


Top-rated structural engineers.

Get matched with top structural engineers in Highland, CA

Enter your zip and get matched with up to 5 pros

Need a pro for your structural engineering project in Highland, CA?

Select your specific project to find the pro for you.

TRUSTED BY HIGHLAND, CA HOMEOWNERS

  • Average homeowner rating star icon3.6
    Average homeowner rating
  • Verified reviews icon10
    Verified structural engineering services reviews

Find Structural engineers in Highland

Avatar for Alpha Omega
Alpha Omega
4.0(
116
)

Serving Highland, CA and surrounding areas

Approved

In business since 2003

Free estimates

Small jobs welcome

"If you need a Structural Engineer you call Ehab at Alpha Omega hands down! He is knowledgeable, professional and easy to do business with. Thank you"
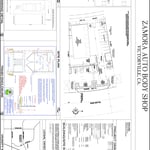
Plot Plan for Auto Dealer
Auto Body Shop
Response time10 hrs
Response rate86%
65 neighbors recently requested a quote
Avatar for Pac Sands Corp
Pac Sands Corp
5.0(
7
)

Serving Highland, CA and surrounding areas

Approved

Super Service Award Winner

In business since 2017

Free estimates

Credit card accepted

"We did a full remodel of our place, full new kitchen, and expanded our place into the backyard for a new master suite. Pac Sands did a really great job with our designs. Great tools that made the communication easy with the plans and changes we needed. And they handled the engineering and permitting too, which was great. Highly recommend."
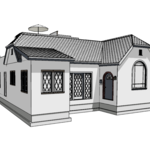
6-Plex Aerial view
6-Plex Render
Carlsbad 6-Plex Axo
Response time2 days
73 neighbors recently requested a quote
Avatar for Evolution Drafting
Evolution Drafting
3.6(
116
)

Serving Highland, CA and surrounding areas

Approved

In business since 2018

Free estimates

Emergency services offered

"They were excellent. They quickly made a draft that only needed 3 minor adjustments. The final product was exactly what I needed. They referred me to a structural engineer for review. The whole process took half of the time that they initially estimated. I would definitely use them again."
Zeal Floor Plan
Charcoal
Palm Floor Plan
Charcoal Floor 2
Charcoal Floor 1

+23

Response time1 day
Response rate100%
56 neighbors recently requested a quote

Avatar for APEX Drafting LLC
APEX Drafting LLC
5.0(
5
)

Serving Highland, CA and surrounding areas

Approved

In business since 2020

Free estimates

Credit card accepted

We have a single mission: Complete Customer Satisfaction! We have consistently focused on the needs of our customers, providing personalized attention and a stress-free experience.\nYou will find us to be competitively priced with close attention to the details.\nOur reputation is based on service, safety, and quality, regardless of how large or small the job.\nWe look forward to building a lasting relationship and guarantee your satisfaction!\n

Plan set 1
111 neighbors recently requested a quote

Avatar for Allenbach Architecture
Allenbach Architecture
3.5(
7
)

Serving Highland, CA and surrounding areas

Approved

In business since 1997

Free estimates

Customers say: Quality work

"I wanted to hire, but landlord wanted to use their choice. Allenbach called me immediately and was great about listening to my needs and had great communication."
 Custom Kitchen
 Back Yard
 Kitchen
 After View of Remodel
 Custom Garage for a Gear Head buddy

+5

Response time1 day
Response rate100%
Recommended by100%of homeowners
Avatar for Left Coast Blueprints, Llc
Left Coast Blueprints, Llc
5.0(
2
)

Serving Highland, CA and surrounding areas

Approved

Free estimates

Small jobs welcome

Drafting and Engineering services. We will provide a complete set of architectural and structural plans to submit to building departments to obtain permits for your project. Custom Homes, Room Additions, Remodels, Fire Damages, Water Damages, Spec Homes, Attached & Detached ADU

Response time2 days
Response rate100%
50 neighbors recently requested a quote

Avatar for R.A.M. Structural Engineers, Inc
R.A.M. Structural Engineers, Inc
New to Angi

Serving Highland, CA and surrounding areas

Approved

Free estimates

Emergency services offered

Small jobs welcome

Ramin Ayromloo, P.E. is the Principal Engineer of R.A.M. Structural Engineers, Inc., providing structural engineering services for residential, commercial, and industrial projects. He is licensed in California, Nevada, Texas, and Utah.\n\nHis expertise includes structural design for new construction, ADUs, remodels, and tenant improvements, as well as industrial work such as mezzanines, equipment anchorage, roof framing upgrades, and seismic strengthening. Ramin also provides structural evaluations, foundation assessments, and observation reports for permitting and construction.\n\nHe works closely with homeowners, contractors, and design teams to deliver practical, code-compliant, and cost-effective solutions with responsive service and efficient turnaround.

New construction
Window Enlargement
Avatar for TR Design Group, Architecture
TR Design Group, Architecture
New to Angi

Serving Highland, CA and surrounding areas

Approved

In business since 2005

Free estimates

Credit card accepted

We’re a medium-sized firm a Riverside-based firm. All of our plans are done in-house. We believe in local jobs and never "farm" out our work. All of our plans are Made in the U.S.A.! Our approach for projects means you will have an architect-lead project. You will have us as an entrusted partner in the design, development and construction of your home or facility. We have multiple licensed architects on-staff and most have over 35 plus years' experience. Your team will be staffed with seasoned professionals with backgrounds in many types of projects.

Sanctuary
Lobby
Lobby
Conference Room
Overhead View

+8

Response time3 days
1 neighbors recently requested a quote

Avatar for Handyman Pro
Handyman Pro
5.0(
2
)

Serving Highland, CA and surrounding areas

Approved

In business since 2017

Free estimates

Customers say: Quick response

Handyman Pro is committed to excellence in every aspect of our business. We uphold a standard of integrity bound by fairness, honesty, and personal responsibility. Our distinction is the quality of service we bring to our customers. Accurate knowledge of our trade combined with ability is what makes us true professionals. Above all, we are watchful of our customers interests, and make their concerns the basis of our business.\n\n


kitchen remodeling
Kitchen remodelin
kitchen remodeling
kitchen remodeling
kitchen remodeling

+1

Recommended by100%of homeowners
...
Showing 1-10 of 109
Structural Engineering questions, answered by experts

Cathedral ceilings make a statement in your home, but at the cost of your attic space. Normal attics are wide open, which allows warm air to move around and exit your home. Because of this, cathedral ceilings make your home less energy efficient and put your ceiling at risk of venting issues if you’re not careful. They also reduce your attic storage space, potentially cause an echo, and even make it harder to change a light bulb.

In framing, studs are placed at 16-inch intervals to coincide with the typical spacing of wall materials such as drywall or plywood. This spacing is called "on-center" and is necessary for maintaining structural stability and efficient use of materials. The 16-inch spacing also helps to distribute the weight evenly across the building's structure. For those looking to cut material costs and improve energy efficiency, 24-inch stud spacing can be employed through a method called "advanced framing". This requires careful planning and adherence to local building codes to ensure structural integrity.

First, most contractors will have a structural engineer create a report and plan for your project to ensure it’s safe to cut into the load-bearing wall. The contractor will then excavate around the wall, if necessary, measure the opening—allowing for additional space to fit and level the door, and then cut the doorway out. They will likely install a steel lintel as a header over the door for support. Once the doorway is cut out, they’ll demolish the concrete using sledge hammers and masonry chisels, clean up the surrounding concrete, and seal around the door with masonry mortar. 

Accurate measurements, sturdy materials, and seamless integration with other structures.

Although the two terms are closely related and often used interchangeably, pier and beam foundations and crawl spaces are different things. A pier and beam foundation is made up of concrete piers and wooden beams and creates a space under the home known as a crawl space. There are several types of foundations that create crawl spaces, often collectively known as “crawl space foundations,” but the crawl space itself is separate from the foundation. 

The Highland, CA homeowners’ guide to structural engineering services

From average costs to expert advice, get all the answers you need to get your job done.