


Top-rated structural engineers.

Get matched with top structural engineers in Cedar Glen, CA

Enter your zip and get matched with up to 5 pros

Need a pro for your structural engineering project in Cedar Glen, CA?

Select your specific project to find the pro for you.

TRUSTED BY CEDAR GLEN, CA HOMEOWNERS

  • Average homeowner rating star icon4.6
    Average homeowner rating
  • Verified reviews icon16
    Verified structural engineering services reviews

Find Structural engineers in Cedar Glen

Avatar for Pac Sands Corp
Pac Sands Corp
5.0(
7
)

Serving Cedar Glen, CA and surrounding areas

Approved

Super Service Award Winner

In business since 2017

Free estimates

Credit card accepted

"We did a full remodel of our place, full new kitchen, and expanded our place into the backyard for a new master suite. Pac Sands did a really great job with our designs. Great tools that made the communication easy with the plans and changes we needed. And they handled the engineering and permitting too, which was great. Highly recommend."

6-Plex Aerial view
6-Plex Render
Carlsbad 6-Plex Axo
Response time3 days
54 neighbors recently requested a quote

Avatar for Evolution Drafting
Evolution Drafting
3.5(
108
)

Serving Cedar Glen, CA and surrounding areas

Approved

In business since 2018

Free estimates

Emergency services offered

"I am having a full master bath and kitchen remodel done with new layouts in both rooms and knocking out a wall. Evolution worked with me to quickly get a drawing done of the new layouts so that the contractor could get started on the project. They made sure to include me in the process so that the design would be done exactly as my wife and I envisioned. They communicated effectively throughout the process and were always courteous and professional. I recommend them to anyone with drafting needs."
Zeal Floor Plan
Charcoal
Palm Floor Plan
Charcoal Floor 2
Charcoal Floor 1

+23

50 neighbors recently requested a quote

Recommended by19%of homeowners
Avatar for APEX Drafting LLC
APEX Drafting LLC
5.0(
5
)

Serving Cedar Glen, CA and surrounding areas

Approved

In business since 2020

Free estimates

Credit card accepted

We have a single mission: Complete Customer Satisfaction! We have consistently focused on the needs of our customers, providing personalized attention and a stress-free experience.\nYou will find us to be competitively priced with close attention to the details.\nOur reputation is based on service, safety, and quality, regardless of how large or small the job.\nWe look forward to building a lasting relationship and guarantee your satisfaction!\n

Plan set 1
108 neighbors recently requested a quote

Avatar for R.A.M. Structural Engineers, Inc
R.A.M. Structural Engineers, Inc
New to Angi

Serving Cedar Glen, CA and surrounding areas

Approved

Free estimates

Emergency services offered

Small jobs welcome

Ramin Ayromloo, P.E. is the Principal Engineer of R.A.M. Structural Engineers, Inc., providing structural engineering services for residential, commercial, and industrial projects. He is licensed in California, Nevada, Texas, and Utah.\n\nHis expertise includes structural design for new construction, ADUs, remodels, and tenant improvements, as well as industrial work such as mezzanines, equipment anchorage, roof framing upgrades, and seismic strengthening. Ramin also provides structural evaluations, foundation assessments, and observation reports for permitting and construction.\n\nHe works closely with homeowners, contractors, and design teams to deliver practical, code-compliant, and cost-effective solutions with responsive service and efficient turnaround.

New construction
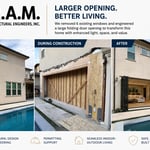
Window Enlargement
Avatar for TR Design Group, Architecture
TR Design Group, Architecture
New to Angi

Serving Cedar Glen, CA and surrounding areas

Approved

In business since 2005

Free estimates

Credit card accepted

We’re a medium-sized firm a Riverside-based firm. All of our plans are done in-house. We believe in local jobs and never "farm" out our work. All of our plans are Made in the U.S.A.! Our approach for projects means you will have an architect-lead project. You will have us as an entrusted partner in the design, development and construction of your home or facility. We have multiple licensed architects on-staff and most have over 35 plus years' experience. Your team will be staffed with seasoned professionals with backgrounds in many types of projects.

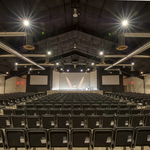
Sanctuary
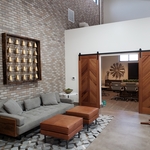
Lobby
Lobby
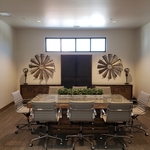
Conference Room
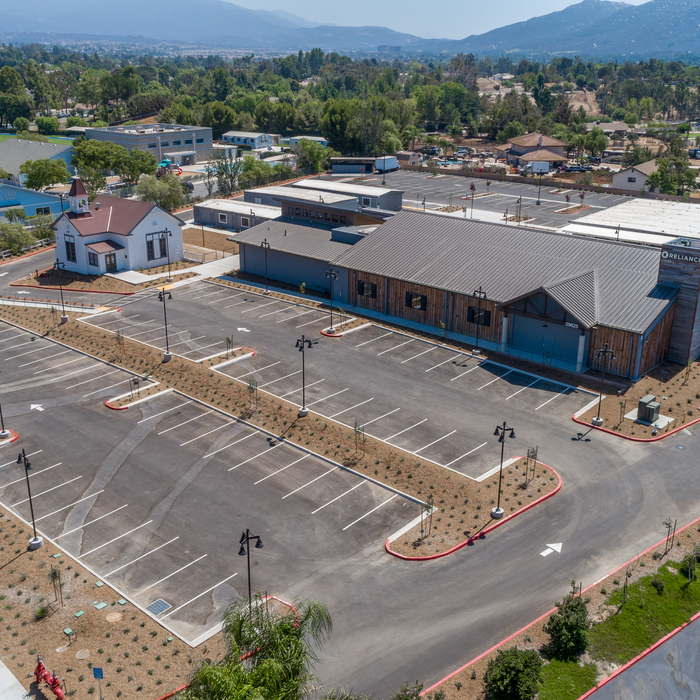
Overhead View

+8

Response time3 days
Envision Architecture
New to Angi

Serving Cedar Glen, CA and surrounding areas

Approved

In business since 1976

Envision is a full-service architecture and interiors firm specializing in innovative design and client service. Our clients are linked by their desire to create imaginative spaces that improve the lives of the people that inhabit them. We build representing that reflect their core values. \n\nWe work closely with our clients to gain an understanding of their culture and business operations. We view this as essential to the process of designing effective space. We believe in high performance sustainable design that provides long-term value.\n

Iglesia Poder de Dios
Entrance to church
Ascended Constructions
New to Angi

Serving Cedar Glen, CA and surrounding areas

Approved (Corporate)

In business since 2023

Offers commercial services

We’re a family owned and operated company that values honesty and integrity, and stands behind our work. We offer over 40 years of industry experience. We specialize in Asphalt Shingle Roofing installation, replacement, and repairs. Our services are customized to the individual project, paying close attention to the details of each project that we're involved with. We look forward to building long-term relationships with our clients and guarantee your satisfaction!

1 neighbors recently requested a quote

Avatar for Terraform Development & Design LLC
Terraform Development & Design LLC
New to Angi

Serving Cedar Glen, CA and surrounding areas

Approved (Corporate)

In business since 2023

Free estimates

Offers commercial services

Terraform Development & Design LLC, delivers expert permit-ready architectural plans and drafting services nationwide. With 8+ years of experience and hundreds of clients across all 50 states, we create code-compliant residential and commercial construction documents that get approved fast and built right.\nFrom site plans, floor plans, elevations, structural & foundation drawings to MEP coordination, full construction sets, 3D renderings, interior design, solar PV layouts, and precise material takeoffs - we handle it all. Fast 4-6 week turnaround, 3 design revisions included, free revisions for city redline changes, transparent pricing (starts at $2,000), and direct partnerships with licensed engineers for stamps in every state.

100 neighbors recently requested a quote
...
Showing 1-10 of 96
Structural Engineering questions, answered by experts

Yes, unresolved damage can decrease property integrity and market value.

Stone, marble, and brick are common building materials of Neoclassical architecture, though you will also find wood flooring and a range of natural stone tiles. Since several home styles fall under Neoclassical architects' umbrella, a range of building materials—including traditional wood framing—will make an appearance.

The primary reason homes have crawl spaces is so the foundation can reach down below the frost line to avoid dangerous soil movement and structural damage when the ground freezes. They’re more popular in colder climates where the ground freezes down to a few feet, and slabs are most popular in warmer areas where there is no frost line. Crawl spaces also provide a space for utility lines to run where they’re at less of a risk of freezing.

Generally, you can tell if a home is bolted to the foundation by checking the foundation for plates. If you see that your foundational plates connect to wood or bolts protruding from them, this means that you have a bolted foundation. However, it's always wise to bring a home inspector in to confirm if your foundation is secure.

The depth of any foundation style depends on your climate and how deep the frost line is, as building code requires that the footers of a foundation—which are built into a monolithic slab—sit at least a foot below the frost line. At the southern tip of Florida, for example, a monolithic slab foundation would only need to sit 12 inches under the soil at the widest parts. On some parts of the Canadian border, the frost line is 100 inches, which would mean a minimum of 112 inches, which is prohibitively deep for a monolithic slab.

The Cedar Glen, CA homeowners’ guide to structural engineering services

From average costs to expert advice, get all the answers you need to get your job done.