




Top-rated architects.

Get matched with top architects in Calistoga, CA

Enter your zip and get matched with up to 5 pros

Need a pro for your architectural service project in Calistoga, CA?

Select your specific project to find the pro for you.

Find Architects in Calistoga

Lake Design & Drafting
5.0(
4
)

Serving Calistoga, CA and surrounding areas

Approved

In business since 2004

Free estimates

Customers say: True professional

"I would highly recommend Christopher for his drafting skills.,his 3d software is especially useful for relaying the building concepts. In todays world it is rare to get a person on the phone when needed but Christopher was always there for me to answer questions and was quick to return requests. Be sure to give him all the necessary design criteria in the beginning to smooth out the design process for him which will ultimately save you money."
Response time1 day
2 neighbors recently requested a quote
Recommended by75%of homeowners

Avatar for M. Holz Design Studio
M. Holz Design Studio
5.0(
5
)

Serving Calistoga, CA and surrounding areas

Approved

In business since 2023

Free estimates

Small jobs welcome

"Mary helped me with a new barn/adu design and also a second dwelling design. Sheâ s so easy to work with and made the process easy and streamlined. I highly recommend her!"
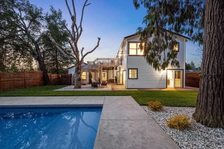
Front Entry
Back Deck
Dining Room
Main Residence and Barn
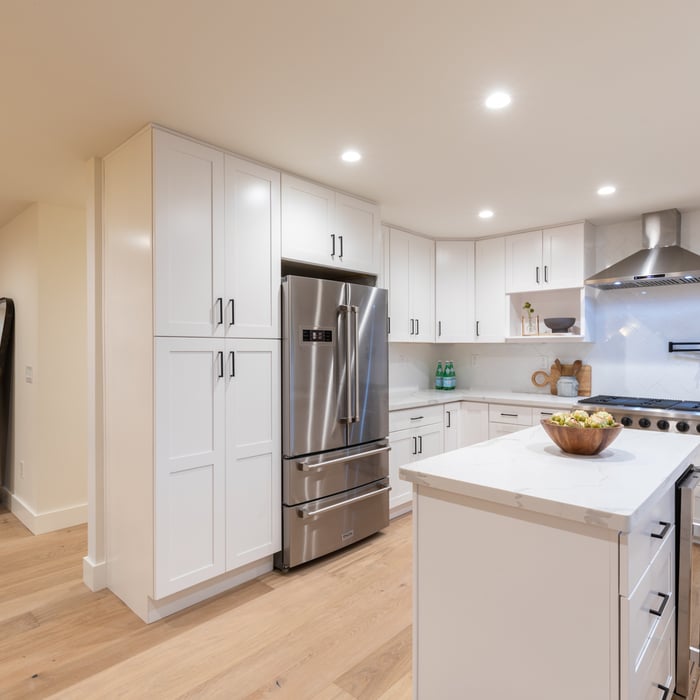
Kitchen

+20

Response time1 day
Response rate98%
Recommended by75%of homeowners

Avatar for Evolution Drafting
Evolution Drafting
3.5(
108
)

Serving Calistoga, CA and surrounding areas

Approved

In business since 2018

Free estimates

Emergency services offered

"I hired them to create plans for an apartment building. The process was quick and painless. Cost was good. The plans are full complete abd ready to take to builders for quotes. I will definitly use them again."
Zeal Floor Plan
Charcoal
Palm Floor Plan
Charcoal Floor 2
Charcoal Floor 1

+23

Response time1 day
Response rate100%
50 neighbors recently requested a quote
Avatar for Sola de Vega Landscaping
Sola de Vega Landscaping
5.0(
10
)

Serving Calistoga, CA and surrounding areas

Approved

In business since 2012

Free estimates

Emergency services offered

"We had a sprinkler leakage problem that Saul and his team solved during his visit. They came on time, did a thorough walkthrough of the property pointing issues and solutions. After a couple of days after their visit, I can say the problem is solved. I will definitely recommend Sola de Vega Landscaping for their professionalism and honesty doing their job."
Response time1 day
15 neighbors recently requested a quote
Recommended by90%of homeowners

Avatar for Stacey Lapuk Interiors
Stacey Lapuk Interiors
5.0(
5
)

Serving Calistoga, CA and surrounding areas

Approved

In business since 1986

Free estimates

Warranties offered

BUDGETS: We offer a number of services to accommodate various budgets.\n\nNOTE: All of our timeless designs incorporate Biophilic Design principles - aligning your interiors with nature - for your health, well-being and happiness.\n\n1. Hourly Consultations. Online or onsite (Sonoma or Marin Counties). $300. per hour.\n\n2. NEW "Design For You" - Affordable, curated room design. Includes consultations, plans, design boards and shopping carts to implement yourself with order support. $2,600. per room.\n\n3. Full-Service Custom Design. Our clients' budgets typically begin at $75,000. We can implement your project over time as budget allows. We care. About you. About extraordinary design. And about our critical need for a connection to nature. We care that your experience transforming your home is one of joy and satisfaction.\n\nCelebrating over 35 years of national award-winning, internationally published and televised residential interior design. American Society of Interior Designers.\n

Showcase Yellow Bedroom

+62

Response time2 days
Avatar for APEX Drafting LLC
APEX Drafting LLC
5.0(
5
)

Serving Calistoga, CA and surrounding areas

Approved

In business since 2020

Free estimates

Credit card accepted

We have a single mission: Complete Customer Satisfaction! We have consistently focused on the needs of our customers, providing personalized attention and a stress-free experience.\nYou will find us to be competitively priced with close attention to the details.\nOur reputation is based on service, safety, and quality, regardless of how large or small the job.\nWe look forward to building a lasting relationship and guarantee your satisfaction!\n

Plan set 1
106 neighbors recently requested a quote
...
Showing 1-10 of 96
Architects questions, answered by experts

Designs typically take 2-6 months, depending on factoring, project size, and customization needs. Larger or more complex designs may require additional time for approval and revisions.

While you will always work with a team of professionals at some point during your home build, homeowners with experience can take on some part of the process. Manage the initial brainstorm, brief writeup, and floor layout phase with minimal assistance before contacting a general contractor. And while you can purchase stock blueprints for some home designs, it's always best to speak with professionals when choosing one ideal for your property.

Stone, marble, and brick are common building materials of Neoclassical architecture, though you will also find wood flooring and a range of natural stone tiles. Since several home styles fall under Neoclassical architects' umbrella, a range of building materials—including traditional wood framing—will make an appearance.

Depending on what the blueprints are for, a qualified draftsperson, contractor, or architect can draw them up. In some cases, including specialty permitting for a build, you may be required to use a licensed architect. 

In many cases, a blueprint drawn up by a certified professional is required before a city or municipality approves a permit. 

A floor plan is a less detailed illustration showing a building or room's layout from above, including elements like windows, doors, walls, and fixtures. It offers a simplified view for homeowners. In contrast, a blueprint is a more detailed, to-scale architectural drawing that includes all parts of the building plans, such as structural elements, construction details, and utility schematics. While a floor plan can be a type of view within a blueprint, the complete blueprint contains all the necessary details to turn the plan into a reality.
The Calistoga, CA homeowners’ guide to architectural services

From average costs to expert advice, get all the answers you need to get your job done.