








Top-rated architects.

Get matched with top architects in Kenwood, CA

Enter your zip and get matched with up to 5 pros

Need a pro for your architectural service project in Kenwood, CA?

Select your specific project to find the pro for you.

Find Architects in Kenwood

Avatar for Ogle Design
Ogle Design
4.9(
8
)
Architect - For Business

Serving Kenwood, CA and surrounding areas

Approved

In business since 2017

Free estimates

Credit card accepted

"It was such a great experience working with Will and his team at Ogle Designs. They helped us design a blueprint for creating additions to our house including designs for the inside and patio/landscape design We so impressed with Ogle Design's high level of professionalism, expertise and overall delivery of our project. They completed everything on time and within budget! Thanks for your excellent service."
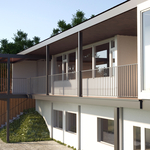
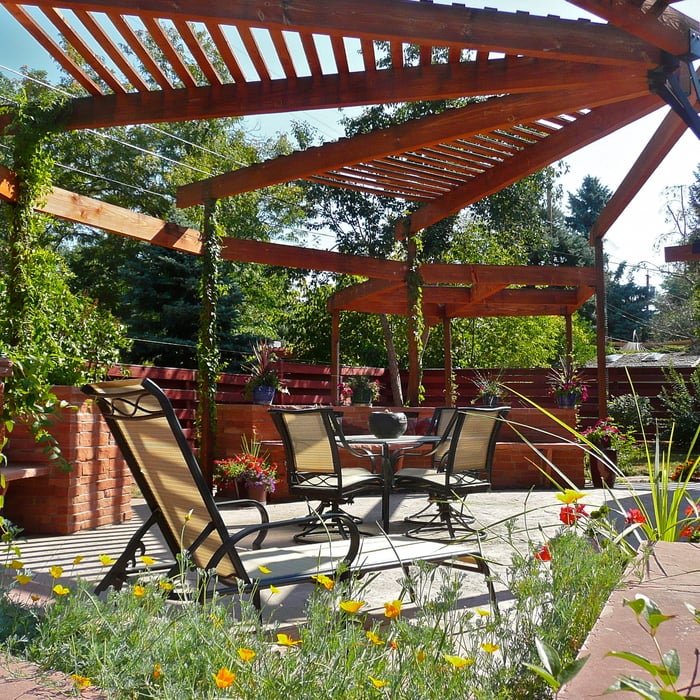
Modern Deck
Modern Deck 2
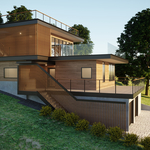
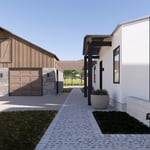
Exterior Contemporary
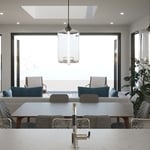
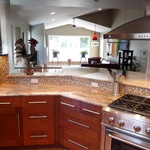
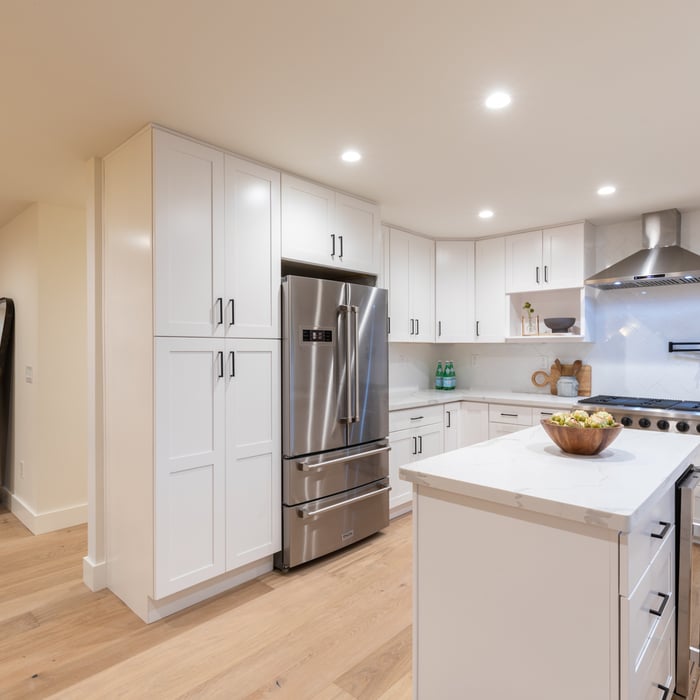
Kitchen Island
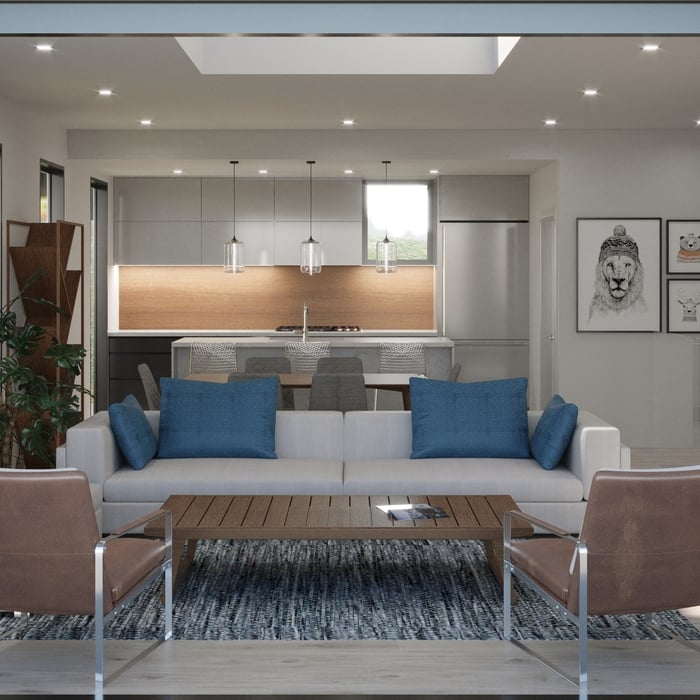
Living Room

+14

Response time2 days
3 neighbors recently requested a quote
Recommended by100%of homeowners

StudioNorth
4.9(
7
)
Designer - BuildingDraftsperson/CADD

Serving Kenwood, CA and surrounding areas

Approved

In business since 2012

Customers say: Quick response

"Esther responded quickly to my inquiry, made me feel comfortable in determining what could be done with the space on a limited budget, offered many options and followed through with updates and contacts efficiently so that I had the best solutions and products available to complete the project."
2 neighbors recently requested a quote
Recommended by100%of homeowners
Lake Design & Drafting
5.0(
4
)
Draftsperson/CADDArchitectDesigner - Building

Serving Kenwood, CA and surrounding areas

Approved

In business since 2004

Free estimates

Customers say: True professional

"I would highly recommend Christopher for his drafting skills.,his 3d software is especially useful for relaying the building concepts. In todays world it is rare to get a person on the phone when needed but Christopher was always there for me to answer questions and was quick to return requests. Be sure to give him all the necessary design criteria in the beginning to smooth out the design process for him which will ultimately save you money."
Response time2 days
Response rate100%
2 neighbors recently requested a quote
Avatar for M. Holz Design Studio
M. Holz Design Studio
5.0(
5
)
Designer - BuildingDraftsperson/CADD

Serving Kenwood, CA and surrounding areas

Approved

In business since 2023

Free estimates

Small jobs welcome

"Mary helped me with a new barn/adu design and also a second dwelling design. Sheâ s so easy to work with and made the process easy and streamlined. I highly recommend her!"
Front Entry
Back Deck
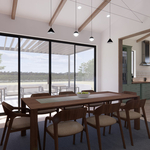
Dining Room
Main Residence and Barn
Kitchen

+20

Response time1 day
Response rate98%
Recommended by75%of homeowners
Avatar for Evolution Drafting
Evolution Drafting
3.6(
117
)
ArchitectDraftsperson/CADDDesigner - Building+1 more

Serving Kenwood, CA and surrounding areas

Approved

In business since 2018

Free estimates

Emergency services offered

"I hired them to create plans for an apartment building. The process was quick and painless. Cost was good. The plans are full complete abd ready to take to builders for quotes. I will definitly use them again."
Zeal Floor Plan
Charcoal
Palm Floor Plan
Charcoal Floor 2
Charcoal Floor 1

+23

Response time1 day
Response rate100%
56 neighbors recently requested a quote
...
Showing 1-10 of 179
Architects questions, answered by experts

The process typically takes 2-6 weeks, depending on the project size and level of customization.

Some homes, like those with flat roofs, may not have eaves at all. Some contemporary-style homes also lack eaves, although many may have abbreviated eaves to divert water and protect the walls and foundation. Homes without eaves often have specific types of gutters affixed directly to the edge of the roof to provide adequate drainage.

The design phase varies by project size and complexity; initial ideas can take weeks, while extensive plans may extend to months for complete detailing.

A floor plan is a less detailed illustration showing a building or room's layout from above, including elements like windows, doors, walls, and fixtures. It offers a simplified view for homeowners. In contrast, a blueprint is a more detailed, to-scale architectural drawing that includes all parts of the building plans, such as structural elements, construction details, and utility schematics. While a floor plan can be a type of view within a blueprint, the complete blueprint contains all the necessary details to turn the plan into a reality.

An architect is usually involved in the process of determining the layout and structural features and requirements of the home itself, taking into account the local codes, climate, and materials needed to make the home structurally sound. Architects may communicate more with contractors and subcontractors throughout the building process. In comparison to architects, interior designers typically focus on the aesthetics of a home interior and possibly exterior, helping the homeowner decide on color schemes, textures, and materials to incorporate into the design. 

The Kenwood, CA homeowners’ guide to architectural services

From average costs to expert advice, get all the answers you need to get your job done.