







Top-rated architects.

Get matched with top architects in Santa Rosa, CA

Enter your zip and get matched with up to 5 pros

Need a pro for your architectural service project in Santa Rosa, CA?

Select your specific project to find the pro for you.

Find Architects in Santa Rosa

Avatar for Ogle Design
Ogle Design
4.9(
8
)

Serving Santa Rosa, CA and surrounding areas

Approved

In business since 2017

Free estimates

Credit card accepted

"It was such a great experience working with Will and his team at Ogle Designs. They helped us design a blueprint for creating additions to our house including designs for the inside and patio/landscape design We so impressed with Ogle Design's high level of professionalism, expertise and overall delivery of our project. They completed everything on time and within budget! Thanks for your excellent service."
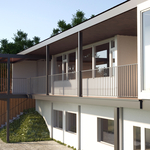
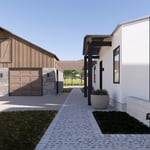
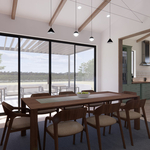
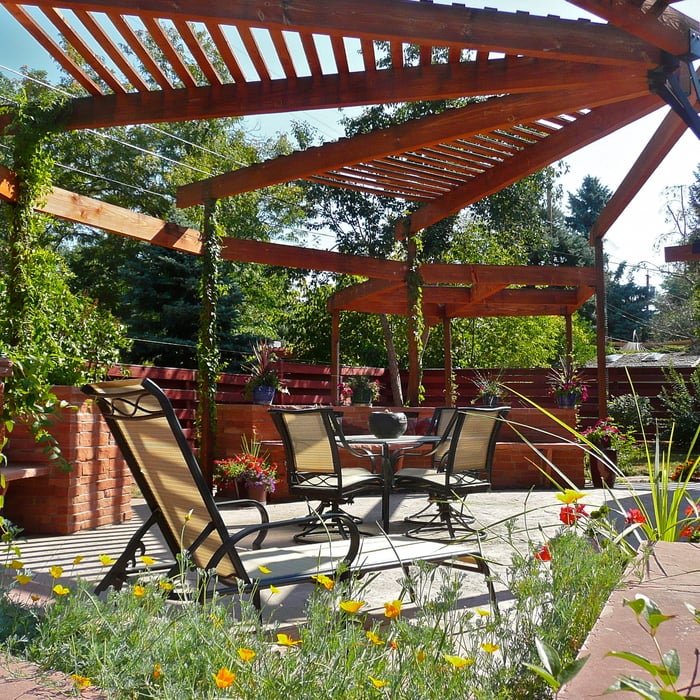
Modern Deck
Modern Deck 2
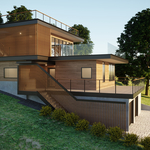
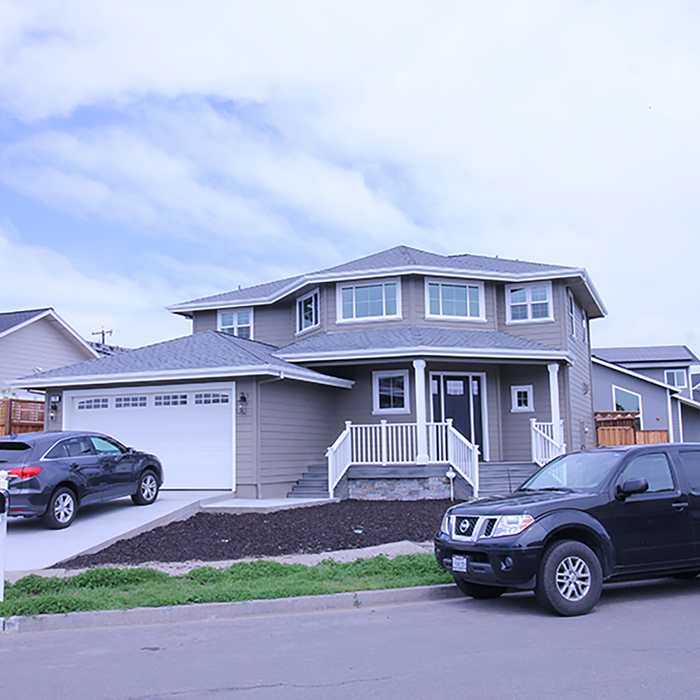
Exterior Contemporary
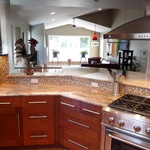
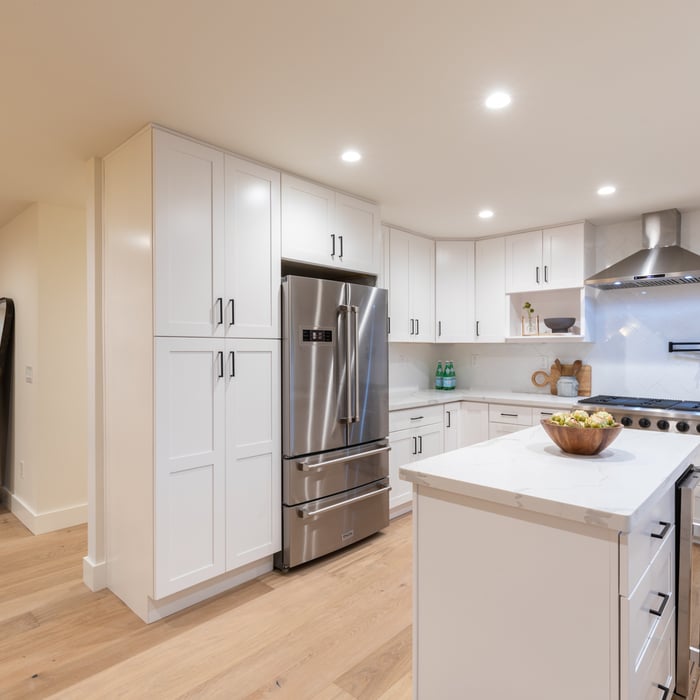
Kitchen Island
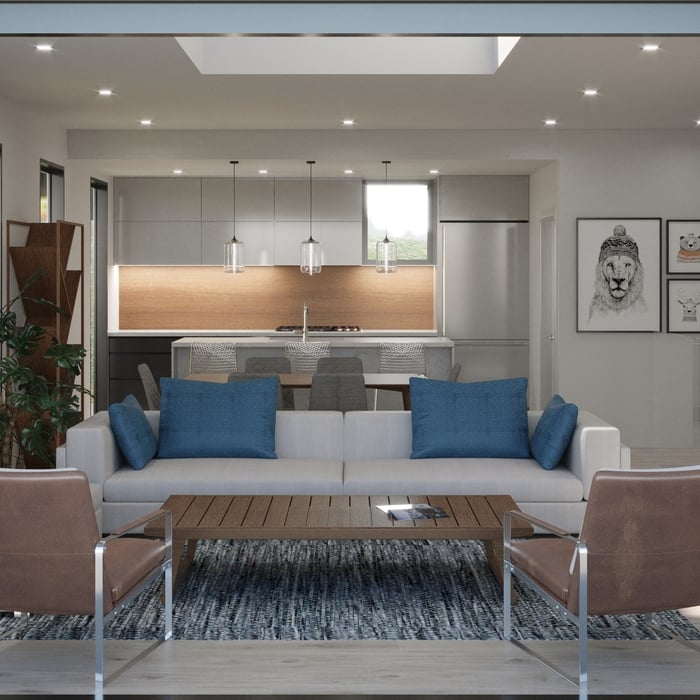
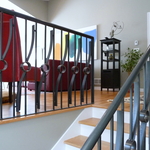
Living Room

+14

Response time2 days
3 neighbors recently requested a quote
Recommended by100%of homeowners
Lake Design & Drafting
5.0(
4
)

Serving Santa Rosa, CA and surrounding areas

Approved

In business since 2004

Free estimates

Customers say: True professional

"I would highly recommend Christopher for his drafting skills.,his 3d software is especially useful for relaying the building concepts. In todays world it is rare to get a person on the phone when needed but Christopher was always there for me to answer questions and was quick to return requests. Be sure to give him all the necessary design criteria in the beginning to smooth out the design process for him which will ultimately save you money."
Response time2 days
Response rate100%
2 neighbors recently requested a quote
Avatar for RPS Design
RPS Design
4.5(
11
)

Serving Santa Rosa, CA and surrounding areas

Approved

In business since 2003

Free estimates

Small jobs welcome

"Outstanding. Great to work with. Provides the direction and guidance throughout the project! Can?t go wrong with Rob"
Manderly Entry
Prince Royal Before and After
D Ranch
Briggs Ranch Road
Kerry Lane

+227

Response time1 day
1 neighbors recently requested a quote
Recommended by100%of homeowners
Avatar for Sola de Vega Landscaping
Sola de Vega Landscaping
5.0(
10
)

Serving Santa Rosa, CA and surrounding areas

Approved

In business since 2012

Free estimates

Emergency services offered

"Saul and his team did an excellent job on a complicated project. Saul reviewed the site and then sent photos of his proposal. He arrived when promised, completed the job when promised, and was available for all our questions. See photos. Before, During and Project overview. All my "After" photos are videos...but it was a great job."
Response time1 day
20 neighbors recently requested a quote
Recommended by90%of homeowners
...
Showing 1-10 of 196
Architects questions, answered by experts

You can draw your own house plans using three-dimensional modeling software, but in most cases, you’ll need an architect to draw up the final plans. Architects understand local building regulations and requirements, so their plans will be necessary for getting permits approved, and they’ll also ensure your home is structurally sound. DIY house plans can be a good place to start to help visualize your project, but you should always defer to a professional before trying to proceed with the project.

The essential difference between an architect and an engineer is that architects typically focus more on the aesthetic design of buildings, although not without consideration for the structural integrity of the building. Engineers focus more on the structural, technical, and practical aspects of whether and how an architectural design can be built as drawn. You may need to hire both types of professionals if you’re designing and building a new home.

A floor plan is a less detailed illustration showing a building or room's layout from above, including elements like windows, doors, walls, and fixtures. It offers a simplified view for homeowners. In contrast, a blueprint is a more detailed, to-scale architectural drawing that includes all parts of the building plans, such as structural elements, construction details, and utility schematics. While a floor plan can be a type of view within a blueprint, the complete blueprint contains all the necessary details to turn the plan into a reality.
Utilize CAD software for precision, modern design visualization, and alterations.

Finding an architect for your project demands looking at the professional’s past work, speaking with prior clients to see what their experience was like, and discussing your project and vision with the expert to see what kind of input they have. Look for an architect that gets excited about your project or has experience with similar projects.

The Santa Rosa, CA homeowners’ guide to architectural services

From average costs to expert advice, get all the answers you need to get your job done.