




Top-rated architects.

Get matched with top architects in Sebastopol, CA

Enter your zip and get matched with up to 5 pros

Need a pro for your architectural service project in Sebastopol, CA?

Select your specific project to find the pro for you.

Find Architects in Sebastopol

Avatar for Ogle Design
Ogle Design
4.9(
8
)

Serving Sebastopol, CA and surrounding areas

Approved

In business since 2017

Free estimates

Credit card accepted

"Delays are always headache. So, Ogle Design is a high level group of professionals that delivered my project on time. No delays!!"
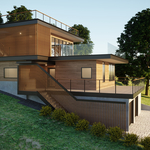
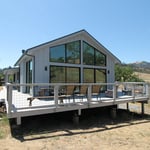
Modern Deck
Modern Deck 2
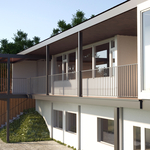
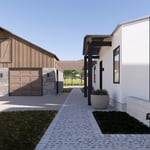
Exterior Contemporary
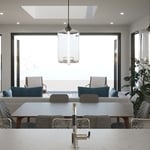
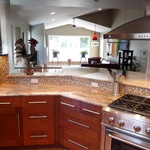
Kitchen Island
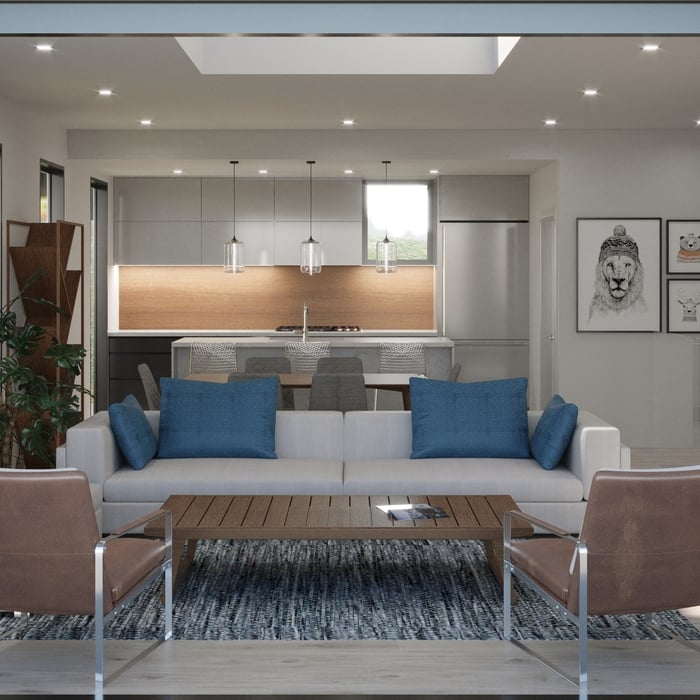
Living Room

+14

Response time2 days
4 neighbors recently requested a quote

Recommended by100%of homeowners
Lake Design & Drafting
5.0(
4
)

Serving Sebastopol, CA and surrounding areas

Approved

In business since 2004

Free estimates

Customers say: True professional

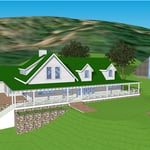
"I would highly recommend Christopher for his drafting skills.,his 3d software is especially useful for relaying the building concepts. In todays world it is rare to get a person on the phone when needed but Christopher was always there for me to answer questions and was quick to return requests. Be sure to give him all the necessary design criteria in the beginning to smooth out the design process for him which will ultimately save you money."
Response time1 day
2 neighbors recently requested a quote

Recommended by75%of homeowners
Avatar for M. Holz Design Studio
M. Holz Design Studio
5.0(
5
)

Serving Sebastopol, CA and surrounding areas

Approved

In business since 2023

Free estimates

Small jobs welcome

"Mary helped me with a new barn/adu design and also a second dwelling design. Sheâ s so easy to work with and made the process easy and streamlined. I highly recommend her!"
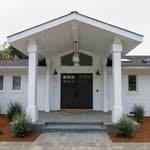
Front Entry
Back Deck
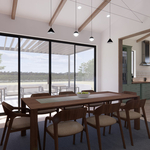
Dining Room
Main Residence and Barn
Kitchen

+20

Response time1 day
Response rate98%
Recommended by75%of homeowners
Avatar for Evolution Drafting
Evolution Drafting
3.5(
107
)

Serving Sebastopol, CA and surrounding areas

Approved

In business since 2018

Free estimates

Emergency services offered

"I hired them to create plans for an apartment building. The process was quick and painless. Cost was good. The plans are full complete abd ready to take to builders for quotes. I will definitly use them again."
Zeal Floor Plan
Charcoal
Palm Floor Plan
Charcoal Floor 2
Charcoal Floor 1

+23

Response time1 day
Response rate100%
50 neighbors recently requested a quote

Avatar for Sola de Vega Landscaping
Sola de Vega Landscaping
5.0(
10
)

Serving Sebastopol, CA and surrounding areas

Approved

In business since 2012

Free estimates

Emergency services offered

"Jose and Saul are not your average landscapers. They are well versed in landscape design, cement work, plant and legume knowledge, construction and property management. They have been in my employ for over twenty years. They are friendly, bilingual and timely in their appointments. I highly recommend Sola de La Vega!"
Response time1 day
17 neighbors recently requested a quote

Recommended by90%of homeowners
...
Showing 1-10 of 180
Architects questions, answered by experts

The most idyllic building material that encapsulates the feel of Federal architecture is a brick facade, often with bricks alternating between long side and short side. Palladium and arched transom windows are also prevalent, as are flat, white window lintels. More ornate Federal architecture buildings also include columns on either side of the front door. More important than most of the finer details, though, is the symmetry from the exterior. On the interior, ornate plaster moldings and plaster ceiling medallions are indicative of the style.
You can draw your own house plans using three-dimensional modeling software, but in most cases, you’ll need an architect to draw up the final plans. Architects understand local building regulations and requirements, so their plans will be necessary for getting permits approved, and they’ll also ensure your home is structurally sound. DIY house plans can be a good place to start to help visualize your project, but you should always defer to a professional before trying to proceed with the project.

The cost to draw house plans typically ranges from $800 to $2,700, with standard blueprints averaging around $1,800. For a custom home, the cost is higher, with blueprints often falling between $5,000 and $20,000, and potentially more for very complex designs. Several factors influence the total price, including the project's size, the number of rooms, the type of drawings required, and the architect's experience level. You may also need to pay a structural engineer to ensure building safety, particularly for custom homes.

Hiring a contractor with knowledge about historic renovations and reviewing their previous work is important. You can find a historic home renovation contractor by calling your local historic preservation office, historical society, or any local historic museums nearby. The staff may have suggestions for specialized contractors who have worked for them. You can also ask them about historic home restorations that you have seen and liked in your area to get recommendations for pros.

The most common scale for residential blueprints is 1/4 of an inch equals one foot. This scale is the most popular because it’s easier for everyone involved, from professionals to homeowners, to understand the building’s actual dimensions. Also, it allows blueprints to have the necessary details without cluttering the page.

The Sebastopol, CA homeowners’ guide to architectural services

From average costs to expert advice, get all the answers you need to get your job done.