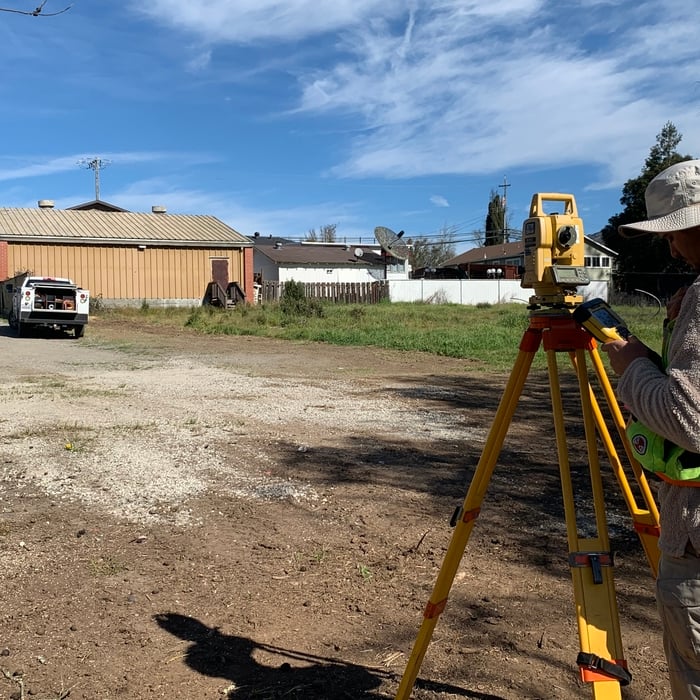

Top-rated architects.

Best architects near Bodega Bay, CA

Enter your zip and get matched with up to 5 pros

Need a pro for your architectural service project in Bodega Bay, CA?

Select your specific project to find the pro for you.

Top-Rated Architects in Bodega Bay - Updated Nov 2026

Auburn Detailing and Construction Services
4.7(
32
)
Draftsperson/CADD

Serving Bodega Bay, CA and surrounding areas

Approved

In business since 1998

Free estimates

Emergency services offered

"Rich knows his business. He's thorough, very reasonable in pricing, and follows up until the job is complete. He's easy to work with, and responds instantly to questions. If you need building plans for permits or design, Rich will get it done."
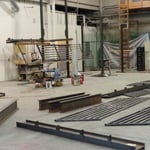
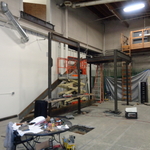
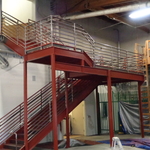
Lay-out,Installation
Frame work
Access Stair, 1 of 2
How we found them, 1 of 6
2 of 6

+10

Response time1 day
Response rate85%
1 neighbors recently requested a quote
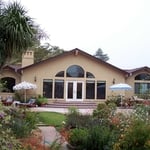
StudioNorth
4.9(
7
)
Designer - BuildingDraftsperson/CADD

Serving Bodega Bay, CA and surrounding areas

Approved

In business since 2012

Customers say: Quick response

"Esther responded quickly to my inquiry, made me feel comfortable in determining what could be done with the space on a limited budget, offered many options and followed through with updates and contacts efficiently so that I had the best solutions and products available to complete the project."
2 neighbors recently requested a quote
Recommended by100%of homeowners
Avatar for Evolution Drafting
Evolution Drafting
3.7(
127
)
Draftsperson/CADDDesigner - BuildingArchitect+1 more

Serving Bodega Bay, CA and surrounding areas

Approved

In business since 2018

Free estimates

Emergency services offered

"I hired them to create plans for an apartment building. The process was quick and painless. Cost was good. The plans are full complete abd ready to take to builders for quotes. I will definitly use them again."
Zeal Floor Plan
Charcoal
Palm Floor Plan
Charcoal Floor 2
Charcoal Floor 1

+23

Response time1 day
Response rate100%
66 neighbors recently requested a quote
Avatar for M. Holz Design Studio
M. Holz Design Studio
5.0(
5
)
Designer - BuildingDraftsperson/CADD

Serving Bodega Bay, CA and surrounding areas

Approved

In business since 2023

Free estimates

Small jobs welcome

"Mary helped me with a new barn/adu design and also a second dwelling design. Sheâ s so easy to work with and made the process easy and streamlined. I highly recommend her!"
Front Entry
Back Deck
Dining Room
Main Residence and Barn
Kitchen

+20

Response time1 day
Response rate98%
Recommended by75%of homeowners
Avatar for Sola de Vega Landscaping
Sola de Vega Landscaping
5.0(
10
)
Architect - LandscapeArchitect - Landscape - For Business

Serving Bodega Bay, CA and surrounding areas

Approved

In business since 2012

Free estimates

Emergency services offered

"Saul and his team were fantastic. Prompt, professional, and efficient. Definitely my go-to team for landscaping needs on both my personal property and for my business. Best part about Saul is I can trust him, he is a man of his word and that is hard to find these days!! If you're looking for a fantastic person for all landscaping needs, look no further."
Response time1 day
3 neighbors recently requested a quote
Recommended by90%of homeowners
Avatar for Stacey Lapuk Interiors
Stacey Lapuk Interiors
5.0(
5
)
Designer - Building

Serving Bodega Bay, CA and surrounding areas

Approved

In business since 1986

Free estimates

Warranties offered

BUDGETS: We offer a number of services to accommodate various budgets.\n\nNOTE: All of our timeless designs incorporate Biophilic Design principles - aligning your interiors with nature - for your health, well-being and happiness.\n\n1. Hourly Consultations. Online or onsite (Sonoma or Marin Counties). $300. per hour.\n\n2. NEW "Design For You" - Affordable, curated room design. Includes consultations, plans, design boards and shopping carts to implement yourself with order support. $2,600. per room.\n\n3. Full-Service Custom Design. Our clients' budgets typically begin at $75,000. We can implement your project over time as budget allows. We care. About you. About extraordinary design. And about our critical need for a connection to nature. We care that your experience transforming your home is one of joy and satisfaction.\n\nCelebrating over 35 years of national award-winning, internationally published and televised residential interior design. American Society of Interior Designers.\n

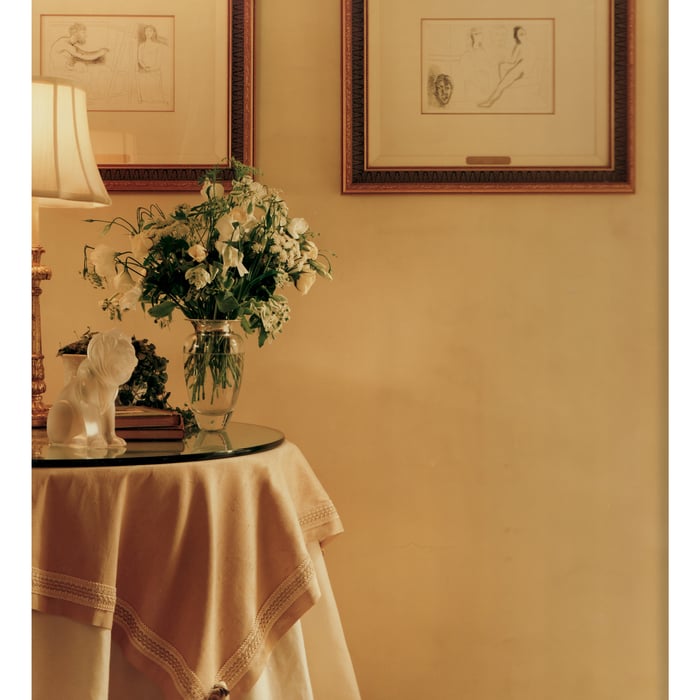
Showcase Yellow Bedroom

+62

Response time2 days
1 neighbors recently requested a quote
...
Showing 1-10 of 142
Architects FAQs, answered by experts

The primary reason homes have crawl spaces is so the foundation can reach down below the frost line to avoid dangerous soil movement and structural damage when the ground freezes. They’re more popular in colder climates where the ground freezes down to a few feet, and slabs are most popular in warmer areas where there is no frost line. Crawl spaces also provide a space for utility lines to run where they’re at less of a risk of freezing.

A floor plan is a less detailed illustration showing a building or room's layout from above, including elements like windows, doors, walls, and fixtures. It offers a simplified view for homeowners. In contrast, a blueprint is a more detailed, to-scale architectural drawing that includes all parts of the building plans, such as structural elements, construction details, and utility schematics. While a floor plan can be a type of view within a blueprint, the complete blueprint contains all the necessary details to turn the plan into a reality.

Costs depend on project complexity, materials, labor, permits, and required revisions.

Regular meetings, reviewing drafts, and providing input on materials help align the project with your vision.

Building a house without blueprints is not advised. It will prevent you from obtaining necessary building permits and meeting building codes and is likely to result in shoddy construction and unsafe living conditions. Detailed blueprints ensure that a house is built to exact specifications and is constructed safely and structurally stable.

The Bodega Bay, CA homeowners’ guide to architectural services

From average costs to expert advice, get all the answers you need to get your job done.