

Top-rated architects.

Get matched with top architects in Bolinas, CA

Enter your zip and get matched with up to 5 pros

Need a pro for your architectural service project in Bolinas, CA?

Select your specific project to find the pro for you.

TRUSTED BY BOLINAS, CA HOMEOWNERS

  • Average homeowner rating star icon4.4
    Average homeowner rating
  • Verified reviews icon13
    Verified architectural services reviews

Find Architects in Bolinas

Auburn Detailing and Construction Services
4.7(
32
)
Draftsperson/CADD

Serving Bolinas, CA and surrounding areas

Approved

In business since 1998

Free estimates

Emergency services offered

"Rich knows his business. He's thorough, very reasonable in pricing, and follows up until the job is complete. He's easy to work with, and responds instantly to questions. If you need building plans for permits or design, Rich will get it done."
Lay-out,Installation
Frame work
Access Stair, 1 of 2
How we found them, 1 of 6
2 of 6

+10

Response time1 day
5 neighbors recently requested a quote
Recommended by77%of homeowners
Avatar for Whitfield Architects, Inc.
Whitfield Architects, Inc.
5.0(
7
)
ArchitectArchitect - For Business

Serving Bolinas, CA and surrounding areas

Approved

In business since 2009

Offers commercial services

Customers say: Quick response

"David helps you understand/see the finished project and asks questions that will help the customer really understand their use of the space. He brings you into the design process with him with full transparency!"
Noe Remodel 01 Restored Entryway
Custom Mountain House 01
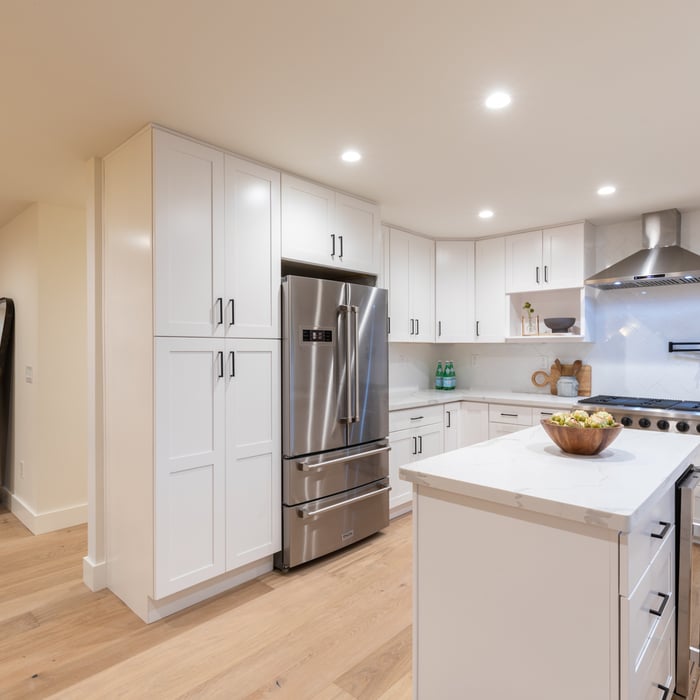
Contemporary Kitchen
Castle Hill limestone preserve
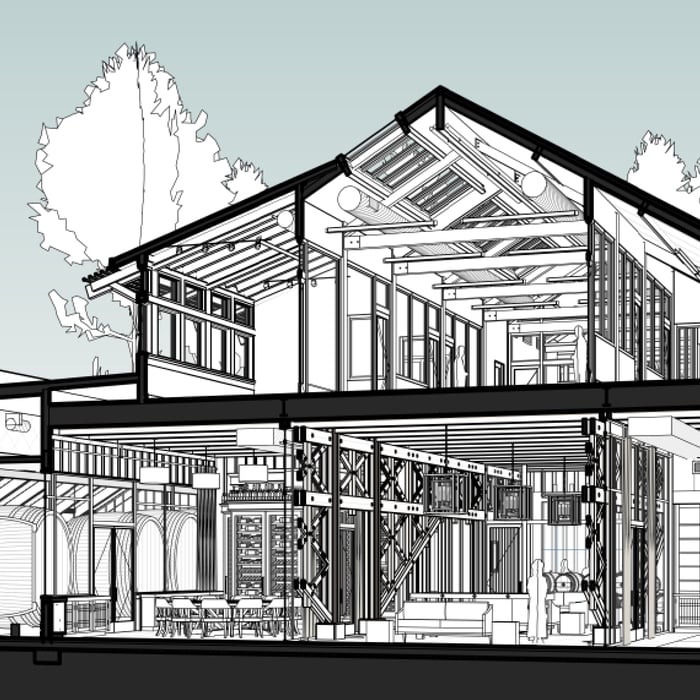
Dramatic section using modeling software

+47

Response time1 day
5 neighbors recently requested a quote
Recommended by75%of homeowners
StudioNorth
4.9(
7
)
Designer - BuildingDraftsperson/CADD

Serving Bolinas, CA and surrounding areas

Approved

In business since 2012

Customers say: Quick response

"Esther was amazing! We are so glad we had Esther complete our kitchen plans! She presented different options which were great. She's very professional & always accommodating. Was always willing to make any changes. She's a gem. So glad we did plans, as wasn't going to but glad we did. Thanks Esther!"
3 neighbors recently requested a quote
Recommended by100%of homeowners
Lake Design & Drafting
5.0(
4
)
Draftsperson/CADDArchitectDesigner - Building

Serving Bolinas, CA and surrounding areas

Approved

In business since 2004

Free estimates

Customers say: True professional

"Christopher prepared a great plan for my building permit application. He is a very skilled professional and created an excellent detailed design. He is a good guy to work with, affordable services, would be happy to hire again."
Response time1 day
2 neighbors recently requested a quote
Recommended by75%of homeowners
Avatar for BlueSquare Studio
BlueSquare Studio
5.0(
5
)
Architect

Serving Bolinas, CA and surrounding areas

Approved

In business since 2025

Free estimates

Small jobs welcome

"Exceptionally competent high level professional Architect and building permit facilitator. He has my highest recommendation with no reservations. Ted Vinson, Ph.D., PE"
BluePrint Plans
Response time11 hrs
2 neighbors recently requested a quote
Avatar for McCormick Home Builders, Inc.
McCormick Home Builders, Inc.
4.6(
36
)
Designer - Building

Serving Bolinas, CA and surrounding areas

Approved

In business since 2017

Free estimates

Customers say: True professional

"Our kitchen remodel with McCormick Home Builders went beyond our expectations. Leoni and her team took the time to understand exactly what we wanted. The open layout design changed the way we use the space, and it’s been perfect for family gatherings. They were prompt, courteous, and genuinely invested in making sure we were happy. Really impressed!"
.
.
.
.
.

+1

Response time6 hrs
Recommended by18%of homeowners

...
Showing 1-10 of 195
Architects questions, answered by experts

The most common scale for residential blueprints is 1/4 of an inch equals one foot. This scale is the most popular because it’s easier for everyone involved, from professionals to homeowners, to understand the building’s actual dimensions. Also, it allows blueprints to have the necessary details without cluttering the page.

You can draw your own house plans using three-dimensional modeling software, but in most cases, you’ll need an architect to draw up the final plans. Architects understand local building regulations and requirements, so their plans will be necessary for getting permits approved, and they’ll also ensure your home is structurally sound. DIY house plans can be a good place to start to help visualize your project, but you should always defer to a professional before trying to proceed with the project.

There are differences between universal design and ADA accommodations, but the outcomes are often similar. While universal design is a proactive process that takes a social justice approach to accessibility for all, ADA accommodations are focused specifically on accessibility for individuals living with disabilities. ADA accommodations often take the shape of wider doors and hallways, ramps, elevators, lower counters and sinks, and easy-to-grab door handles; universal design can include these plus emphasize better lighting, tractioned floors, and other building elements that allow all people to use buildings more comfortably.

Open floor plans can come with drawbacks—mainly the lack of privacy and noise dampening. Walls act as an important barrier for traveling sounds, meaning in an open floor plan you could hear your dishwasher running while sitting in your living room. Storage limitations and separation of activities (for example, keeping the kid’s playroom away from the dining room) are other reasons some homeowners are opting out of an open floor plan.

Yes, designers collaborate with contractors and engineers to ensure a smooth construction process.
The Bolinas, CA homeowners’ guide to architectural services

From average costs to expert advice, get all the answers you need to get your job done.