Verified Reviews for Contractor Service pros in Willcox, AZ
*The Angi rating for Contractor Service companies in Willcox, AZ is a rating based on verified reviews from our community of homeowners who have used these pros to meet their Contractor Service needs.
*The HomeAdvisor rating for Contractor Service companies in Willcox, AZ is a rating based on verified reviews from our community of homeowners who have used these pros to meet their Contractor Service needs.
Last update on August 28, 2024
Jalen P.
5.0
Reviewed in August 2024
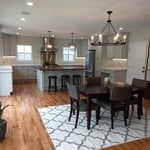
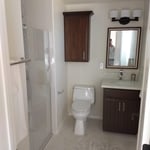
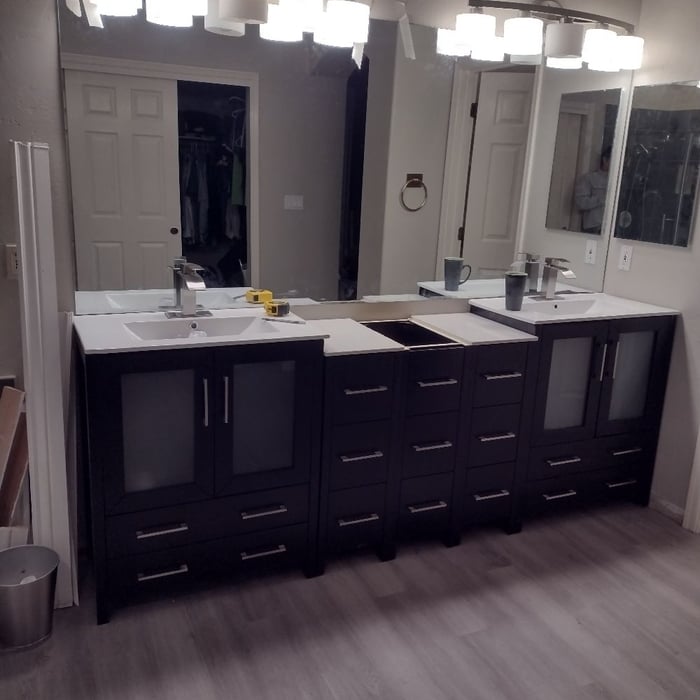
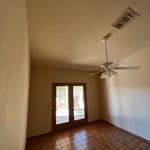
He was quick with clean good quality work had my condo transformed from paint
We are a general contracting company with 42 years in the trades, we pride ourselves on honesty and integrity and we treat every job like our own home.
"Job was done quickly and well. Power washed garage, driveway, and patio, as well as cleaned up weeds and brush in yard. Comprable prices to other local landscaping work"
"Hired Lucky’s Concrete for my sidewalk and they did such a spectacular job! They are very professional! I will definitely recommend them in the future. The work was done promptly, thoroughly, and the clean up was excellent."
"I never contacted the provider or used this service in anyway. I have to write this review so that the request to write this review stops popping up. The rating is bogus as it is required to be able to submit. "
"Excellent - I ended up hiring someone to help with shopping and finishing piece - waste of time and money. Jill's service was by far the most useful and best value in my decorating process. "
"Russell and his team came right away and fixed my toilet from continuing to over flow. They were friendly, honest, concerned and professional. It was a pleasure to have them in my home and they charged me half of what I had expected to pay. Thank you Mr. Help!"
Unfinished Carpentry questions, answered by experts
Balcony construction or replacement typically requires a building permit from your local permitting authority. Safety and building integrity are the main reasons for the need to obtain a permit and the subsequent inspections. In some cases, especially cantilevered balconies, your municipality may also require the oversight and signature of a structural engineer.
In framing, studs are placed at 16-inch intervals to coincide with the typical spacing of wall materials such as drywall or plywood. This spacing is called "on-center" and is necessary for maintaining structural stability and efficient use of materials. The 16-inch spacing also helps to distribute the weight evenly across the building's structure. For those looking to cut material costs and improve energy efficiency, 24-inch stud spacing can be employed through a method called "advanced framing". This requires careful planning and adherence to local building codes to ensure structural integrity.
The best way to calculate framing costs is by basing your costs on the square footage of your home. On average, framing your home could cost anywhere between $7 and $16 per square foot.
To ensure you don’t go over budget, base your estimates on the higher end of the price range. If you know you’re going to use high-end materials or require a custom or complex build, you might even want to tack on an additional 5% of your budget.
House framing can be expensive because the materials are pricey, and the job requires a high level of expertise. The more complex the plans, the more expensive the job, but even the most basic frame needs to be installed with high-quality materials and precision. When pricing your home’s framework, remember that a sturdy frame is necessary to create a safe structure.
Modern brick houses are really stick-built homes with a brick facade for aesthetic purposes only, so most have framing. With genuine brick construction, most homeowners install furring strips over the interior of the brick and then install drywall over those strips to cover the brick wall, so they don’t have traditional framing.
The Willcox, AZ homeowners’ guide to contractor services
From average costs to expert advice, get all the answers you need to get your job done.
Need to run electricity to your basement? Learn about the cost to install an outlet in an unfinished basement and what factors affect your project cost.
When you’re tackling a project or hiring a contractor, it’s helpful to know key carpentry terms. From end grain to dovetail joints, here’s a complete list.
House framing is one of the first parts of building a home. To do this, you’ll want to hire a rough or unfinished carpenter. Using this guide, you’ll know what questions to ask and where to look for your house framing contractor.
Buying unfinished cabinets can help you create the custom remodel of your dreams, but is it worth the fuss? This guide will tell you everything you need to know.