

Top-rated contractors.

Get matched with top contractors in McAlmont, AR

Enter your zip and get matched with up to 5 pros

Need a pro for your contractor service project in McAlmont, AR?

Select your specific project to find the pro for you.

TRUSTED BY MCALMONT, AR HOMEOWNERS

  • Average homeowner rating star icon4.3
    Average homeowner rating
  • Verified reviews icon13
    Verified contractor services reviews

Find Contractors in McAlmont

Avatar for BRET FRANKS CONSTRUCTION
BRET FRANKS CONSTRUCTION
4.7(
9
)
Major Home Repairs (General Contractor)

Serving McAlmont, AR and surrounding areas

Approved

In business since 2001

Free estimates

Warranties offered

"Bret was excellent to work with in building our home. He suggested ideas during the build process and always kept us in the loop with decisions. Bret is meticulous about his work and takes pride in the finished home. Bret builds a quality home for a reasonable price. I would highly recommend Bret for a construction project."

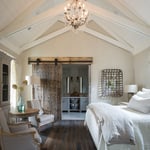
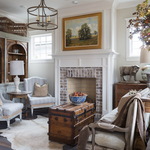

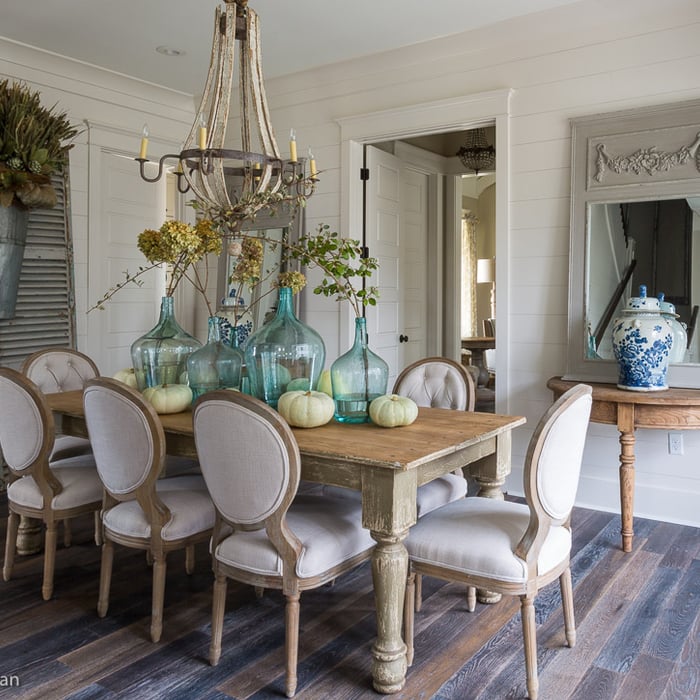
Additional Photos
Additional Photos
Additional Photos
Additional Photos
Additional Photos

+79

Response time4 days
Response rate100%
4 neighbors recently requested a quote
Avatar for All Star Handyman
All Star Handyman
4.7(
14
)
Major Home Repairs (General Contractor)

Serving McAlmont, AR and surrounding areas

In business since 2005

Free estimates

Emergency services offered

"Wonderful! He did not bother me, I offered him juice or cold water and he don't want any. The first time he came, he installed 17 handles and knobs on my new cabinet and finished that up job. Then he gonna do more but started raining at 3pm and he will come again on Saturday to finished some miscellaneous remaining home projects. He carried 4 heavy boxes for me downstairs He did install the toilet paper holder. He put a bracket for outdoor thermometer-clock. He did instruct me to buy a non slip skid strip for the bath tub instead using non slip chemical application and I thanked him for that."
Storage
Kitchen Patch
Basement
TV Mount
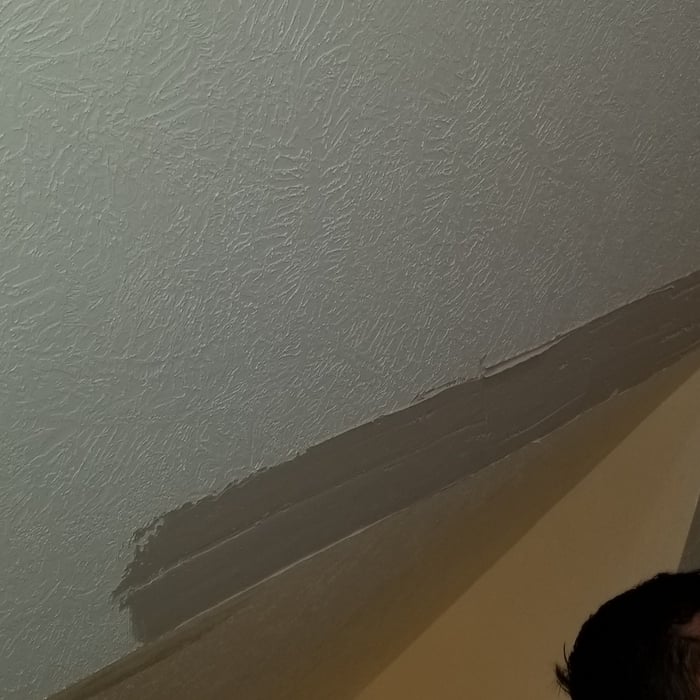
Repair 45 Degree Tape On Ceiling

+294

Recommended by100%of homeowners
ROBERTSON AND CLARK CUSTOM HOMES LLP-R
5.0(
5
)
Major Home Repairs (General Contractor)

Serving McAlmont, AR and surrounding areas

In business since 2018

Free estimates

Emergency services offered

"Speedy service as far as when we call. Turn around time is within two weeks. They come out when they say they are going to come out. I like that they can give me a price before the project. It is consistent towards the end of the project. There are no surprises. Adam has done work for us for about six years."
Response time3 days
Response rate100%
Recommended by100%of homeowners
...
Showing 1-10 of 80
Unfinished Carpentry questions, answered by experts

Building a barndominium means converting a barn into a house. Barndominiums are becoming popular as spacious and stylish alternatives to typical housing structures. Old barns that become houses traditionally consist of wooden construction. However, newer structures, such as pole barns, often contain metal exteriors and roofs. Converting a metal outbuilding into a house presents an excellent opportunity to create a barndominium from metal.

Learning how to frame a house includes picking the right lumber for the job. Most people will want to pick pine, spruce, or fir for the framing. These types of lumber are affordable and produce sturdy framing for structures. Look for kiln-dried lumber to reduce the risk of shrinkage or insect damage after installation. As part of what’s included in framing a house when you hire a professional, the contractor should order the lumber, so you don’t have to worry about finding the right lumber.

There are approximately 5.33 board feet in a 2x4. You can use the board foot calculator in this article to easily find the answer. A 2x4 is 2 inches of thickness by 4 inches of width, so you need to find the length, with 8 feet being the most common. You’d use the calculator here to multiply 2 times 4 times 8, and then divide by 12, arriving at a total of 5.33 board feet. 

The primary parts of a house that need framing during construction are floors, exterior walls, interior walls, and the roof. The framing in these areas provides the skeleton for adding other materials over the top. With walls, for example, contractors can hang drywall over the interior walls and siding over the outside of the exterior walls. Proper framing ensures a sturdy house that is built to last.

You can choose 5/8-inch plywood or 3/4-inch plywood—anything thinner than these sizes may not withstand the impact of debris propelled by strong winds or can be easily torn off by intruders. Remember that the durability of the wood board is crucial, particularly for safeguarding your windows during severe storms. The effectiveness of using wood boards for protecting the investment you made in your home relies on using the appropriate material and ensuring proper installation.

The McAlmont, AR homeowners’ guide to contractor services

From average costs to expert advice, get all the answers you need to get your job done.