






Top-rated contractors.

Get matched with top contractors in Carlisle, AR

Enter your zip and get matched with up to 5 pros

Need a pro for your contractor service project in Carlisle, AR?

Select your specific project to find the pro for you.

Find Contractors in Carlisle

Avatar for Can Tree Service, LLC
Can Tree Service, LLC
4.3(
3
)

Serving Carlisle, AR and surrounding areas

Approved

In business since 2003

Free estimates

Offers commercial services

"Did a great job and I was worried about some of the limbs he was cutting falling on the power line, but Alfredo cut all of them without any problem to the line. He did a good job."
Response time6 hrs
Response rate100%
40 neighbors recently requested a quote
Avatar for All Star Handyman
All Star Handyman
4.7(
14
)

Serving Carlisle, AR and surrounding areas

In business since 2005

Free estimates

Emergency services offered

"I recommend Rubios drywall LLC for any small or big job. Not only were their prices affordable but they were very professional and did an awesome job! Will definitely call them again for any future repairs!"
Storage
Kitchen Patch
Basement
TV Mount
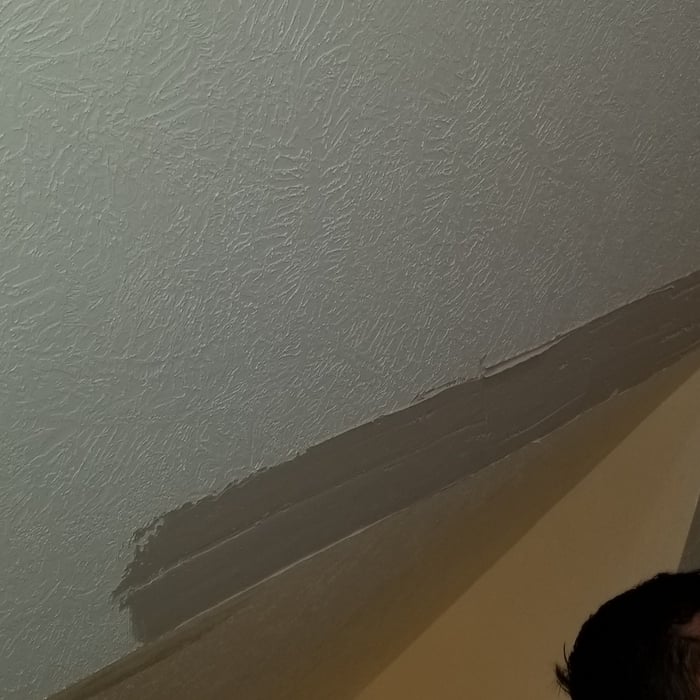
Repair 45 Degree Tape On Ceiling

+294

Recommended by100%of homeowners

Avatar for Homemade Design
Homemade Design
3.7(
322
)

Serving Carlisle, AR and surrounding areas

In business since 2006

Credit card accepted

"I never contacted the provider or used this service in anyway. I have to
write this review so that the request to write this review stops
popping up.
The rating is bogus as it is required to be able to submit.
"
Pennsylvania Master Bathroom
Boston Small Condo Kitchen
California Client Saves with HMD Designer Discounts
Recommended by54%of homeowners

Avatar for Jill Seidner Interior Design
Jill Seidner Interior Design
3.5(
89
)

Serving Carlisle, AR and surrounding areas

In business since 2006

Credit card accepted

"Once I sent her all the measurements, it took her a little while to get the options back to me.  Overall, they're good designs.  However, they're very simplistic and give general ideas for space planning.  I was hoping to have a better idea for sizes of furniture for the space and some variations on staging.  
Jill was very responsive when I did have a question.  I'm not sure how helpful it is to have a virtual design done.  If we lived in similar cities, I'd probably use her again for help with additional designs.
"
Recommended by55%of homeowners
Avatar for Pro Plumbing
Pro Plumbing
4.7(
20
)

Serving Carlisle, AR and surrounding areas

In business since 2020

Free estimates

Emergency services offered

"He answered phone right away, with ETA that he updated me on, came on a Saturday as emergency basis but didn't charge extra, even though he came in bad rd conditions. He worked non stop, very professional, and very affordable."
Additional Photos
Additional Photos
Additional Photos
Additional Photos
Additional Photos

+27

Recommended by94%of homeowners
Showing 1-10 of 47
Unfinished Carpentry questions, answered by experts

Your local building code will list all the framing requirements for whatever type of structure you're building. Most exterior walls require spacing of 16 inches on-center, while many non-load-bearing interior walls only require 24 inches of spacing. However, there are also varying requirements depending on your construction material, so checking your municipality's rules is essential.

To calculate the number of linear feet of baseboard you’ll need, measure the length of each wall of the room you’re installing them in as close to the floor as possible, rounding up to the next full linear foot. If it’s your first DIY molding job, having a few extra feet on hand for miscuts is a good idea.

When building a house, it is customary to use 16d nails that measure 3 1/2 inches in length to construct the frame. These nails are crucial in providing the necessary support and stability for structural elements like joists and studs, which ensures a sturdy framework.

Metal stud framing parts include the studs themselves, upper and lower tracks that act as top and bottom wall plates, various angle fasteners and clips, screws for fastening pieces togeher, metal straps, c-channel supports, and thicker steel supporting structures. Roof framing metal components include pre-fabricated trusses, heavy-gauge stud pieces, and various plates and fasteners.

Bump-out additions can add some space to a closet without requiring any significant structural work. This entails pushing back the existing rear or side of the closet, simply moving the wall into either an adjacent room or unused space. For ground-floor closets, this could even be extended to the exterior of the home, but that has its own complications. Bump-outs are a good discussion to have with your contractor if you’re just looking to increase the space a little—not renovate the entire closet space.

The Carlisle, AR homeowners’ guide to contractor services

From average costs to expert advice, get all the answers you need to get your job done.