




Top-rated subcontractors.

Get matched with top subcontractors in Higden, AR

Enter your zip and get matched with up to 5 pros

Need a pro for your subcontracting project in Higden, AR?

Select your specific project to find the pro for you.

TRUSTED BY HIGDEN, AR HOMEOWNERS

  • Average homeowner rating star icon4.4
    Average homeowner rating
  • Verified reviews icon117
    Verified subcontracting services reviews

Find Subcontractors in Higden

Avatar for A State Handymen Inc
A State Handymen Inc
4.9(
55
)

Serving Higden, AR and surrounding areas

Approved

In business since 2010

Free estimates

Warranties offered

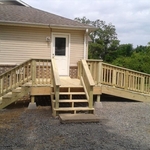
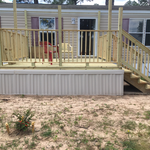
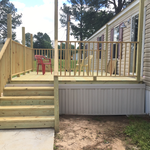
"The A State Handymen, Inc. project could not have gone more beautifully- for us and for the result. The company brought the utmost in trustworthy communications, supreme professionalism, and broadly talented skill to the project and to all our interactions with them. Their responsiveness to our questions and requests, before and during the work was always timely and indicated their deep commitment to exceptional service. The results are astounding, their work done in the time frame stated, their planning remarkable and adaptive to our changing needs, their cost estimates clear and reliable, their work exceptional and delivered with such sociable and hospitable grace. We will be enjoying our new deck with all the family whose love for this place is as constant and wide as the sea."

Deck
Deck with ramp
Deck with slide
Addition
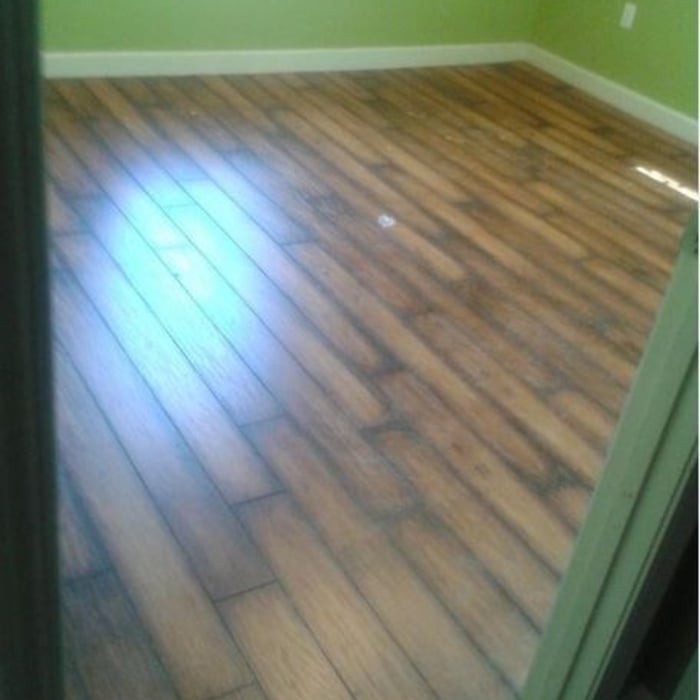
Flooring

+29

Response time7 hrs
Response rate100%
Recommended by100%of homeowners

Avatar for Jill Seidner Interior Design
Jill Seidner Interior Design
3.5(
89
)

Serving Higden, AR and surrounding areas

In business since 2006

Credit card accepted

"Once I sent her all the measurements, it took her a little while to get the options back to me.  Overall, they're good designs.  However, they're very simplistic and give general ideas for space planning.  I was hoping to have a better idea for sizes of furniture for the space and some variations on staging.  
Jill was very responsive when I did have a question.  I'm not sure how helpful it is to have a virtual design done.  If we lived in similar cities, I'd probably use her again for help with additional designs.
"
Recommended by55%of homeowners
Avatar for TAD Construction LLC
TAD Construction LLC
5.0(
5
)

Serving Higden, AR and surrounding areas

In business since 2019

Free estimates

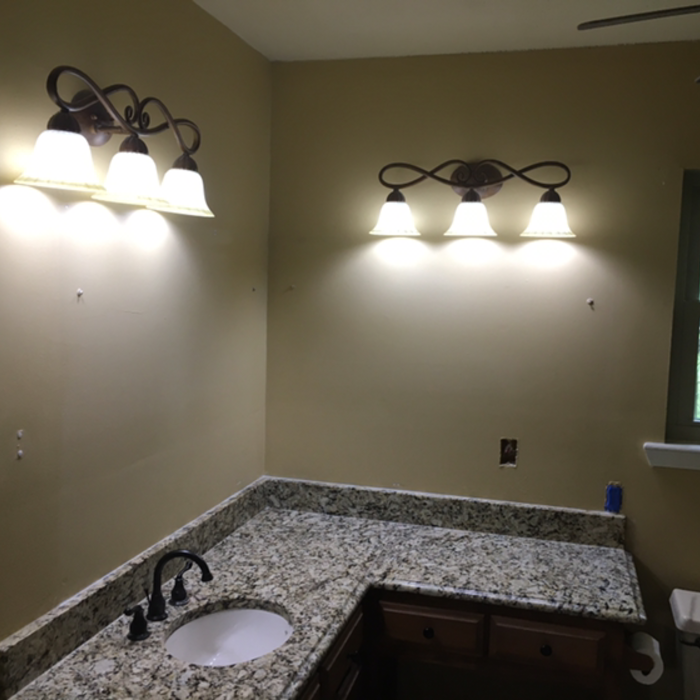
"Travis and his crew were hassel free and easy to work with. He was very clear with costs of labor and materials and in my opinion the work performed was done at a reasonable rate. They listened to our concerns and made sure everything we discussed was done efficiently. I would rehire them again to do other projects in the future. I highly recommend Tad Construction."
Remodeling - General Project

+80

Response time4 days
Recommended by100%of homeowners
Avatar for Homemade Design
Homemade Design
3.7(
322
)

Serving Higden, AR and surrounding areas

In business since 2006

Credit card accepted

"The man I talked to was very professional and timely. However, he explained that this particular job was beyond the scope of what their company does. I would certainly use them on another 'issue'.
"
Pennsylvania Master Bathroom
Boston Small Condo Kitchen
California Client Saves with HMD Designer Discounts
Recommended by54%of homeowners
Showing 1-10 of 28
Subcontractors questions, answered by experts

Professional remodelers streamline the process, manage permits, and handle renovations efficiently—significantly mitigating risk while maintaining standards.

While concrete walls do not need to "breathe" in the traditional sense of the word, they do require waterproofing and dehumidifying methods, particularly in basements below the water table. Concrete both contains moisture from its initial installation and can absorb water when exposed. Ensuring proper basement ventilation , installing a vapor barrier, and controlling water exposure are all important tasks.

The most common scale for residential blueprints is 1/4 of an inch equals one foot. This scale is the most popular because it’s easier for everyone involved, from professionals to homeowners, to understand the building’s actual dimensions. Also, it allows blueprints to have the necessary details without cluttering the page.

Costs depend on material, size, design complexity, and additional features like lighting or seating.

A floor plan is a less detailed illustration showing a building or room's layout from above, including elements like windows, doors, walls, and fixtures. It offers a simplified view for homeowners. In contrast, a blueprint is a more detailed, to-scale architectural drawing that includes all parts of the building plans, such as structural elements, construction details, and utility schematics. While a floor plan can be a type of view within a blueprint, the complete blueprint contains all the necessary details to turn the plan into a reality.

The Higden, AR homeowners’ guide to subcontracting services

From average costs to expert advice, get all the answers you need to get your job done.