





Weather Proofing Experts LLC
Major Home Repairs (General Contractor)
Serving Kensett, AR and surrounding areas
In business since 2004
Free estimates
Emergency services offered
"They did a great job"
+5
Recommended by98%of homeowners

 4.6
4.6  104
104 *The Angi rating for Subcontracting companies in Kensett, AR is a rating based on verified reviews from our community of homeowners who have used these pros to meet their Subcontracting needs.
*The HomeAdvisor rating for Subcontracting companies in Kensett, AR is a rating based on verified reviews from our community of homeowners who have used these pros to meet their Subcontracting needs.
Last update on August 21, 2026
Serving Kensett, AR and surrounding areas
In business since 2004
Free estimates
Emergency services offered
"They did a great job"
+5
Serving Kensett, AR and surrounding areas
In business since 1998
Emergency services offered
Warranties offered
"They are good people and they do a good job. Thank you."

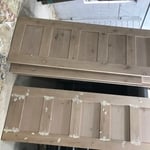
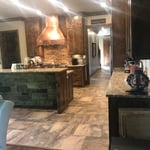
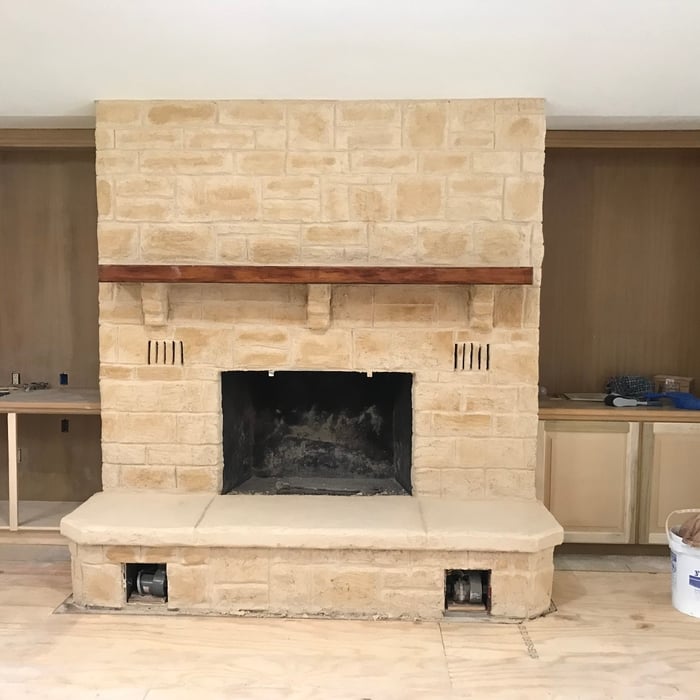
+50
Serving Kensett, AR and surrounding areas
In business since 1993
Free estimates
"It was a great service and they are a very nice couple."


Serving Kensett, AR and surrounding areas
In business since 2006
Credit card accepted
"Once I sent her all the measurements, it took her a little while to get the options back to me. Overall, they're good designs. However, they're very simplistic and give general ideas for space planning. I was hoping to have a better idea for sizes of furniture for the space and some variations on staging.
Jill was very responsive when I did have a question. I'm not sure how helpful it is to have a virtual design done. If we lived in similar cities, I'd probably use her again for help with additional designs.
"

Serving Kensett, AR and surrounding areas
In business since 1987
Free estimates
Emergency services offered
"He did a great job. He was really knowledgeable about his work. I was very satisfied with it. I really liked him. It was great."





+22
Serving Kensett, AR and surrounding areas
In business since 2018
Free estimates
Emergency services offered
"Amazing. All their work they stand it behind too. East to talk to, easy to go along with."

Serving Kensett, AR and surrounding areas
In business since 2006
Credit card accepted
"The man I talked to was very professional and timely. However, he explained that this particular job was beyond the scope of what their company does. I would certainly use them on another 'issue'.
"



Serving Kensett, AR and surrounding areas
In business since 2021
Emergency services offered
"Fantastic job. Efficient and great service"
+2
Serving Kensett, AR and surrounding areas
In business since 1995
Free estimates
Emergency services offered
"This family company is nice and polite. They repaired wood rot pressure washed my home and done an exterior paint job. Great price.. great job.."
Serving Kensett, AR and surrounding areas
In business since 1991
Free estimates
Emergency services offered
"He arrived on time had was completely familiar with my sprinkler system. Made the necessary
repairs replaced the control box within an hour. He also walked me through the system so I
could understand how to operate it. Extremely helpful.
"
From average costs to expert advice, get all the answers you need to get your job done.

Whether you're dreaming up a new office or a peaceful sunroom, home addition costs will shape your design. Learn what to expect for every vision.

Curious how much general contractors charge per hour? Discover hourly rates, key cost factors, and tips to save on your next home project.

There are several steps you should take before hiring one or several subcontractors. This guide leads you through the necessary research and questions you should ask before hiring a subcontractor for your next home project.

When starting a home project, you might wonder about hiring a contractor vs. subcontractor. This guide explains the main differences.

Learning how to hire subcontractors can help your home renovation run smoothly, whether you’re a general contractor or a homeowner handling things directly.

A general contractor is an essential but costly part of a construction project. Learn how to be your own general contractor for your next home improvement project.