


Top-rated subcontractors.

Get matched with top subcontractors in Judsonia, AR

Enter your zip and get matched with up to 5 pros

Need a pro for your subcontracting project in Judsonia, AR?

Select your specific project to find the pro for you.

TRUSTED BY JUDSONIA, AR HOMEOWNERS

  • Average homeowner rating star icon4.8
    Average homeowner rating
  • Verified reviews icon45
    Verified subcontracting services reviews

Find Subcontractors in Judsonia

Avatar for Penland Construction
Penland Construction
5.0(
5
)
Major Home Repairs (General Contractor)

Serving Judsonia, AR and surrounding areas

In business since 2006

Free estimates

Credit card accepted

"They were very good. They showed up on time. They were courteous. They were nice. The price was competitive. I was happy with the quality. They were friendly. They were professional. They were respectful."
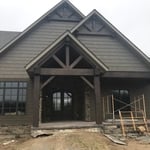
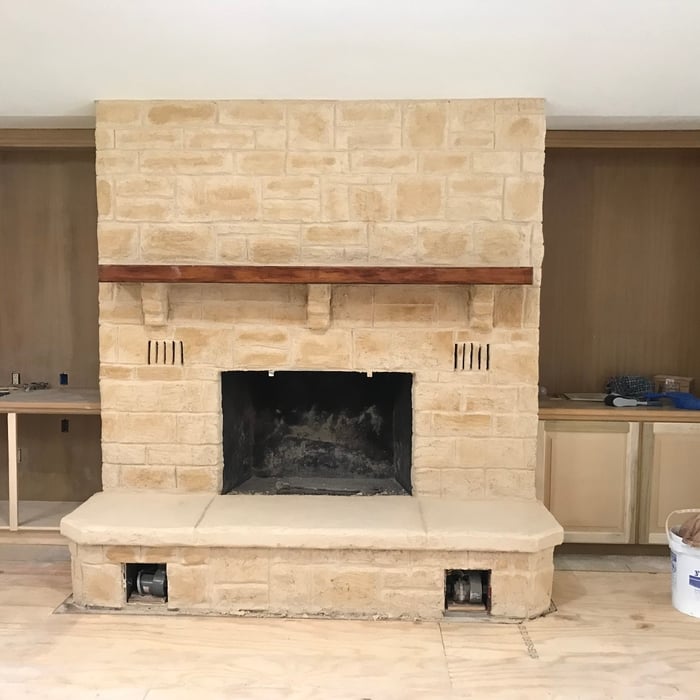
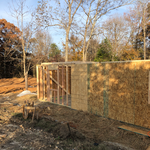
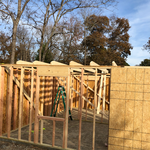
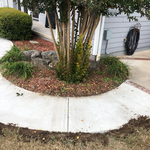
Additional Photos
Additional Photos
Additional Photos
Recommended by100%of homeowners

Avatar for Homemade Design
Homemade Design
3.7(
322
)
Major Home Repairs (General Contractor)

Serving Judsonia, AR and surrounding areas

In business since 2006

Credit card accepted

"The man I talked to was very professional and timely. However, he explained that this particular job was beyond the scope of what their company does. I would certainly use them on another 'issue'.
"
Pennsylvania Master Bathroom
Boston Small Condo Kitchen
California Client Saves with HMD Designer Discounts
Recommended by54%of homeowners

Showing 1-10 of 23
Subcontractors questions, answered by experts

The cost to draw house plans typically ranges from $800 to $2,700, with standard blueprints averaging around $1,800. For a custom home, the cost is higher, with blueprints often falling between $5,000 and $20,000, and potentially more for very complex designs. Several factors influence the total price, including the project's size, the number of rooms, the type of drawings required, and the architect's experience level. You may also need to pay a structural engineer to ensure building safety, particularly for custom homes.

Costs depend on desk size, labor, included features like drawers or motorized height adjustments, and required wall anchoring.

When conducting space planning, building codes and regulations need to be considered. As long as you are taking them into account and discussing them with the architect, you should be able to do your space planning appropriately.

The process involves initial consultation, concept development, detailed planning, regulatory approvals, and integration of contractor work for project execution.

The early stages of building a house are harder than the later stages; laying the foundation and framing the house are two of the most challenging steps. However, it varies for everyone. Some people have difficulty installing HVAC, plumbing, and electricity, while others find it harder to plan the house and secure the necessary permits. 

The Judsonia, AR homeowners’ guide to subcontracting services

From average costs to expert advice, get all the answers you need to get your job done.