


Top-rated contractors.

Get matched with top contractors in Meadowbrook, AL

Enter your zip and get matched with up to 5 pros

Need a pro for your contractor service project in Meadowbrook, AL?

Select your specific project to find the pro for you.

TRUSTED BY MEADOWBROOK, AL HOMEOWNERS

  • Average homeowner rating star icon4.3
    Average homeowner rating
  • Verified reviews icon48
    Verified contractor services reviews

Find Contractors in Meadowbrook

Avatar for Walden Home Improvements, LLC
Walden Home Improvements, LLC
4.6(
75
)

Serving Meadowbrook, AL and surrounding areas

Approved

Super Service Award Winner

In business since 2007

Emergency services offered

Warranties offered

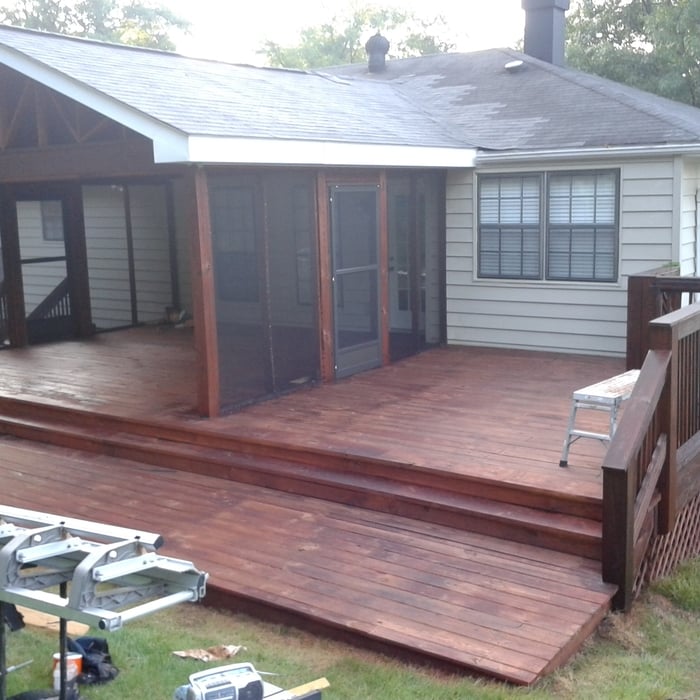
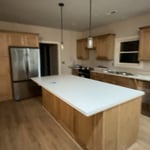
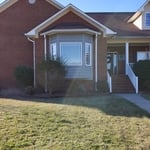
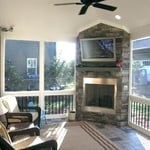
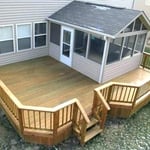
"Great contractor to work with. Excellent craftsmanship and attention to detail. They built us a large addition with a master suite, laundry and family room and we could not be more pleased."
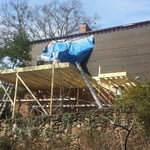
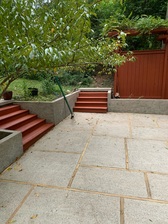
deck
elevator
deck
Back of currently under construction
finalizing touches

+139

Response time1 day
Response rate94%
20 neighbors recently requested a quote
Avatar for Syntreme, Inc.
Syntreme, Inc.
4.4(
15
)

Serving Meadowbrook, AL and surrounding areas

Approved

In business since 2010

Free estimates

Credit card accepted

"Good job on our project! Arrived on time ready to work. The owner even stopped by to make sure we were satisfied with the work! Based on this experience, we will be using Syntreme again for some future projects."
Architectural Roof
Architectural Roof
Roof in Progress
Roof in Progress
Work in Progress

+103

Response time1 day
2 neighbors recently requested a quote
Recommended by90%of homeowners
Avatar for Hammer & Saw
Hammer & Saw
5.0(
6
)

Serving Meadowbrook, AL and surrounding areas

Approved

Free estimates

Warranties offered

Offers commercial services

Hammer and Saw is a custom residential remodeling firm serving the greater Birmingham area, focused on thoughtfully designed renovations that balance architecture, function, and craftsmanship. For nearly a decade, our team has worked alongside homeowners, designers, and architects to execute projects where details matter and process is paramount. With decades of collective experience in the construction industry, we’ve built this company around a simple principle: exceptional results come from disciplined planning, skilled execution, and clear communication.\n\nAs fully licensed Alabama homebuilders, we specialize in:\n\n-Architect-driven home additions\n-High-end kitchen renovations\n-Custom bathroom design and build-outs\n-Basement transformations and structural reconfigurations\n\nOur projects are approached as bespoke builds, not templates. Every space is carefully planned, coordinated, and executed with an emphasis on precision, material integrity, and long-term performance.

...
Showing 1-10 of 173
Unfinished Carpentry questions, answered by experts

Yes, you can find ceiling joists using simple tools if a stud finder isn't available.

Using a hammer requires patience and a keen ear. Gently tap the ceiling in a grid pattern, listening for sound changes. A hollow sound indicates space between joists, while a solid, dull thud suggests a joist. Mark the location with a pencil and confirm by tapping from different angles.

Alternatively, you can use a nail, but this method will leave small holes. You'll feel increased resistance when the nail hits a joist. Mark the spot and repeat the process every 16 or 24 inches to map the joist locations. This method is considered less reliable than using a stud finder.

Installing a tongue-and-groove wall requires similar techniques to those associated with installing shiplap. However, because of the precision necessary to make each board fit perfectly and the increased material prices, the cost is higher than that of shiplap installations. Expect to spend between $2 and $6 more per square foot for tongue-and-groove walls versus shiplap ones.

A-frame homes are on the smaller side. While there’s no set square footage amount it has to be, it will usually come in around 1,000 square feet or smaller.

Bump-out additions can extend anywhere from 2 to 15 feet from an existing room. The right size will depend on how you plan to use the new space. For a cantilever bump-out, which doesn't require additional foundation support, the limit is typically 24 inches (2 feet). If a footing and foundation are part of the project, a bump-out can be much larger, even encompassing a whole room. It's also important to remember that many residential properties have limits on the total house size relative to the lot size.

One of the most common house framing basics for decades has been using wood for the framing work. However, some framing contractors now suggest using steel frames. Steel is lightweight, resistant to fire, and resistant to moisture, all of which are areas where wood framing could cause problems. However, steel framing is more expensive than wood and limits your ability to insulate the home.

The Meadowbrook, AL homeowners’ guide to contractor services

From average costs to expert advice, get all the answers you need to get your job done.