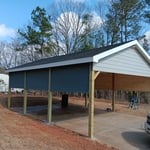
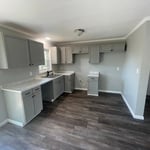
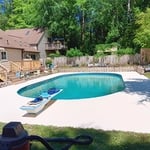
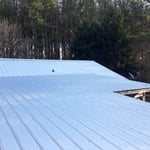
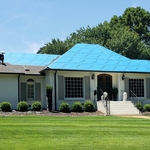
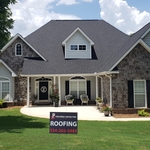
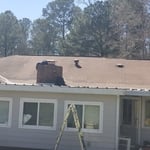
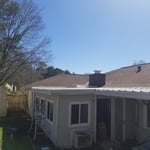
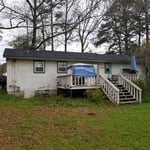
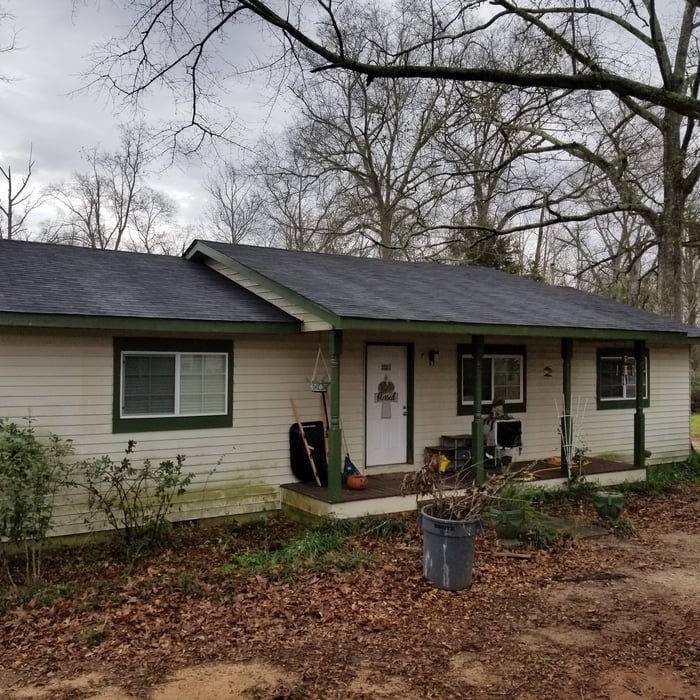
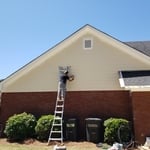
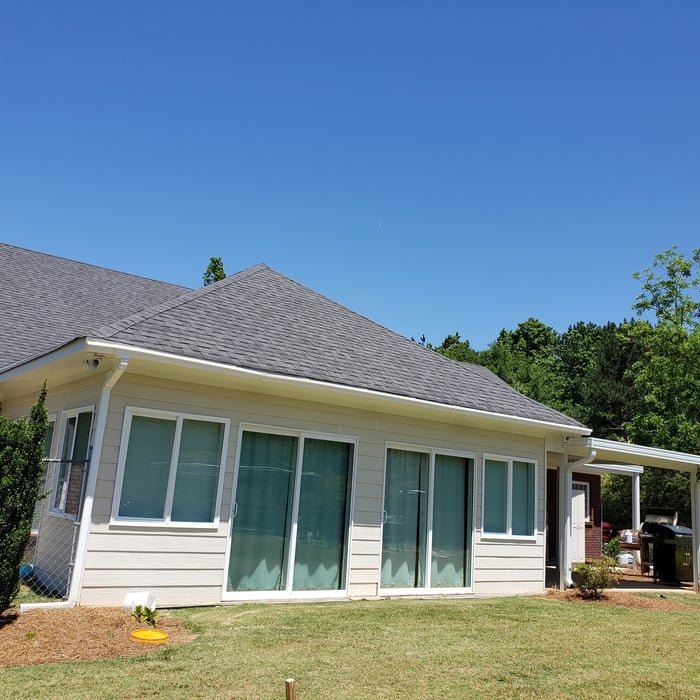

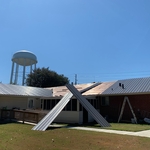
Preferred Contractors specializes in ROOF REPLACEMENTS. Due to our schedule we can not take any Roof Repairs. Please call or text our office today to schedule your New Roof Replacement Estimate @ 334-202-5483
WE ARE A LICENSED, INSURED ROOFING AND REMODELING COMPANY..PROMPT RELIABLE SERVICE..IN HOUSE FINANCING IS AVAILABLE..\nDBA Kevin's Roofing and Remodeling.
Here at Job Site Labor Group, we pride our company on reliability, great communication, integrity, and quality work. We strongly believe in giving our absolute best in all of our projects no matter how big or small. We are locally and operated we are on 30A. We are experts in our trade and will always keep you educated on your particular task or project. We look forward to earning your business!
"i am a tenant and my landlord just had a new roof put on my rental house. These roofers were super fast, completing the work in one day. They also did the best clean-up job! This is rare with contractors. Because I had to deal with a city inspector regarding smoke detectors, he even came inside and helped me install mine properly. What great service, and what a great business."
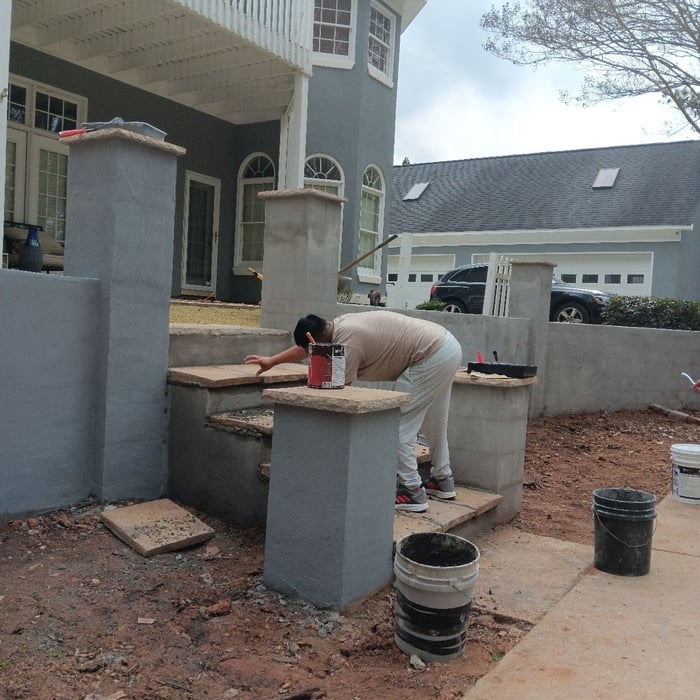
We are a Masonry company that specializes in concrete, brick, block, stone work, retaining walls and more. We are professional, clean, and love happy customers!
We Can Do It! Handyman Service provides many services. From small home repairs to tile showers. And there is no job to small! Need help with home maintenance? We are your guys! Cleaning gutters to cutting grass and much more. We also help with those DIY’s that some times our busy schedule just doesn’t let us get going. If you need help around the house! We Can Do It!\nExamples of services we provide:\n* most small home repairs \n* mowing grass\n* trimming hedges \n* cleaning gutters\n* cleaning debris\n* Planting flowers\n* Cleaning flowerbeds \n* basic pool maintenance \n* other yard maintenance \n* painting\n* floor covering installation \n* Tile shower installation \n* cleaning\n* furniture assembly \n* Ceiling fans\n* pressure washing. \n* blinds \n* shelving \nAnd much much more!\n
We specialize in handyman services, home repairs, wood flooring, and more! We guarantee your satisfaction, and we won’t leave until the job is done right. We pride ourselves on the quality work we provide, while delivering great customer service! Check out all the services we offer below and call -or- click to schedule a free estimate today!
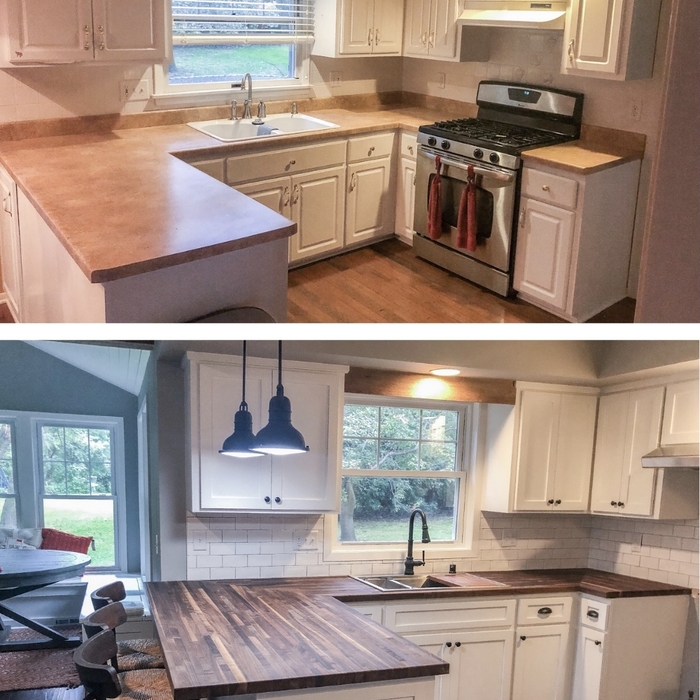
"Honesty and Integrity is what holds us together."We specialize in most all aspects of home remodels from wood restoration to adding new windows to your home and much more. Check out our website at: www.shawndodsonremodeling.info Most of our business has been concentrated mainly on our great customer referrals and the quality and professional work we do.We are currently expanding and adding new valued agents in our network of seasoned professional's.Shawn Dodson generally runs operations for past year and a half on his own and only accepted customers through referrals.With such a high demand for services in this area we have decided to stretch out and offer services not only to those referred through our loyal customers we currently service.but as of November we decided to venture out and invite others to reap the great benefits through our services. Don';t wait!!!! Step forward with your remodel ideas and let us turn it into the reality you've waited for. Don't let your neighbor have the most beautiful deck in the neighborhood..Pick up the phone and call us today.We generally respond to calls and emails at all hours of the night and generally will be at your location with four to six hours same day estimate has been requested. .
Unfinished Carpentry questions, answered by experts
Building a barndominium means converting a barn into a house. Barndominiums are becoming popular as spacious and stylish alternatives to typical housing structures. Old barns that become houses traditionally consist of wooden construction. However, newer structures, such as pole barns, often contain metal exteriors and roofs. Converting a metal outbuilding into a house presents an excellent opportunity to create a barndominium from metal.
It’s sometimes safe to replace a load-bearing wall with a beam, but you need a structural engineer to sign off on the project. You’ll also likely have to upgrade to a steel I-beam or another material that’s stronger than wood to maintain the level of support you need without the wall underneath.
Building involves setting foundation posts, framing with durable wood, adding roofing support, and protecting from elements with water-resistant finishes.
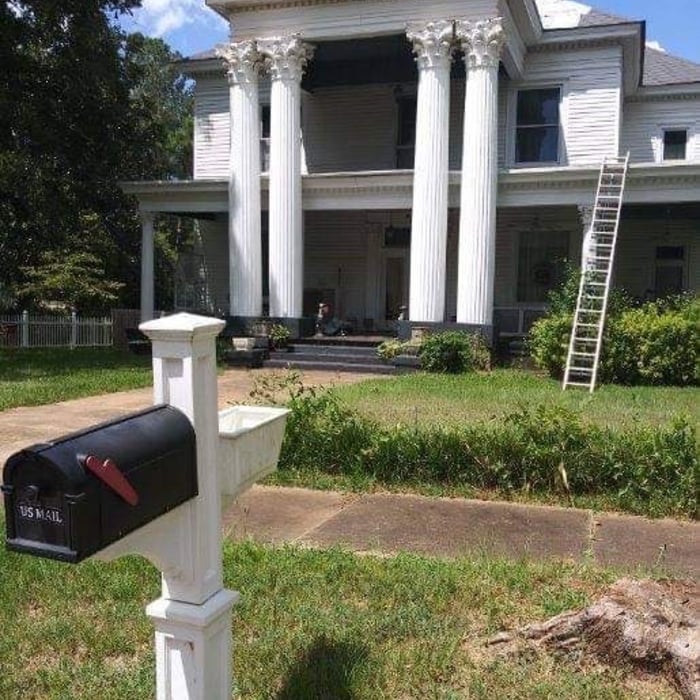
Professionals charge between $60 and $95 per hour to install ornamental porch columns. The amount of time they need varies based on the condition of the porch, whether they need to remove old columns, and if there is any damage to your porch's structure. This cost can increase if more issues come up during the installation process.
Enhances property value, ensures safety, and provides a sound basis for future construction.
The Opelika, AL homeowners’ guide to contractor services
From average costs to expert advice, get all the answers you need to get your job done.
Need to run electricity to your basement? Learn about the cost to install an outlet in an unfinished basement and what factors affect your project cost.
Buying unfinished cabinets can help you create the custom remodel of your dreams, but is it worth the fuss? This guide will tell you everything you need to know.