






Top-rated contractors.

Get matched with top contractors in Lake View, AL

Enter your zip and get matched with up to 5 pros

Need a pro for your contractor service project in Lake View, AL?

Select your specific project to find the pro for you.

Find Contractors in Lake View

Avatar for Cahaba Building Group
Cahaba Building Group
5.0(
29
)
Major Home Repairs (General Contractor)

Serving Lake View, AL and surrounding areas

Approved

Super Service Award Winner

In business since 2022

Free estimates

Warranties offered

"Mike and his team were amazing. He was the most responsive contractor I’ve ever met, always responding to texts right away. He explained things along the way and was always texting/calling me with updates. I would highly recommend Mike and Cahaba building group for any of your remodeling/building needs"
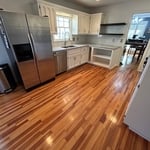
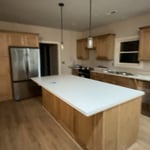
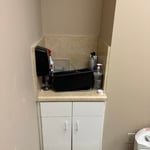
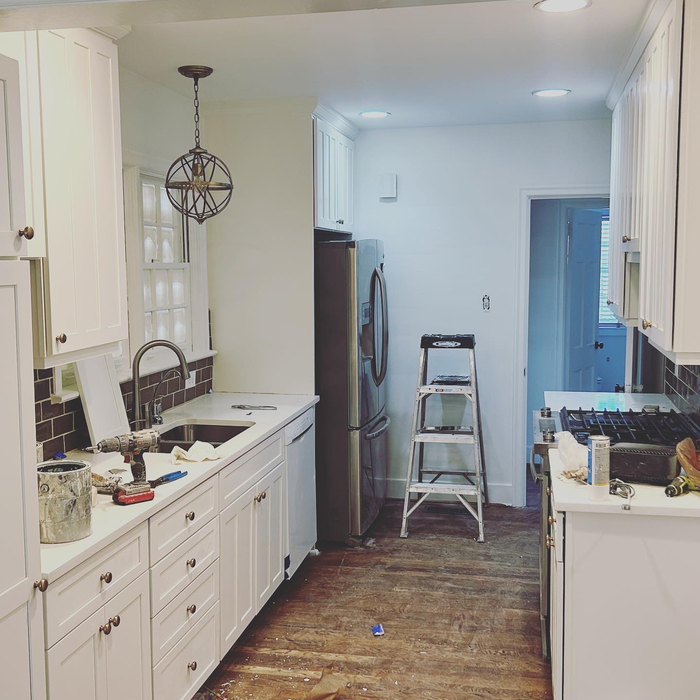
Kitchen remodel
Remodeling - General Project
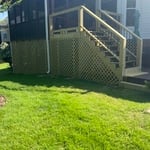
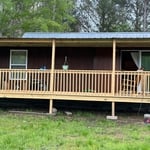
Rebuilding open air deck and replace lattice
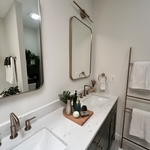
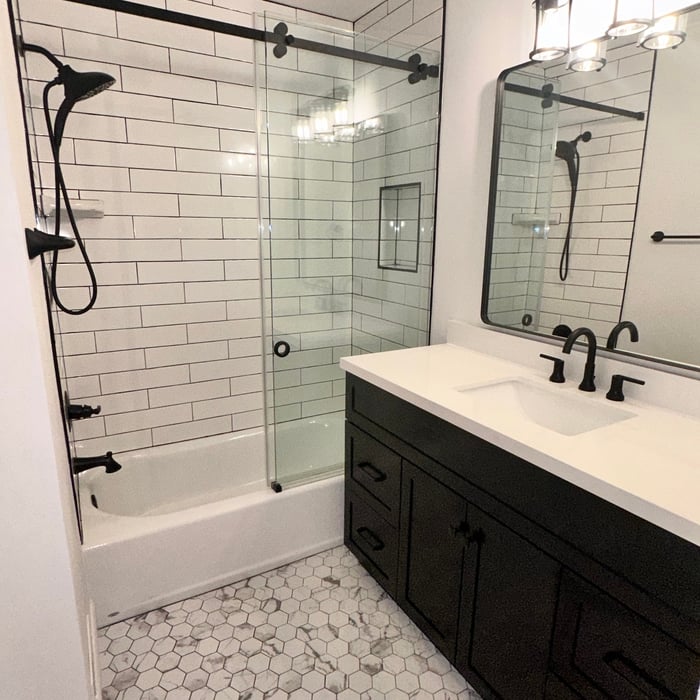
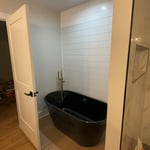
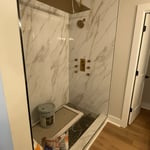
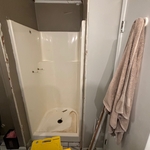
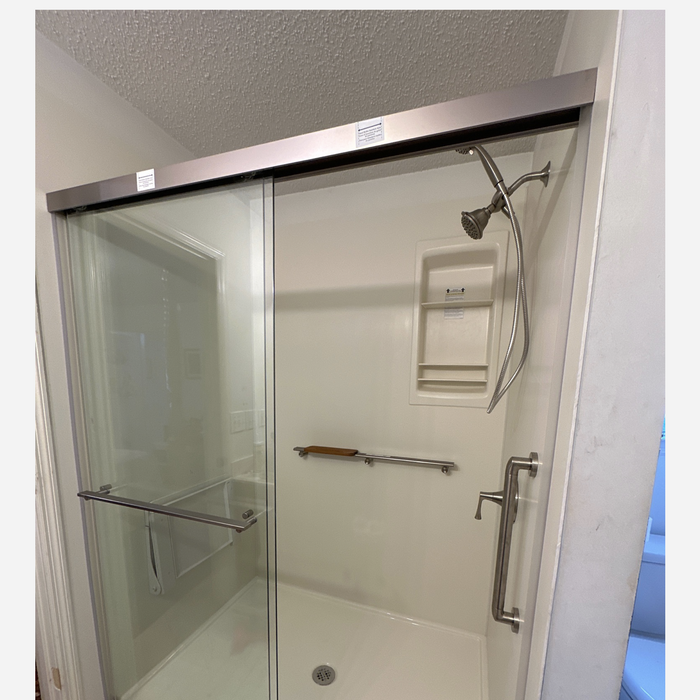
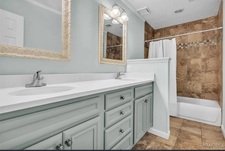
 Bathroom remodel
Remodeling - Kitchen & Bathroom Project

+53

Response time4 days
Recommended by100%of homeowners
Pritchard Building Co.
New to Angi
Major Home Repairs (General Contractor)

Serving Lake View, AL and surrounding areas

Approved

Free estimates

Warranties offered

Small jobs welcome

I have been working for my grandfather who builds custom homes and I have just started my own LLC and trying to get things going. I have my Alabama Home Builders License. I can do anything from small jobs like decks or replacing doors/ windows to big jobs like remodeling houses or building them from the ground up.

House Remodel
House Remodel
House Remodel
House Remodel
House Remodel

+4

Avatar for We Build it Construction LLC
We Build it Construction LLC
5.0(
29
)
Major Home Repairs (General Contractor)

Serving Lake View, AL and surrounding areas

In business since 2017

Free estimates

Emergency services offered

"Jose and his crew did an amazing job replacing my driveway. At the consultation meeting as well as in the statement of work, Jose provided a detailed explanation of what the job would entail, the materials and processes that he would use, and addressed all of my concerns. He worked with me on pricing to fit my budget. Everything was completed quickly and efficiently, with meticulous attention to detail, from the demo of the existing driveway to pressure washing the street to make sure no mess was left behind. Jose personally inspected the entire driveway, and stopped by a few times to ensure it was curing correctly. He is professional, courteous and personable, and I would not hesitate to recommend him to anyone and would definitely reach out to him again for future projects."
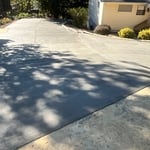
Concrete Driveway Vestavia Hills
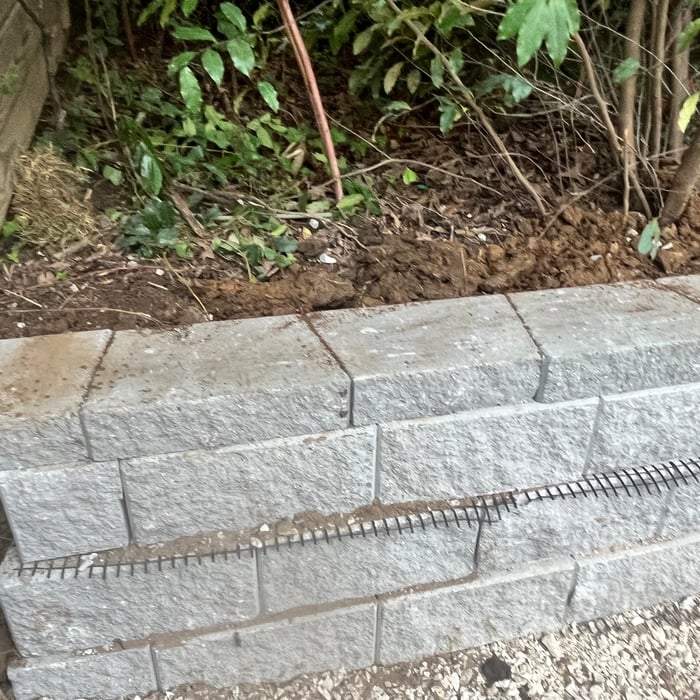
Hoover Alabama Segmental Wall
Driveway Cullman Alabama
Vestavia Hills Segmental Wall

+63

Response time2 days
Recommended by96%of homeowners
...
Showing 1-10 of 139
Unfinished Carpentry questions, answered by experts

There are approximately 5.33 board feet in a 2x4. You can use the board foot calculator in this article to easily find the answer. A 2x4 is 2 inches of thickness by 4 inches of width, so you need to find the length, with 8 feet being the most common. You’d use the calculator here to multiply 2 times 4 times 8, and then divide by 12, arriving at a total of 5.33 board feet. 

Yes, you can hang picture frames, shelves, and other items on Trusscore panels. For lightweight items (less than 30 pounds), the company recommends using adhesive strips rather than nails or screws. However, you’ll need to secure heavier objects to a stud in the wall. In these situations, Trusscore recommends cutting away the panel material and fastening the object to the stud with metal hardware.

You can enclose an open carport, however, there are several things to consider before opting to do so. You'll want to check local building codes and permit requirements before proceeding to make sure it’s legal. While you can sometimes stick-frame a carport enclosure, pre-fab kits are also available. Remember that you'll likely need to meet concrete slab regulations and provide lighting inside the structure. Both of which could substantially drive up costs.

Yes, a one-story house can have a load-bearing wall. The load-bearing walls in a single-story home are usually the exterior walls. If the house has a basement with exposed walls, the arrangement of the beams can help indicate what walls are load-bearing.

Your local building code will list all the framing requirements for whatever type of structure you're building. Most exterior walls require spacing of 16 inches on-center, while many non-load-bearing interior walls only require 24 inches of spacing. However, there are also varying requirements depending on your construction material, so checking your municipality's rules is essential.

The Lake View, AL homeowners’ guide to contractor services

From average costs to expert advice, get all the answers you need to get your job done.