




Top-rated contractors.

Get matched with top contractors in Coaling, AL

Enter your zip and get matched with up to 5 pros

Need a pro for your contractor service project in Coaling, AL?

Select your specific project to find the pro for you.

TRUSTED BY COALING, AL HOMEOWNERS

  • Average homeowner rating star icon4.4
    Average homeowner rating
  • Verified reviews icon15
    Verified contractor services reviews

Find Contractors in Coaling

Avatar for T&H Handyman Services
T&H Handyman Services
5.0(
12
)

Serving Coaling, AL and surrounding areas

Free estimates

Emergency services offered

Credit card accepted

"Jason and his crew were absolutely amazing! Went above and beyond and I have his contact info saved now in my phone for anything needed in the future! Excited to find a handyman like Jason and his crew!"
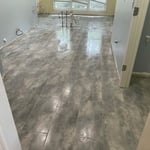
Tile in greystone
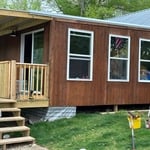
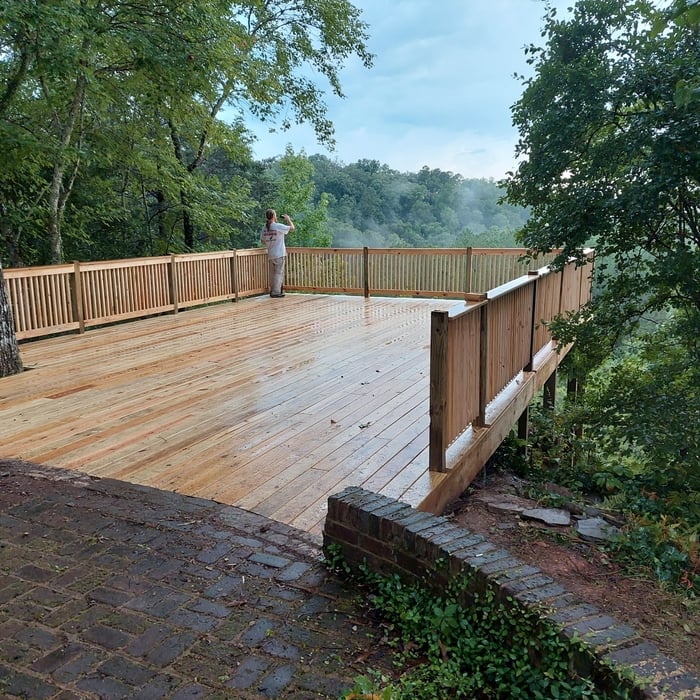
Built porch
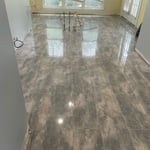
Tile floor
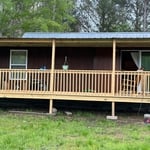
Built porch
Additional Photos

+51

Recommended by100%of homeowners

Avatar for Prime Management
Prime Management
4.7(
180
)

Serving Coaling, AL and surrounding areas

In business since 2018

Free estimates

Emergency services offered

"Prime Management is very professional contractor in Helena. Made sure site was cleared each day. Had some changes at last minute and they rolled right along with no issues. Would recommend this company for future work."
Remodeling - General Project
Additional Photos
Additional Photos
Additional Photos
Additional Photos

+47

Recommended by96%of homeowners
Avatar for Dearman Construction LLC
Dearman Construction LLC
5.0(
7
)

Serving Coaling, AL and surrounding areas

In business since 2019

Free estimates

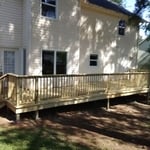
"Dearman construction did not disappoint! Very punctual! By far the best customer service and their experience and knowledge of the job requested was outstanding, if you need ANYTHING done from roofing, decking to tile Dearman Construction are the people to go to! Would recommend this business to anyone looking for top notch contractors. Would refer these people to my own family!"
Before picture while poles were going in the ground
New Deck
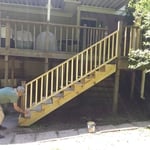
Stairs
New Deck
New deck

+17

Recommended by100%of homeowners
Avatar for D & C Construction & Remodeling
D & C Construction & Remodeling
4.8(
6
)

Serving Coaling, AL and surrounding areas

In business since 2017

Free estimates

Warranties offered

"Don and his crew do good work, and go the extra mile to ensure that the customer is satisfied. They are all courteous and professional. I have recommended them to family and friends."
Additional Photos
Additional Photos
Additional Photos
Additional Photos
Additional Photos

+37

Response time1 day
Recommended by100%of homeowners
Avatar for Halo Construction LLC
Halo Construction LLC
4.3(
73
)

Serving Coaling, AL and surrounding areas

In business since 2008

Free estimates

Emergency services offered

"I talked with several service people who do this kind of work.  Most would not take the job because it was too small of a job or they were uncomfortable with the slope of my roof and the height.  James came out and looked it over and returned the next day.  He did a great job.
"
Additional Photos
Additional Photos
Darker Tile
Lighter Tile
Recommended by85%of homeowners
...
Showing 1-10 of 72
Unfinished Carpentry questions, answered by experts

Yes, ceiling joists are typically load-bearing. However, their primary function is to support the weight of the ceiling and loads applied to it, like lighting fixtures and ceiling fans. They can also help support the roof, especially if they’re part of truss systems. Remember, the load-bearing capacity of ceiling joists depends on the material, size, and space between them. 

Your local building code will list all the framing requirements for whatever type of structure you're building. Most exterior walls require spacing of 16 inches on-center, while many non-load-bearing interior walls only require 24 inches of spacing. However, there are also varying requirements depending on your construction material, so checking your municipality's rules is essential.

In framing, studs are placed at 16-inch intervals to coincide with the typical spacing of wall materials such as drywall or plywood. This spacing is called "on-center" and is necessary for maintaining structural stability and efficient use of materials. The 16-inch spacing also helps to distribute the weight evenly across the building's structure. For those looking to cut material costs and improve energy efficiency, 24-inch stud spacing can be employed through a method called "advanced framing". This requires careful planning and adherence to local building codes to ensure structural integrity.

Yes, a one-story house can have a load-bearing wall. The load-bearing walls in a single-story home are usually the exterior walls. If the house has a basement with exposed walls, the arrangement of the beams can help indicate what walls are load-bearing.

The primary parts of a house that need framing during construction are floors, exterior walls, interior walls, and the roof. The framing in these areas provides the skeleton for adding other materials over the top. With walls, for example, contractors can hang drywall over the interior walls and siding over the outside of the exterior walls. Proper framing ensures a sturdy house that is built to last.

The Coaling, AL homeowners’ guide to contractor services

From average costs to expert advice, get all the answers you need to get your job done.