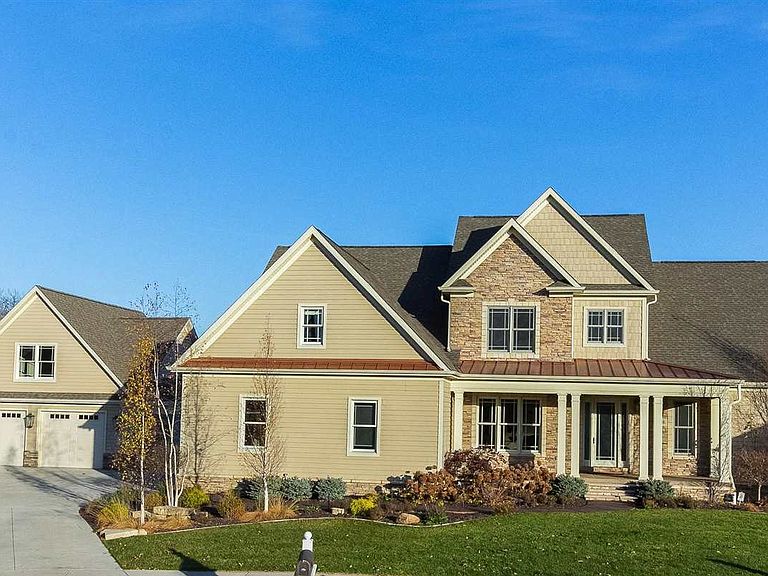
Were a family owned and operated company that values honesty and integrity, and stands behind our work. We offer over 40 years of industry experience. We specialize in Asphalt Shingle Roofing installation, replacement, and repairs. Our services are customized to the individual project, paying close attention to the details of each project that we're involved with. We look forward to building long-term relationships with our clients and guarantee your satisfaction!
"The owner of the company came over and gave me a lotta good information about my project and I had three other bids and they saved me about $1000 they did excellent work it was timely they were neet about the job I would definitely hire them again If you’re looking for a quality job at a better price I would definitely go with their company"
"Work of Art Drywall was a fantastic choice for our remodel project. Our home, a 1941 gem, needed a complete overhaul. John was a pleasure to work with and was able to break down the project into manageable phases. A remodel such as this can be somewhat overwhelming. He made the process manageable and we are now living in an amazing space!"
We are a 360 General Contractor and network solution provider for residential and commercial services. From Architectural , Engineering, 3D design, Green tech and smart tech and security to home remodeling and new construction with emergency service 24/7 makes us Alaska’s preferred construction company for 20 years and counting.
Structural Engineering questions, answered by experts
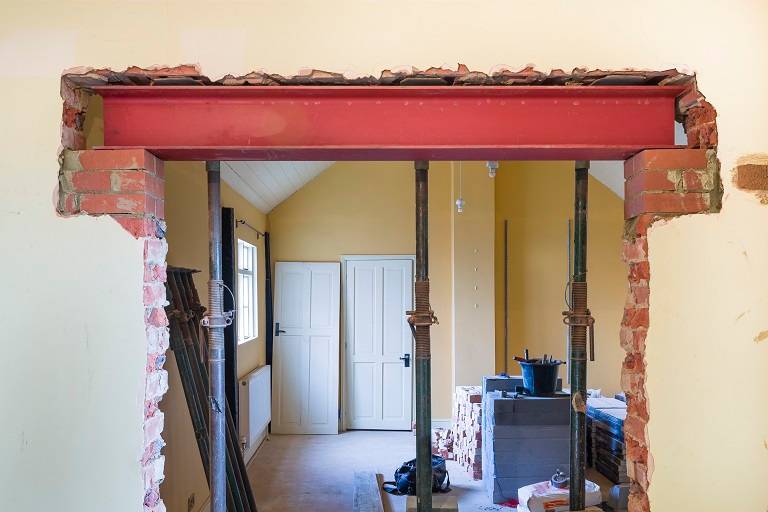
First, most contractors will have a structural engineer create a report and plan for your project to ensure it’s safe to cut into the load-bearing wall. The contractor will then excavate around the wall, if necessary, measure the opening—allowing for additional space to fit and level the door, and then cut the doorway out. They will likely install a steel lintel as a header over the door for support. Once the doorway is cut out, they’ll demolish the concrete using sledge hammers and masonry chisels, clean up the surrounding concrete, and seal around the door with masonry mortar.
Costs depend on furniture type, size, complexity, and whether additional modifications are needed.
The early stages of building a house are harder than the later stages; laying the foundation and framing the house are two of the most challenging steps. However, it varies for everyone. Some people have difficulty installing HVAC, plumbing, and electricity, while others find it harder to plan the house and secure the necessary permits.
If you intend to do the majority of the work yourself, you can pay to hire an architect or a structural engineer to ensure your home remains structurally sound. They can help with the planning to make sure everything is up to code and safe for your family. On the other hand, if you’re not sure your home will be completely safe when you’ve completed the project, let a pro do the job.
Signs of structural damage include foundation cracks, roof leaks, bouncy floors, crumbling concrete, and cracked or leaning chimneys. Structural damage can make itself apparent in various ways, and sometimes, there may not be obvious signs. Inspect your foundation and roof annually to stay ahead of potentially serious structural problems.
The Wrangell, AK homeowners’ guide to structural engineering services
From average costs to expert advice, get all the answers you need to get your job done.
The cost of a structural engineer is easily justifiable given the value they bring to the table. Use this guide to see what hiring your professional will total.
A new steel I-beam is more durable than a wooden one. Learn what factors can affect steel I-beam installation costs and how to budget for this project.
It can be hard to choose the right pro for any job, but it matters. Learn how to hire a structural engineer who'll get the job done right from start to finish.