"I never contacted the provider or used this service in anyway. I have to write this review so that the request to write this review stops popping up. The rating is bogus as it is required to be able to submit. "
"Once I sent her all the measurements, it took her a little while to get the options back to me. Overall, they're good designs. However, they're very simplistic and give general ideas for space planning. I was hoping to have a better idea for sizes of furniture for the space and some variations on staging. Jill was very responsive when I did have a question. I'm not sure how helpful it is to have a virtual design done. If we lived in similar cities, I'd probably use her again for help with additional designs. "
"Caden knows concrete! I hired Caden to pour a slab for my new build. I was very impressed with his ambition and the skills he put on display. Along with concrete work I would not hesitate to hire Broadhead construction for any other construction work needed"
"The entire experience was so positive. Jesse wasnâ t just someone we hired for a custom project, he (and his family) became friends throughout the process. He is an outstanding carpenter, but an even better person. Laid back with a good sense of humor, he helped guide us through the design process, listening to our ideas, brainstorming with us and offering suggestions on what might be better materials, more realistic options and the best ways to utilize our space to achieve our desired goals. We now have a beautiful statement piece in our home - and it feels like we built it â togetherâ . His attention to detail is second to none and we wouldnâ t hesitate to hire him for another custom project in the future."
"If quality, honesty, and thorough attention is what you are seeking then this is the company for you. Check to make sure they can match your time lines."
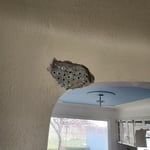
I am owner operated, allowing me to have direct communication with my customers. I offer patching dry wall, framing and building wall of any size. I also mount shelves, T.V.s, and cabinetry etc. Painting, texturing and interior siding will always be something I gladly offer for a reasonable price and time.
Unfinished Carpentry questions, answered by experts
Balcony construction or replacement typically requires a building permit from your local permitting authority. Safety and building integrity are the main reasons for the need to obtain a permit and the subsequent inspections. In some cases, especially cantilevered balconies, your municipality may also require the oversight and signature of a structural engineer.
Yes, ceiling joists are typically load-bearing. However, their primary function is to support the weight of the ceiling and loads applied to it, like lighting fixtures and ceiling fans. They can also help support the roof, especially if they’re part of truss systems. Remember, the load-bearing capacity of ceiling joists depends on the material, size, and space between them.
Installing an ornamental or decorative porch column takes around three to five hours. Structural columns take longer because your pro has to install a jack to hold up the roof while switching the column out. If there's any structural damage, it can add several days to the timeline to repair the damage.
Yes, a 2x6 should hold a porch swing and safely support the load. A smaller joist runs the risk of it not offering enough support for the swing. If you have a joist smaller than 2x6, add additional bolstering support.
Yes, professional installations include reinforced corner posts to ensure durability.
The Recluse, WY homeowners’ guide to contractor services
From average costs to expert advice, get all the answers you need to get your job done.
Need to run electricity to your basement? Learn about the cost to install an outlet in an unfinished basement and what factors affect your project cost.
When you’re tackling a project or hiring a contractor, it’s helpful to know key carpentry terms. From end grain to dovetail joints, here’s a complete list.
House framing is one of the first parts of building a home. To do this, you’ll want to hire a rough or unfinished carpenter. Using this guide, you’ll know what questions to ask and where to look for your house framing contractor.
Buying unfinished cabinets can help you create the custom remodel of your dreams, but is it worth the fuss? This guide will tell you everything you need to know.