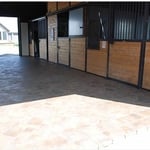
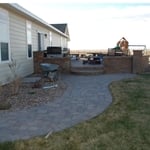
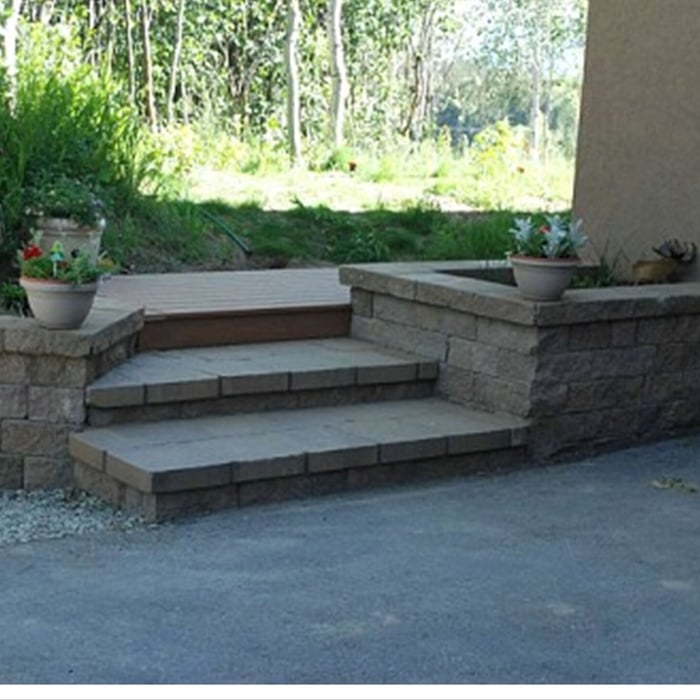
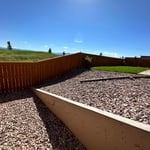
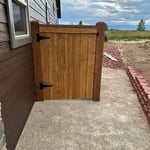
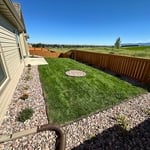
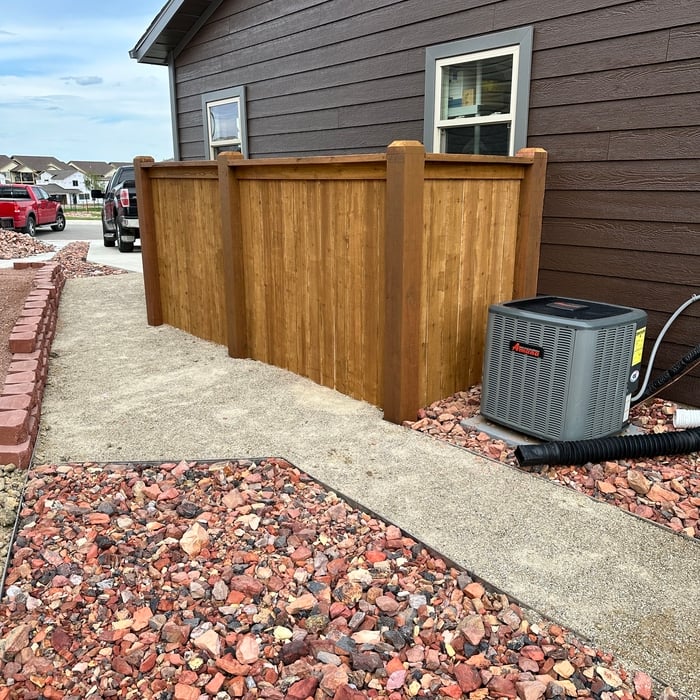
Customer satisfaction, is what determines our success, which is why we take a hands-on approach. When interacting with Wind River Stone Scapes, Inc., you will notice that we are particularly focused on the principles of quality workmanship, timely completion, competitive pricing and integrity, in all our business dealings. We combine knowledge and research, with our extensive practical experience, to ensure a specialized approach for your project needs. Contact us today for a fair and accurate estimate of your project. We look forward to adding you to our long and growing list of happy customers.
"I never contacted the provider or used this service in anyway. I have to write this review so that the request to write this review stops popping up. The rating is bogus as it is required to be able to submit. "
"Once I sent her all the measurements, it took her a little while to get the options back to me. Overall, they're good designs. However, they're very simplistic and give general ideas for space planning. I was hoping to have a better idea for sizes of furniture for the space and some variations on staging. Jill was very responsive when I did have a question. I'm not sure how helpful it is to have a virtual design done. If we lived in similar cities, I'd probably use her again for help with additional designs. "
"Caden knows concrete! I hired Caden to pour a slab for my new build. I was very impressed with his ambition and the skills he put on display. Along with concrete work I would not hesitate to hire Broadhead construction for any other construction work needed"
"The entire experience was so positive. Jesse wasnâ t just someone we hired for a custom project, he (and his family) became friends throughout the process. He is an outstanding carpenter, but an even better person. Laid back with a good sense of humor, he helped guide us through the design process, listening to our ideas, brainstorming with us and offering suggestions on what might be better materials, more realistic options and the best ways to utilize our space to achieve our desired goals. We now have a beautiful statement piece in our home - and it feels like we built it â togetherâ . His attention to detail is second to none and we wouldnâ t hesitate to hire him for another custom project in the future."
"If quality, honesty, and thorough attention is what you are seeking then this is the company for you. Check to make sure they can match your time lines."
There are a variety of second-story deck privacy ideas depending on your budget and aesthetic. For starters, you might consider fencing or tall privacy railing that masks a good portion of the open deck. A pergola or an awning can provide additional cover and shade. Outdoor curtains are an easy way to add or remove privacy at your convenience, plus they’re a wallet-friendly way to decorate your deck.
In framing, studs are placed at 16-inch intervals to coincide with the typical spacing of wall materials such as drywall or plywood. This spacing is called "on-center" and is necessary for maintaining structural stability and efficient use of materials. The 16-inch spacing also helps to distribute the weight evenly across the building's structure. For those looking to cut material costs and improve energy efficiency, 24-inch stud spacing can be employed through a method called "advanced framing". This requires careful planning and adherence to local building codes to ensure structural integrity.
Not all porch columns are load-bearing, though they can be. Some porch columns are simply decorative. There are ways to identify a load-bearing column, like looking for visible seams and a foundation. Also, check to see if the column directly enters the ground. In some porch installations, a contractor will excavate a hole to install a column into the earth along with a buried cement base for stability.
Yes, professionals can install new frames, trim, and threshold adjustments for a complete finish.
Yes, a one-story house can have a load-bearing wall. The load-bearing walls in a single-story home are usually the exterior walls. If the house has a basement with exposed walls, the arrangement of the beams can help indicate what walls are load-bearing.
The Weston, WY homeowners’ guide to contractor services
From average costs to expert advice, get all the answers you need to get your job done.
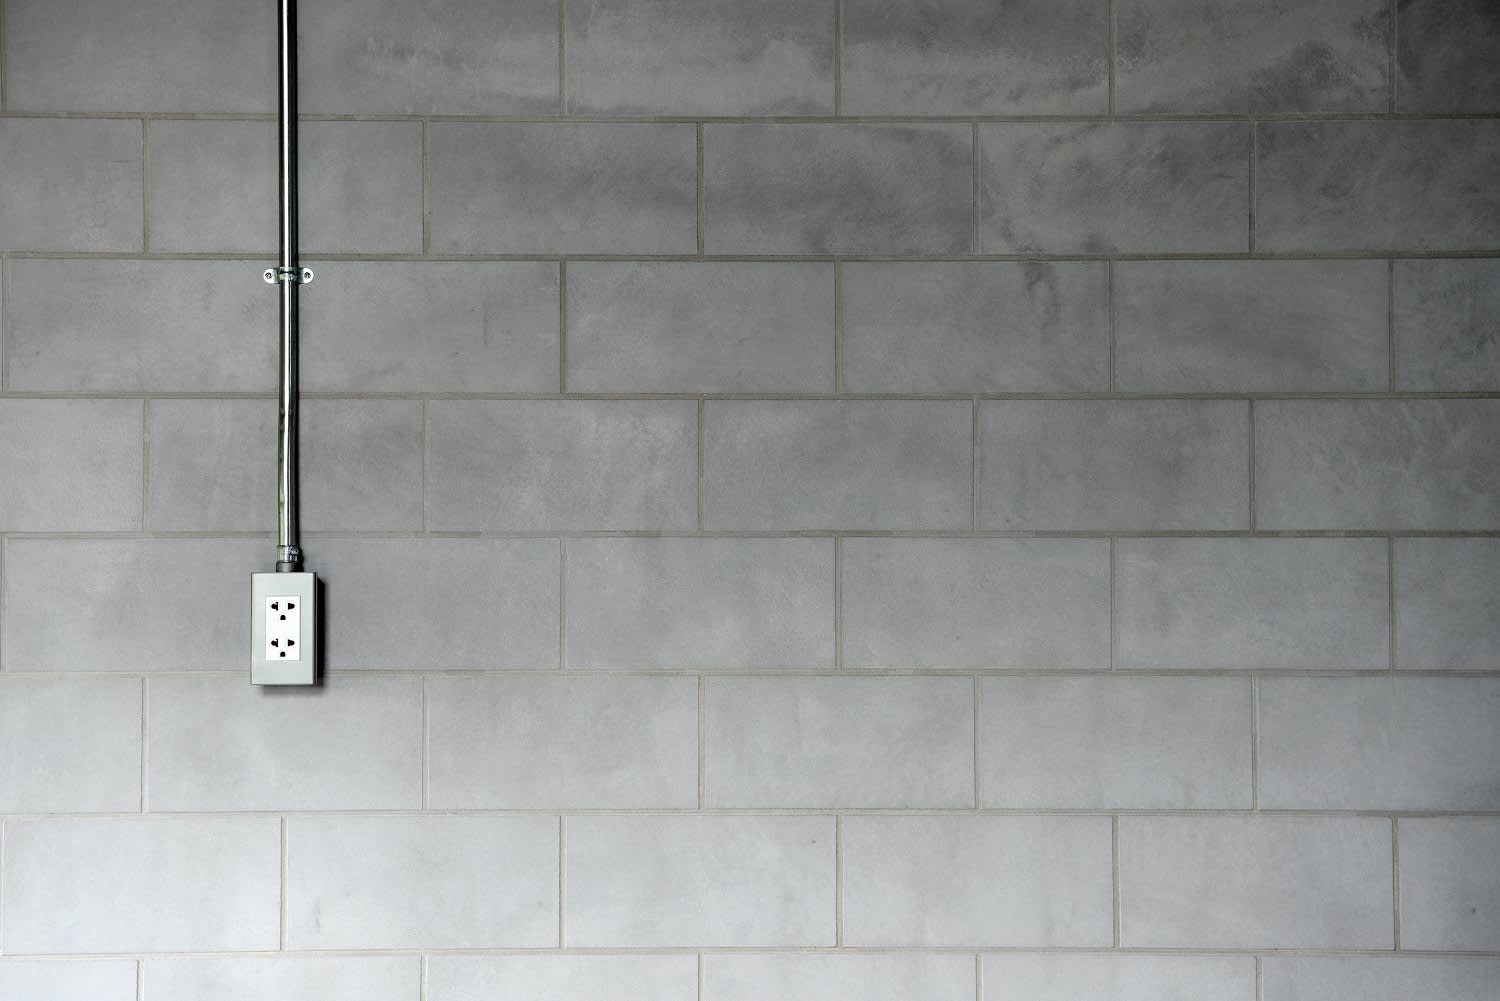
Need to run electricity to your basement? Learn about the cost to install an outlet in an unfinished basement and what factors affect your project cost.
When you’re tackling a project or hiring a contractor, it’s helpful to know key carpentry terms. From end grain to dovetail joints, here’s a complete list.
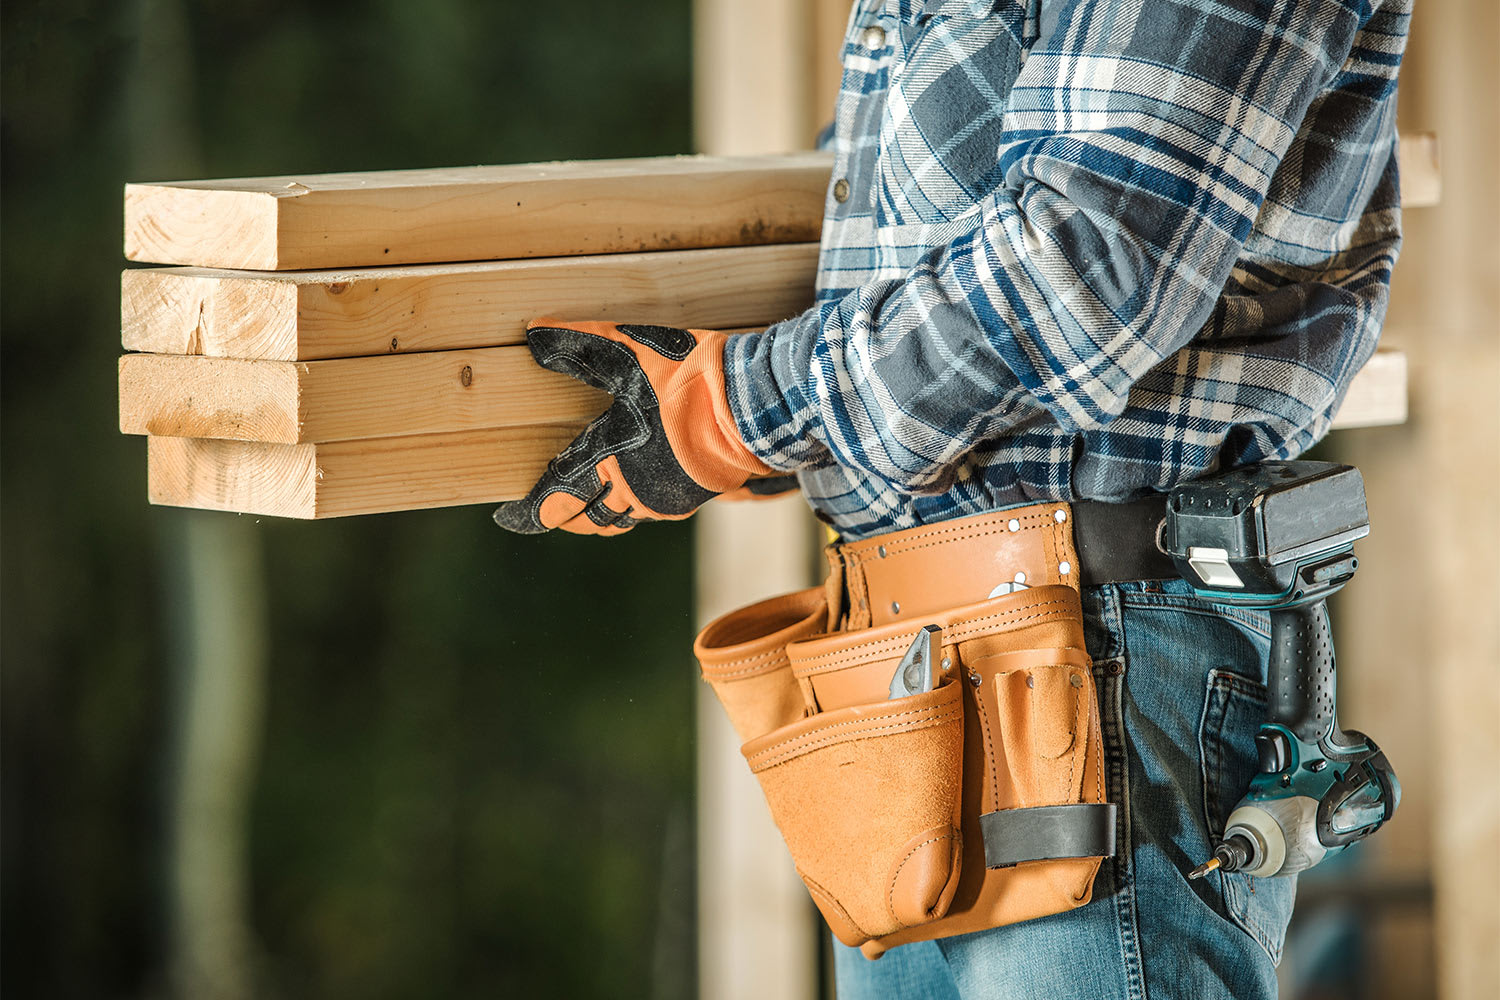
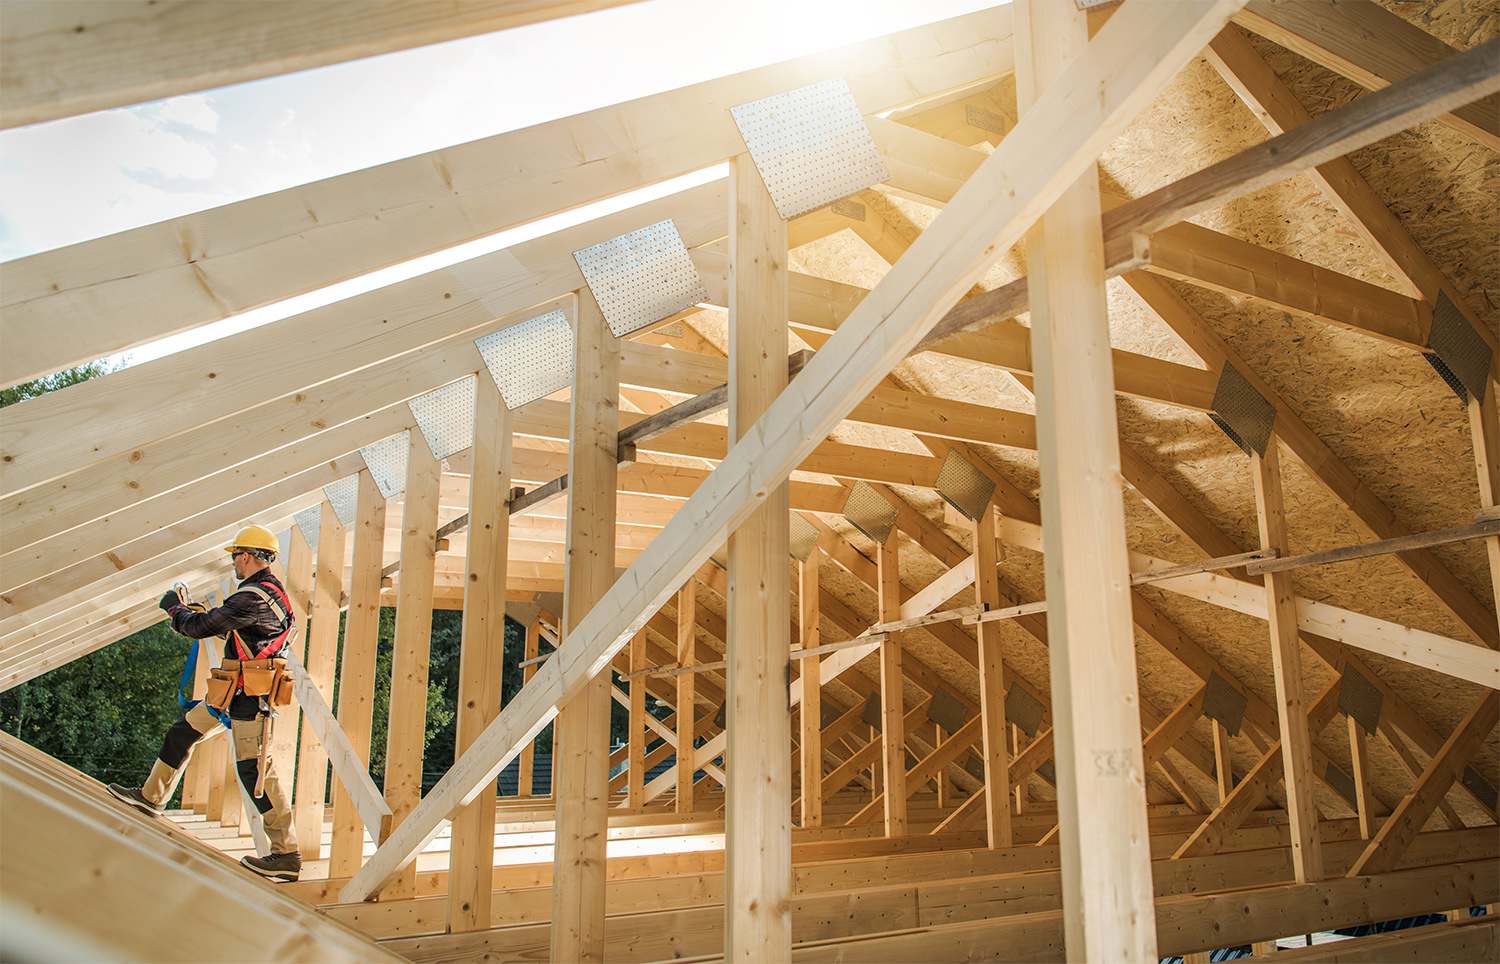
House framing is one of the first parts of building a home. To do this, you’ll want to hire a rough or unfinished carpenter. Using this guide, you’ll know what questions to ask and where to look for your house framing contractor.
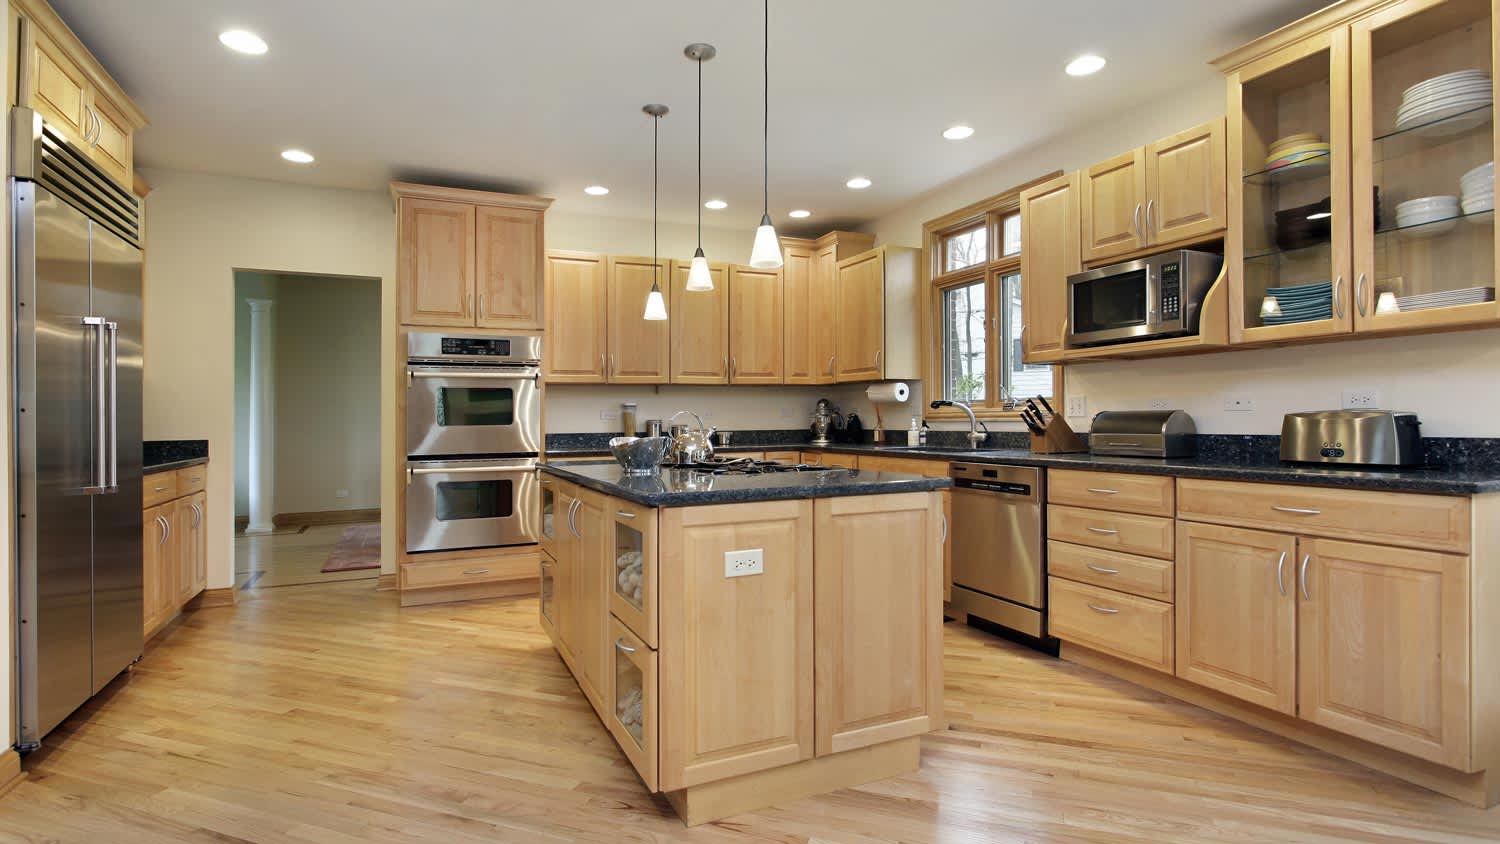
Buying unfinished cabinets can help you create the custom remodel of your dreams, but is it worth the fuss? This guide will tell you everything you need to know.