




Top-rated contractors.

Get matched with top contractors in Banner, WY

Enter your zip and get matched with up to 5 pros

Need a pro for your contractor service project in Banner, WY?

Select your specific project to find the pro for you.

Find Contractors in Banner

JMG Construction LLC
5.0(
4
)
Major Home Repairs (General Contractor)

Serving Banner, WY and surrounding areas

Approved

In business since 2017

Free estimates

Credit card accepted

"I really value working with these professionals. A testament of our great working relationship are the number of JMG projects finished over the last five years. I am always glad to start a new project with them and know that every aspect will be handled with care, consideration and respect for me and the property. I highly recommend them without any reservations."
Response time1 day
10 neighbors recently requested a quote
Recommended by100%of homeowners

Avatar for Cothren Plumbing & Construction
Cothren Plumbing & Construction
5.0(
10
)
Major Home Repairs (General Contractor)

Serving Banner, WY and surrounding areas

In business since 2013

Free estimates

Emergency services offered

"Alex was quick to get in and out. Got the job done right the first time and his prices are very competitive! He is our go to guy for literally just about anything we need done from plumbing to construction to appliance repair. You name it, he does it!"
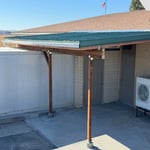
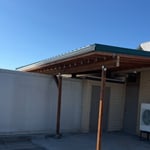
Lovell Senior Center
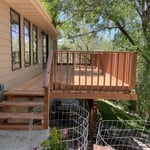
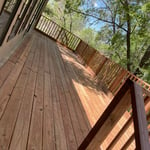
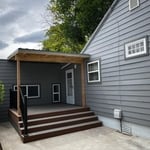
New Deck & Concrete
New Deck & Concrete
New Deck & Concrete

+2

Response time3 hrs
Response rate100%
Avatar for Homemade Design
Homemade Design
3.7(
322
)
Major Home Repairs (General Contractor)

Serving Banner, WY and surrounding areas

In business since 2006

Credit card accepted

"I never contacted the provider or used this service in anyway. I have to
write this review so that the request to write this review stops
popping up.
The rating is bogus as it is required to be able to submit.
"
Pennsylvania Master Bathroom
Boston Small Condo Kitchen
California Client Saves with HMD Designer Discounts
Recommended by54%of homeowners

Avatar for Jill Seidner Interior Design
Jill Seidner Interior Design
3.5(
89
)
Major Home Repairs (General Contractor)

Serving Banner, WY and surrounding areas

In business since 2006

Credit card accepted

"Once I sent her all the measurements, it took her a little while to get the options back to me.  Overall, they're good designs.  However, they're very simplistic and give general ideas for space planning.  I was hoping to have a better idea for sizes of furniture for the space and some variations on staging.  
Jill was very responsive when I did have a question.  I'm not sure how helpful it is to have a virtual design done.  If we lived in similar cities, I'd probably use her again for help with additional designs.
"
Recommended by55%of homeowners

Showing 1-10 of 26
Unfinished Carpentry questions, answered by experts

New builds, remodels, and additions often necessitate professional framing expertise.

The cost to convert a carport into a garage averages about $22,000, ranging from about $15,000 and $55,000. Additional cost factors to consider include size, time of year, and how much of the carport you can reuse. Other cost factors include the kinds and amounts of materials used, such as:

  • Add insulation: $1 per square foot

  • Add drywall: $1–$3 per square foot

  • Add window: $450–$2,000 per window

  • Add outlets: $75–$500

  • Add garage door: $250–$11,200

  • Enclose framing: $5–$13 per square foot

  • Replace roofing: $1,000–$2,000

One of the most common house framing basics for decades has been using wood for the framing work. However, some framing contractors now suggest using steel frames. Steel is lightweight, resistant to fire, and resistant to moisture, all of which are areas where wood framing could cause problems. However, steel framing is more expensive than wood and limits your ability to insulate the home.

Begin by analyzing the blueprints and gathering the proper materials before framing a house. With the prep stages behind you, begin by framing the floor of a house on the newly set foundation. Exterior and interior walls come next, along with rough openings for doors and windows. Contractors will then add ceiling and roof rafters to finish things off. 

Bump-out additions can extend anywhere from 2 to 15 feet from an existing room. The right size will depend on how you plan to use the new space. For a cantilever bump-out, which doesn't require additional foundation support, the limit is typically 24 inches (2 feet). If a footing and foundation are part of the project, a bump-out can be much larger, even encompassing a whole room. It's also important to remember that many residential properties have limits on the total house size relative to the lot size.

The Banner, WY homeowners’ guide to contractor services

From average costs to expert advice, get all the answers you need to get your job done.