






Top-rated carpenters.

Get matched with top carpenters in Natrona County, WY

Enter your zip and get matched with up to 5 pros

Need a pro for your carpentry project in Natrona County, WY?

Select your specific project to find the pro for you.

Find Carpenters in Natrona County

Avatar for Alex Polanski Construction LLC
Alex Polanski Construction LLC
5.0(
1
)
Carpentry Framing - InstallCloset - BuildInterior Trim and Decorative Moldings - Install+1 more

Serving Natrona County, WY and surrounding areas

Approved

In business since 2021

Free estimates


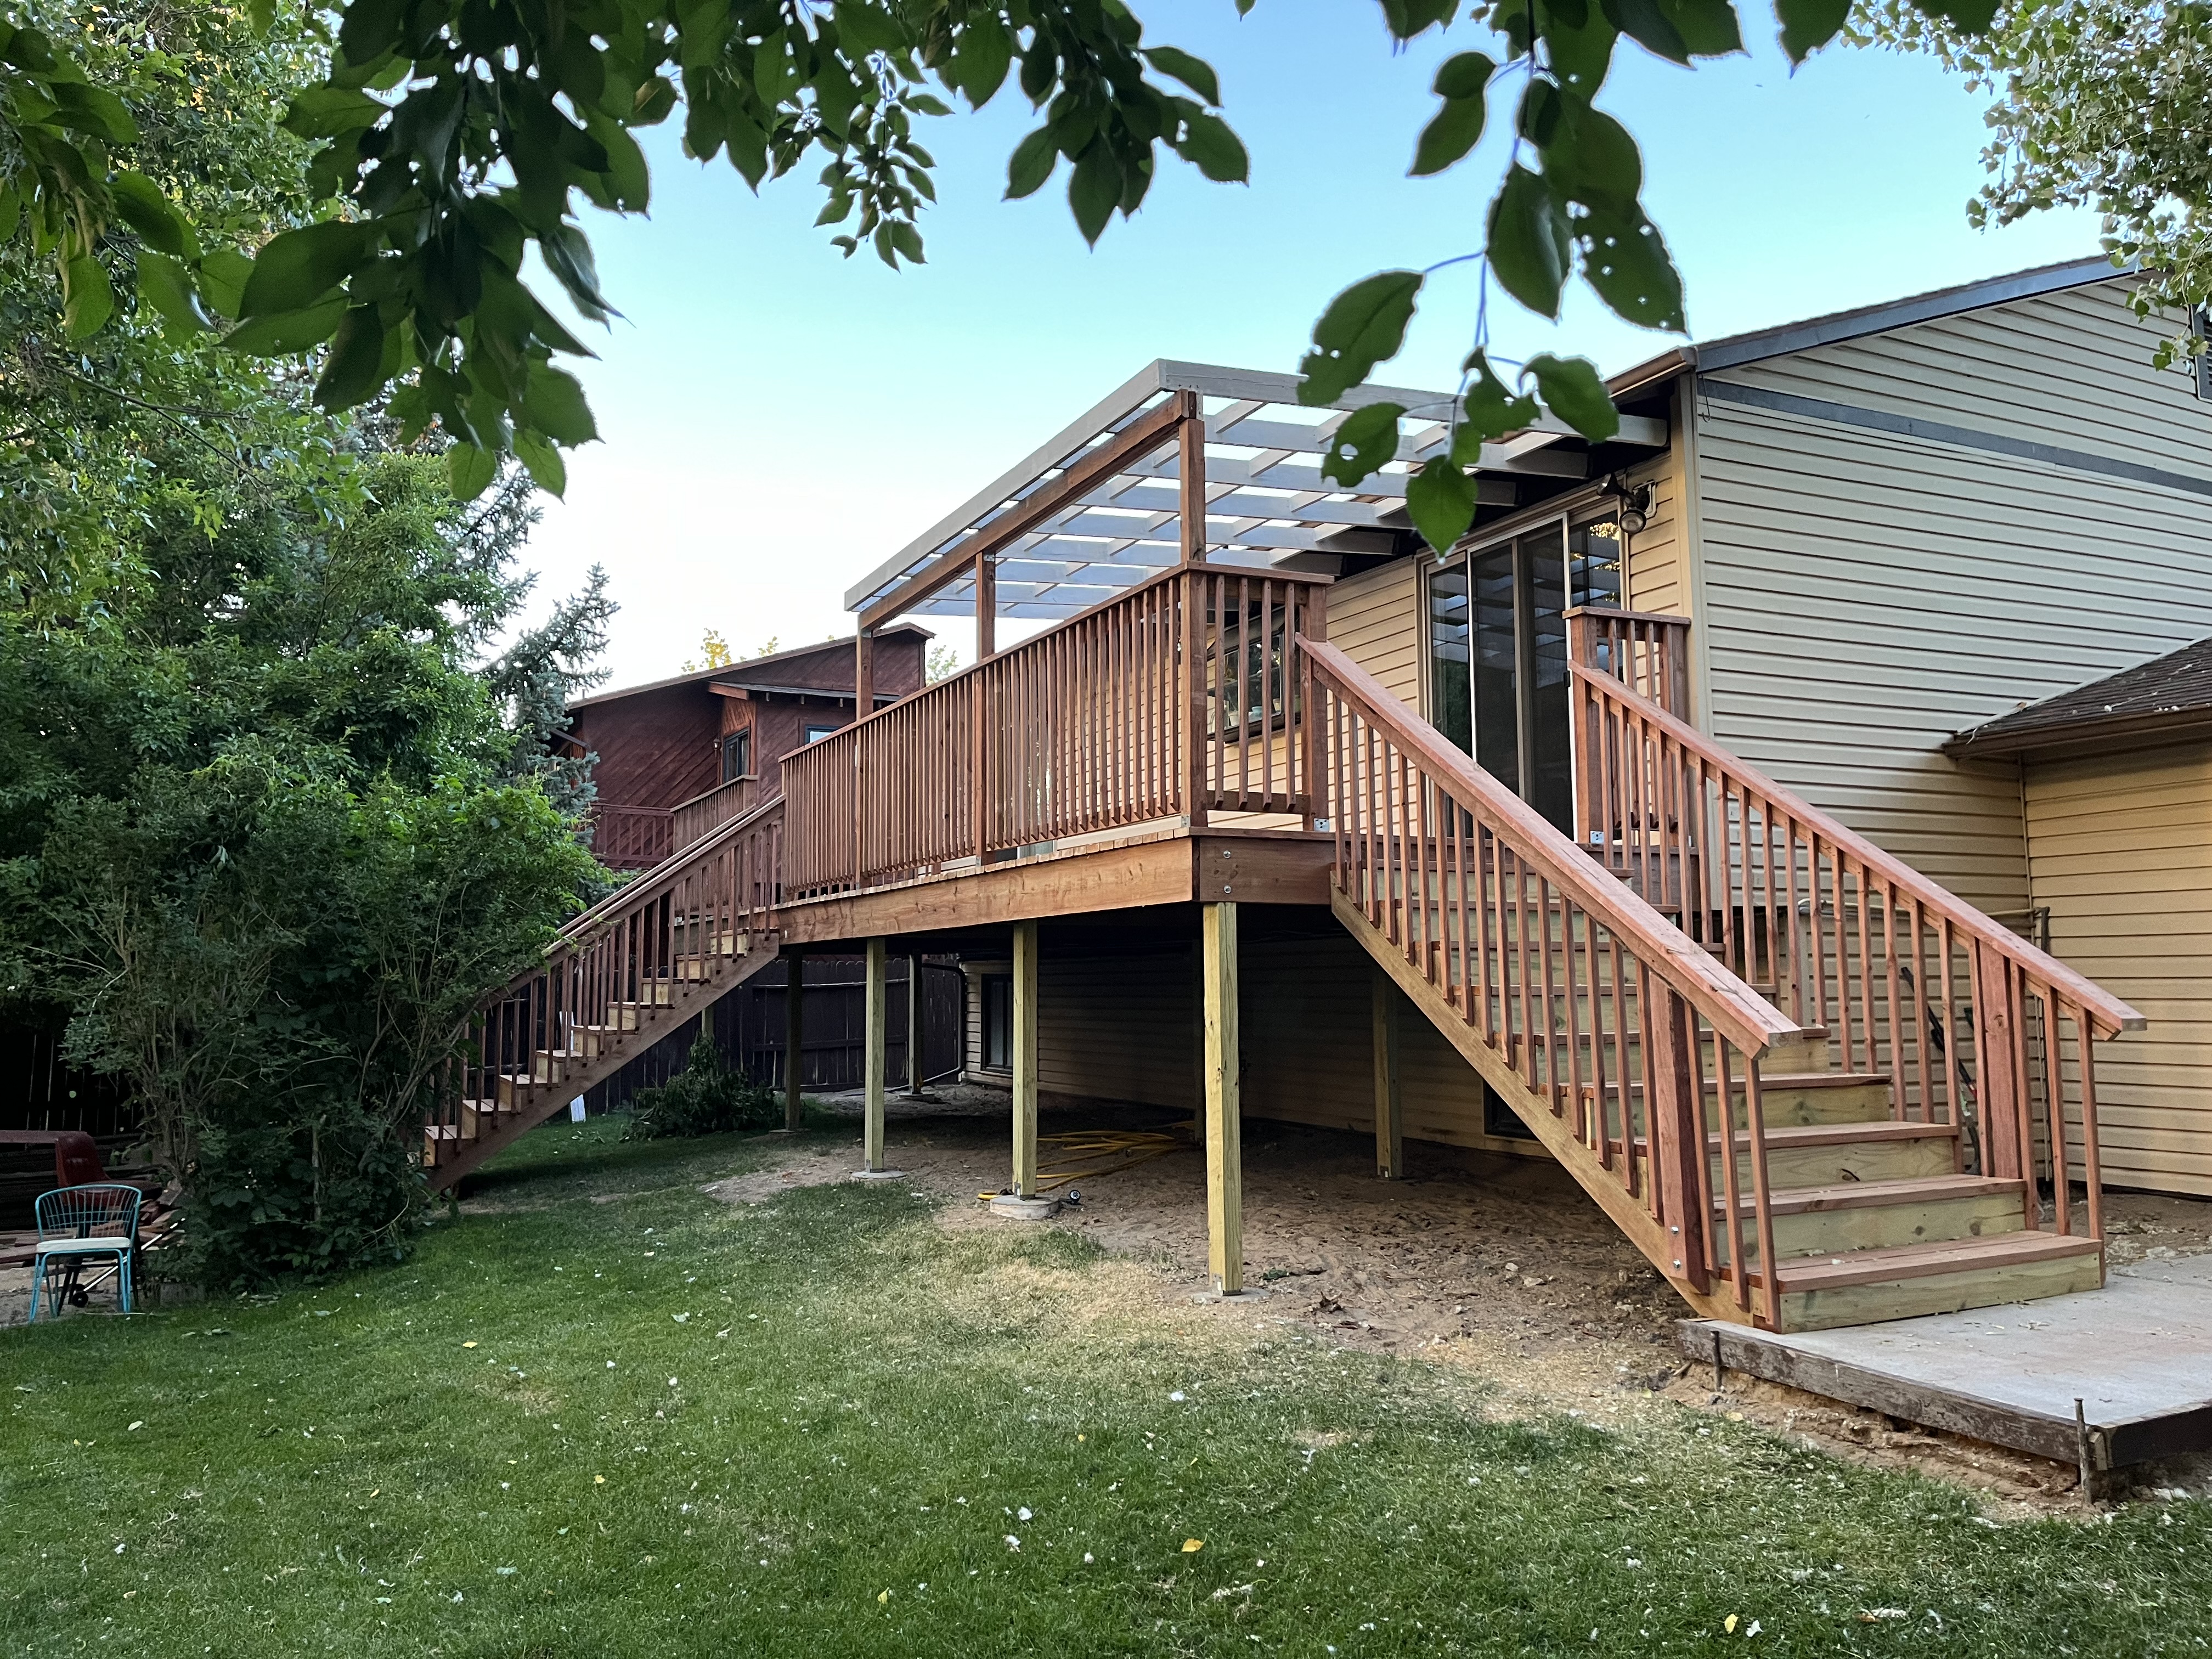
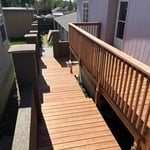
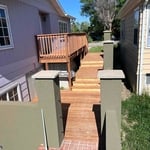

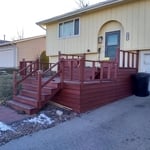
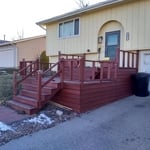

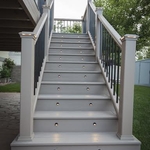
"The contractor was here on time, every day until the job was finished. I absolutely love my custom deck. He was very meticulous but quick. The price was very reasonable and well below the high-priced quotes I received for the same job."
Deck
Deck
Deck
Deck
Deck

+4

Response time11 hrs
4 neighbors recently requested a quote
Avatar for NP Services, LLC
NP Services, LLC
4.5(
1
)
Carpentry Framing - InstallCarpentry Framing - RepairDeck or Porch - Repair+1 more

Serving Natrona County, WY and surrounding areas

Approved

In business since 2017

Free estimates

Small jobs welcome

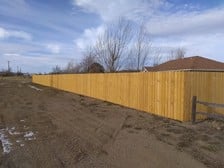
"This company is very professional, Their job site was clean and the finished product was excellent. They tore out and replaced a existing sidewalk. WOULD USE THEM AGAIN WITHOUT QUESTION"
Response time10 hrs
3 neighbors recently requested a quote
Recommended by100%of homeowners
...
Showing 1-10 of 77
Carpentry questions, answered by experts

The primary parts of a house that need framing during construction are floors, exterior walls, interior walls, and the roof. The framing in these areas provides the skeleton for adding other materials over the top. With walls, for example, contractors can hang drywall over the interior walls and siding over the outside of the exterior walls. Proper framing ensures a sturdy house that is built to last.

A cross brace for a fence gate should stretch from the top corner of the gate’s hinge side to the bottom corner of its latch side at a 45-degree angle to the bottom of the gate. This positioning distributes the bulk of the gate’s weight to the base of the post, taking pressure off the top hinge.

Joists do distribute their load to beams, but they don’t sit on top of the beams. Instead, home builders nail or screw the joists directly to the beams such that the end of the joist butts up against the edge of the beam. Beams can sit on other beams for support, but you’ll never see a joist sitting on top of a beam or another joist.

The cost to convert a carport into a garage averages about $22,000, ranging from about $15,000 and $55,000. Additional cost factors to consider include size, time of year, and how much of the carport you can reuse. Other cost factors include the kinds and amounts of materials used, such as:

  • Add insulation: $1 per square foot

  • Add drywall: $1–$3 per square foot

  • Add window: $450–$2,000 per window

  • Add outlets: $75–$500

  • Add garage door: $250–$11,200

  • Enclose framing: $5–$13 per square foot

  • Replace roofing: $1,000–$2,000

When hanging a door frame, it’s recommended that you use screws, not nails. Screws are more secure, easier to tighten, and easier to remove if you need to adjust the frame. On average, the cost to replace a door frame is about $400, but you can save on labor costs if you’re confident in your ability to DIY the project. 

The Natrona County, WY homeowners’ guide to carpentry services

From average costs to expert advice, get all the answers you need to get your job done.