

Top-rated carpenters.

Get matched with top carpenters in Bar Nunn, WY

Enter your zip and get matched with up to 5 pros

Find Carpenters in Bar Nunn

Avatar for Alex Polanski Construction LLC
Alex Polanski Construction LLC
5.0(
1
)
Carpentry Framing - InstallCloset - BuildInterior Trim and Decorative Moldings - Install+1 more

Serving Bar Nunn, WY and surrounding areas

Approved

In business since 2021

Free estimates

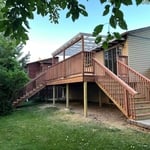


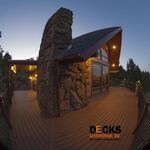
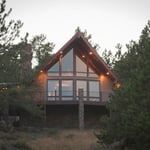
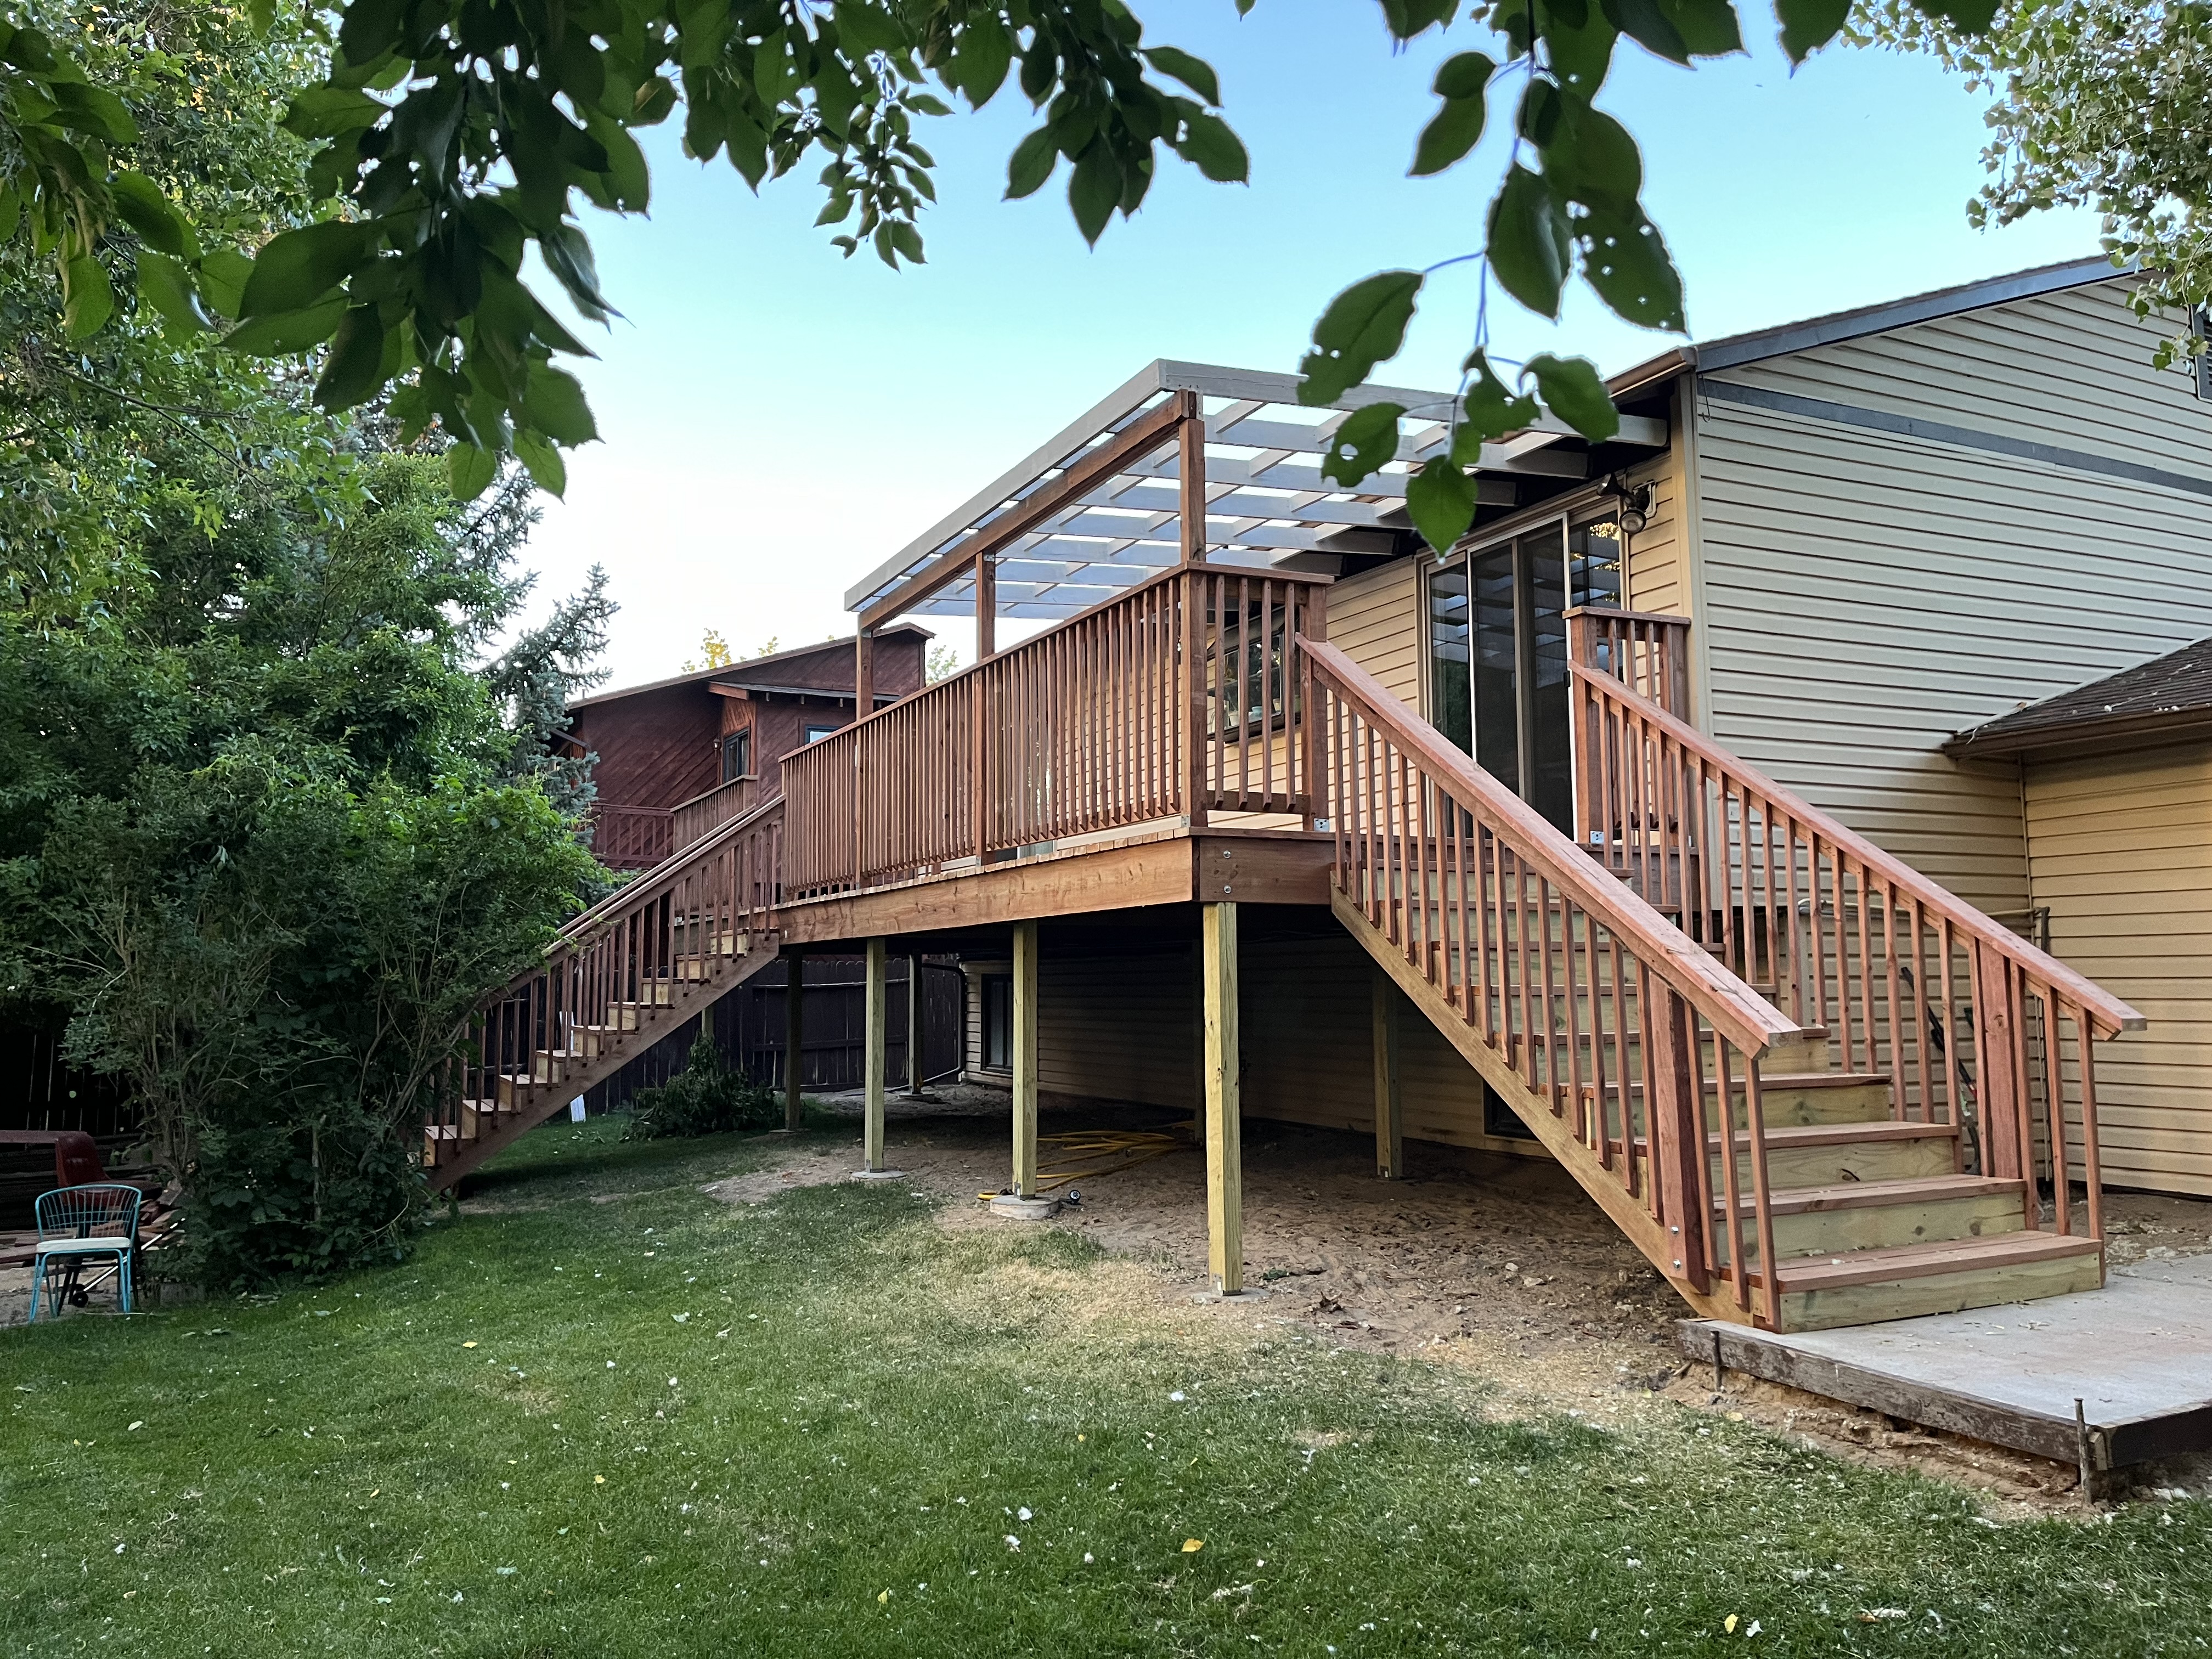
"The contractor was here on time, every day until the job was finished. I absolutely love my custom deck. He was very meticulous but quick. The price was very reasonable and well below the high-priced quotes I received for the same job."
Deck
Deck
Deck
Deck
Deck

+4

Response time6 hrs
Response rate96%
5 neighbors recently requested a quote
Avatar for NP Services, LLC
NP Services, LLC
4.5(
1
)
Deck or Porch - RepairCarpentry Framing - InstallCarpentry Framing - Repair+1 more

Serving Bar Nunn, WY and surrounding areas

Approved

In business since 2017

Free estimates

Small jobs welcome

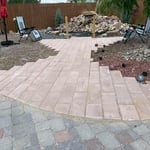
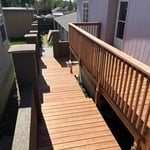
"This company is very professional, Their job site was clean and the finished product was excellent. They tore out and replaced a existing sidewalk. WOULD USE THEM AGAIN WITHOUT QUESTION"
Response time1 day
9 neighbors recently requested a quote
Recommended by100%of homeowners

...
Showing 1-10 of 100
Carpentry questions, answered by experts

Using a steel frame may raise the value of your home. Steel is more heat resistant, has better longevity, and doesn’t need any upkeep compared to traditional wood. You can also customize a steel build a little easier than other materials like brick, concrete, and vinyl—which have trouble bending and adapting to renovations.

Begin by analyzing the blueprints and gathering the proper materials before framing a house. With the prep stages behind you, begin by framing the floor of a house on the newly set foundation. Exterior and interior walls come next, along with rough openings for doors and windows. Contractors will then add ceiling and roof rafters to finish things off. 

Metal stud framing parts include the studs themselves, upper and lower tracks that act as top and bottom wall plates, various angle fasteners and clips, screws for fastening pieces togeher, metal straps, c-channel supports, and thicker steel supporting structures. Roof framing metal components include pre-fabricated trusses, heavy-gauge stud pieces, and various plates and fasteners.

Building involves setting foundation posts, framing with durable wood, adding roofing support, and protecting from elements with water-resistant finishes.

No rules state how much of a load-bearing wall can be removed. Rather, you need to adequately support any area that is removed. Support should always be added to as much wall area is being removed. Failing to support the area properly will result in structural damage.

The Bar Nunn, WY homeowners’ guide to carpentry services

From average costs to expert advice, get all the answers you need to get your job done.