


Top-rated carpenters.

Get matched with top carpenters in Allendale, WY

Enter your zip and get matched with up to 5 pros

Find Carpenters in Allendale

Avatar for Alex Polanski Construction LLC
Alex Polanski Construction LLC
5.0(
1
)

Serving Allendale, WY and surrounding areas

Approved

In business since 2021

Free estimates

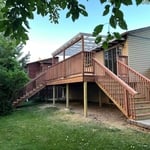


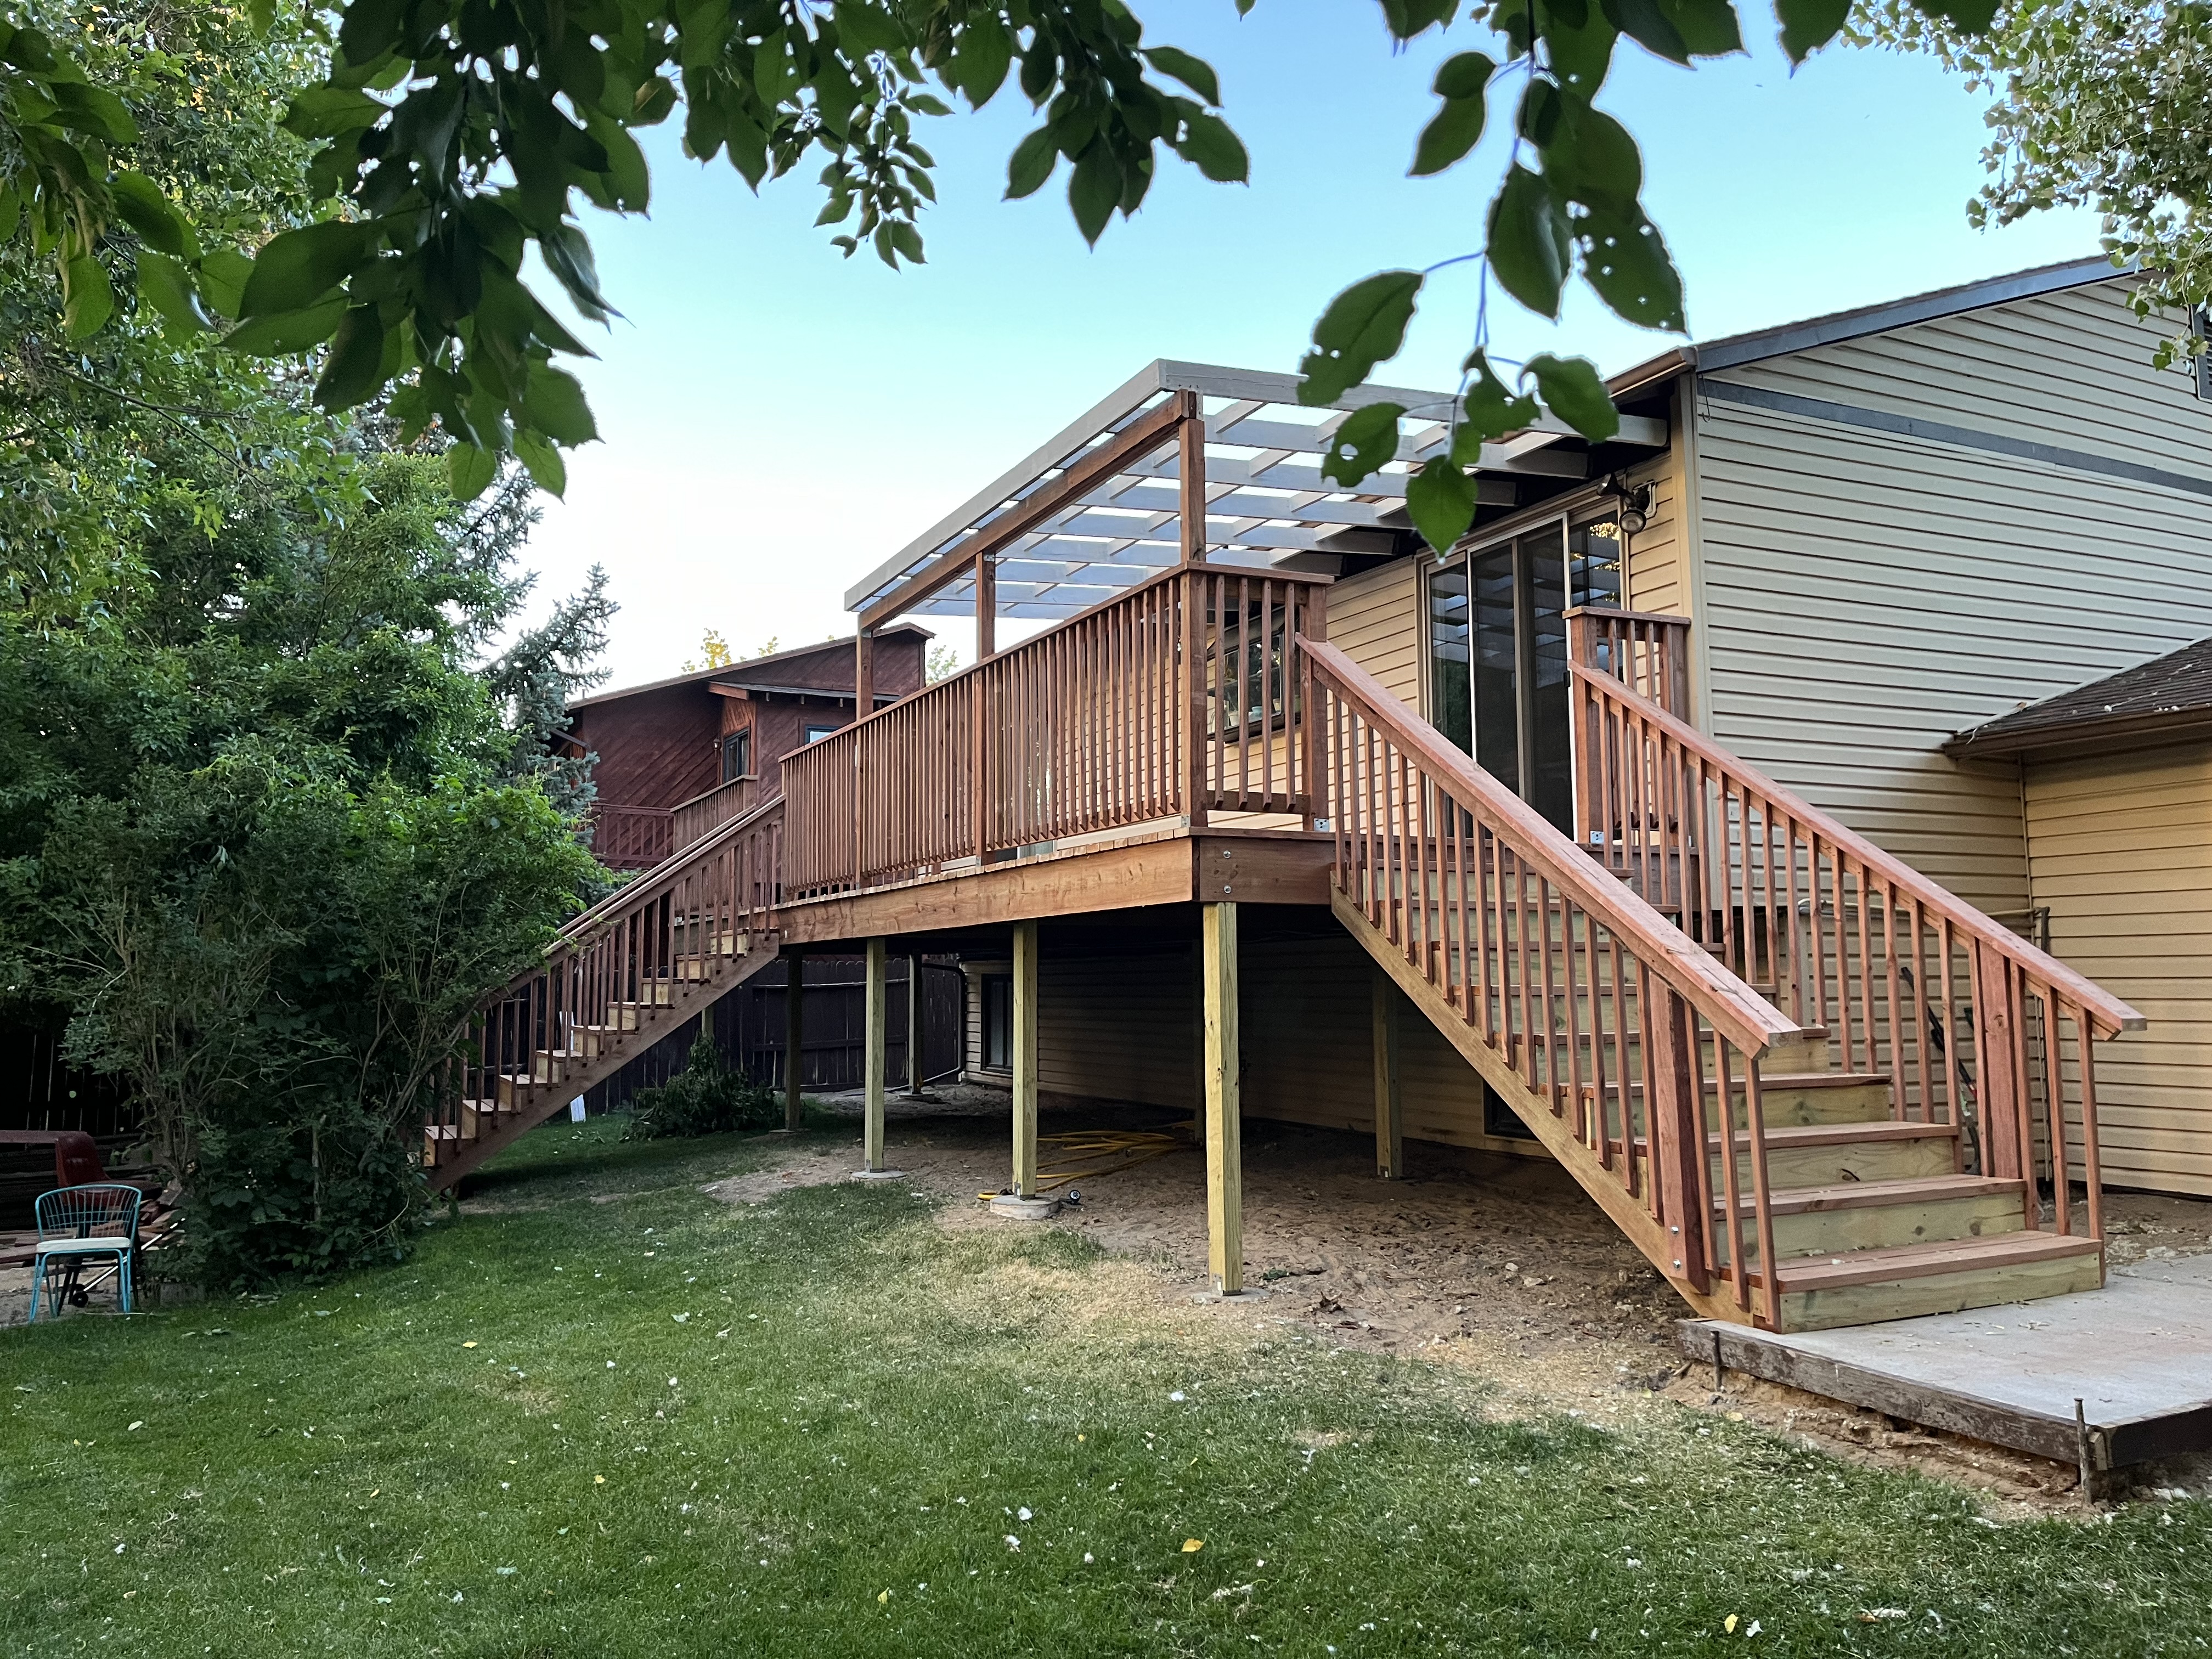
"The contractor was here on time, every day until the job was finished. I absolutely love my custom deck. He was very meticulous but quick. The price was very reasonable and well below the high-priced quotes I received for the same job."
Deck
Deck
Deck
Deck
Deck

+4

Response time6 hrs
Response rate96%
4 neighbors recently requested a quote
Avatar for NP Services, LLC
NP Services, LLC
4.5(
1
)

Serving Allendale, WY and surrounding areas

Approved

In business since 2017

Free estimates

Small jobs welcome

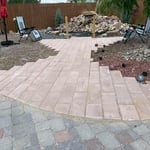
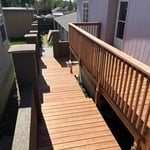
"This company is very professional, Their job site was clean and the finished product was excellent. They tore out and replaced a existing sidewalk. WOULD USE THEM AGAIN WITHOUT QUESTION"
Response time1 day
4 neighbors recently requested a quote
Recommended by100%of homeowners

...
Showing 1-10 of 85
Carpentry questions, answered by experts

Bow windows need support because they are large and extend out from the exterior wall of the home. Bow windows may extend 1 foot to several feet from the outside of the home, so you’ll need to provide additional support to handle this weight. A window contractor will be able to provide the proper amount of support for your new bow window.

The cost to convert a carport into a garage averages about $22,000, ranging from about $15,000 and $55,000. Additional cost factors to consider include size, time of year, and how much of the carport you can reuse. Other cost factors include the kinds and amounts of materials used, such as:

  • Add insulation: $1 per square foot

  • Add drywall: $1–$3 per square foot

  • Add window: $450–$2,000 per window

  • Add outlets: $75–$500

  • Add garage door: $250–$11,200

  • Enclose framing: $5–$13 per square foot

  • Replace roofing: $1,000–$2,000

Yes, a one-story house can have a load-bearing wall. The load-bearing walls in a single-story home are usually the exterior walls. If the house has a basement with exposed walls, the arrangement of the beams can help indicate what walls are load-bearing.

In framing, studs are placed at 16-inch intervals to coincide with the typical spacing of wall materials such as drywall or plywood. This spacing is called "on-center" and is necessary for maintaining structural stability and efficient use of materials. The 16-inch spacing also helps to distribute the weight evenly across the building's structure. For those looking to cut material costs and improve energy efficiency, 24-inch stud spacing can be employed through a method called "advanced framing". This requires careful planning and adherence to local building codes to ensure structural integrity.

Yes, professionals can install new frames, trim, and threshold adjustments for a complete finish.

The Allendale, WY homeowners’ guide to carpentry services

From average costs to expert advice, get all the answers you need to get your job done.