



Top-rated carpenters.

Get matched with top carpenters in Mills, WY

Enter your zip and get matched with up to 5 pros

Find Carpenters in Mills

Avatar for Alex Polanski Construction LLC
Alex Polanski Construction LLC
5.0(
1
)
Carpentry Framing - InstallCloset - BuildInterior Trim and Decorative Moldings - Install+1 more

Serving Mills, WY and surrounding areas

Approved

In business since 2021

Free estimates

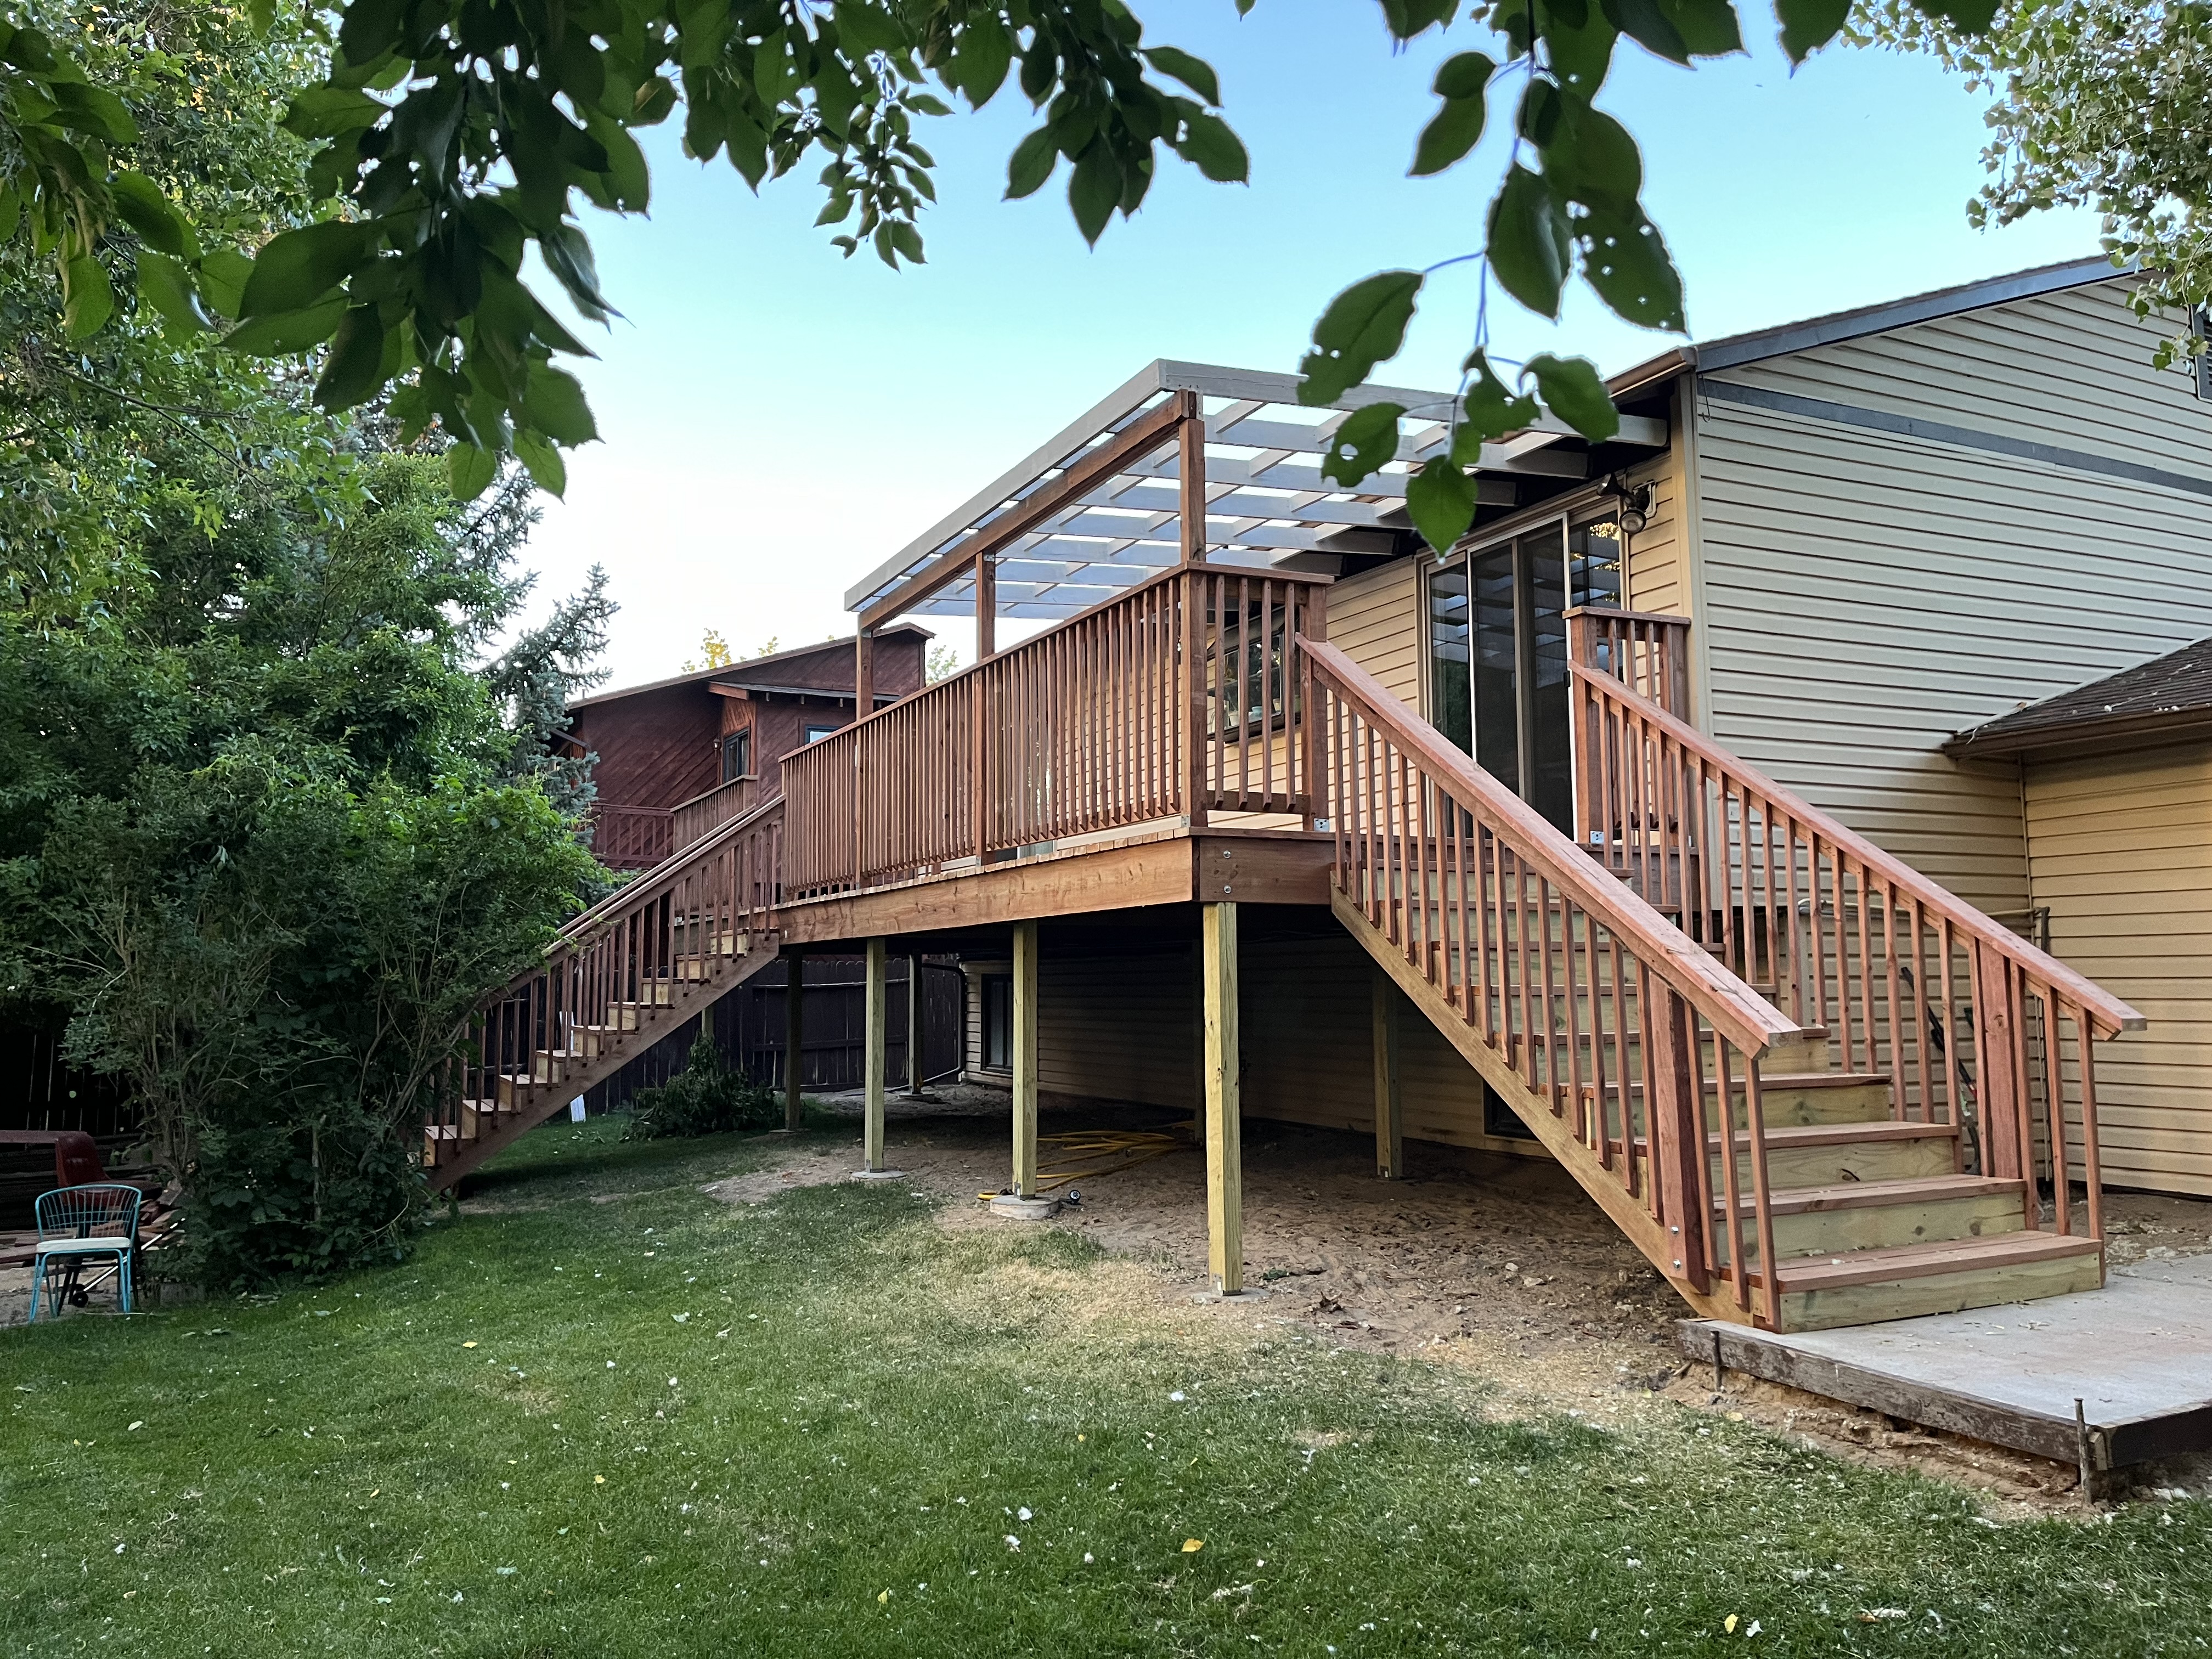
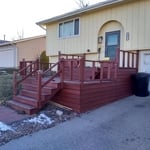

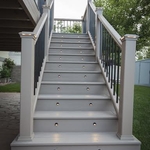
"The contractor was here on time, every day until the job was finished. I absolutely love my custom deck. He was very meticulous but quick. The price was very reasonable and well below the high-priced quotes I received for the same job."
Deck
Deck
Deck
Deck
Deck

+4

Response time6 hrs
Response rate96%
4 neighbors recently requested a quote
Avatar for NP Services, LLC
NP Services, LLC
4.5(
1
)
Deck or Porch - RepairCarpentry Framing - InstallCarpentry Framing - Repair+1 more

Serving Mills, WY and surrounding areas

Approved

In business since 2017

Free estimates

Small jobs welcome

"This company is very professional, Their job site was clean and the finished product was excellent. They tore out and replaced a existing sidewalk. WOULD USE THEM AGAIN WITHOUT QUESTION"
Response time1 day
10 neighbors recently requested a quote
Recommended by100%of homeowners
...
Showing 1-10 of 96
Carpentry questions, answered by experts

Traditionally, bungalows are single-story homes, although having a half or partial story on top of the first floor is common. While adding a second story to a bungalow is certainly possible, the home would no longer be considered a bungalow by the strictest definition.

In framing, studs are placed at 16-inch intervals to coincide with the typical spacing of wall materials such as drywall or plywood. This spacing is called "on-center" and is necessary for maintaining structural stability and efficient use of materials. The 16-inch spacing also helps to distribute the weight evenly across the building's structure. For those looking to cut material costs and improve energy efficiency, 24-inch stud spacing can be employed through a method called "advanced framing". This requires careful planning and adherence to local building codes to ensure structural integrity.

You should avoid drilling or cutting into load-bearing beams because removing material will weaken it and increase the risk of structural damage or even collapse. If you do need to drill into a load-bearing beam, speak with a structural engineer first to discuss where it’s safest to drill and the width and depth of the bit that’s safe to use.

Homeowners can increase the usefulness of their garage space in other ways, and one option is to extend the length of the garage by making it deeper. The process is similar to traditional garage extensions, but the end product is a garage with a different layout rather than additional parking spaces. 

A cross brace for a fence gate should stretch from the top corner of the gate’s hinge side to the bottom corner of its latch side at a 45-degree angle to the bottom of the gate. This positioning distributes the bulk of the gate’s weight to the base of the post, taking pressure off the top hinge.

The Mills, WY homeowners’ guide to carpentry services

From average costs to expert advice, get all the answers you need to get your job done.