


Top-rated carpenters.

Get matched with top carpenters in Evansville, WY

Enter your zip and get matched with up to 5 pros

Need a pro for your carpentry project in Evansville, WY?

Select your specific project to find the pro for you.

Find Carpenters in Evansville

Avatar for Alex Polanski Construction LLC
Alex Polanski Construction LLC
5.0(
1
)
Carpentry Framing - InstallCloset - BuildInterior Trim and Decorative Moldings - Install+1 more

Serving Evansville, WY and surrounding areas

Approved

In business since 2021

Free estimates

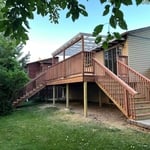


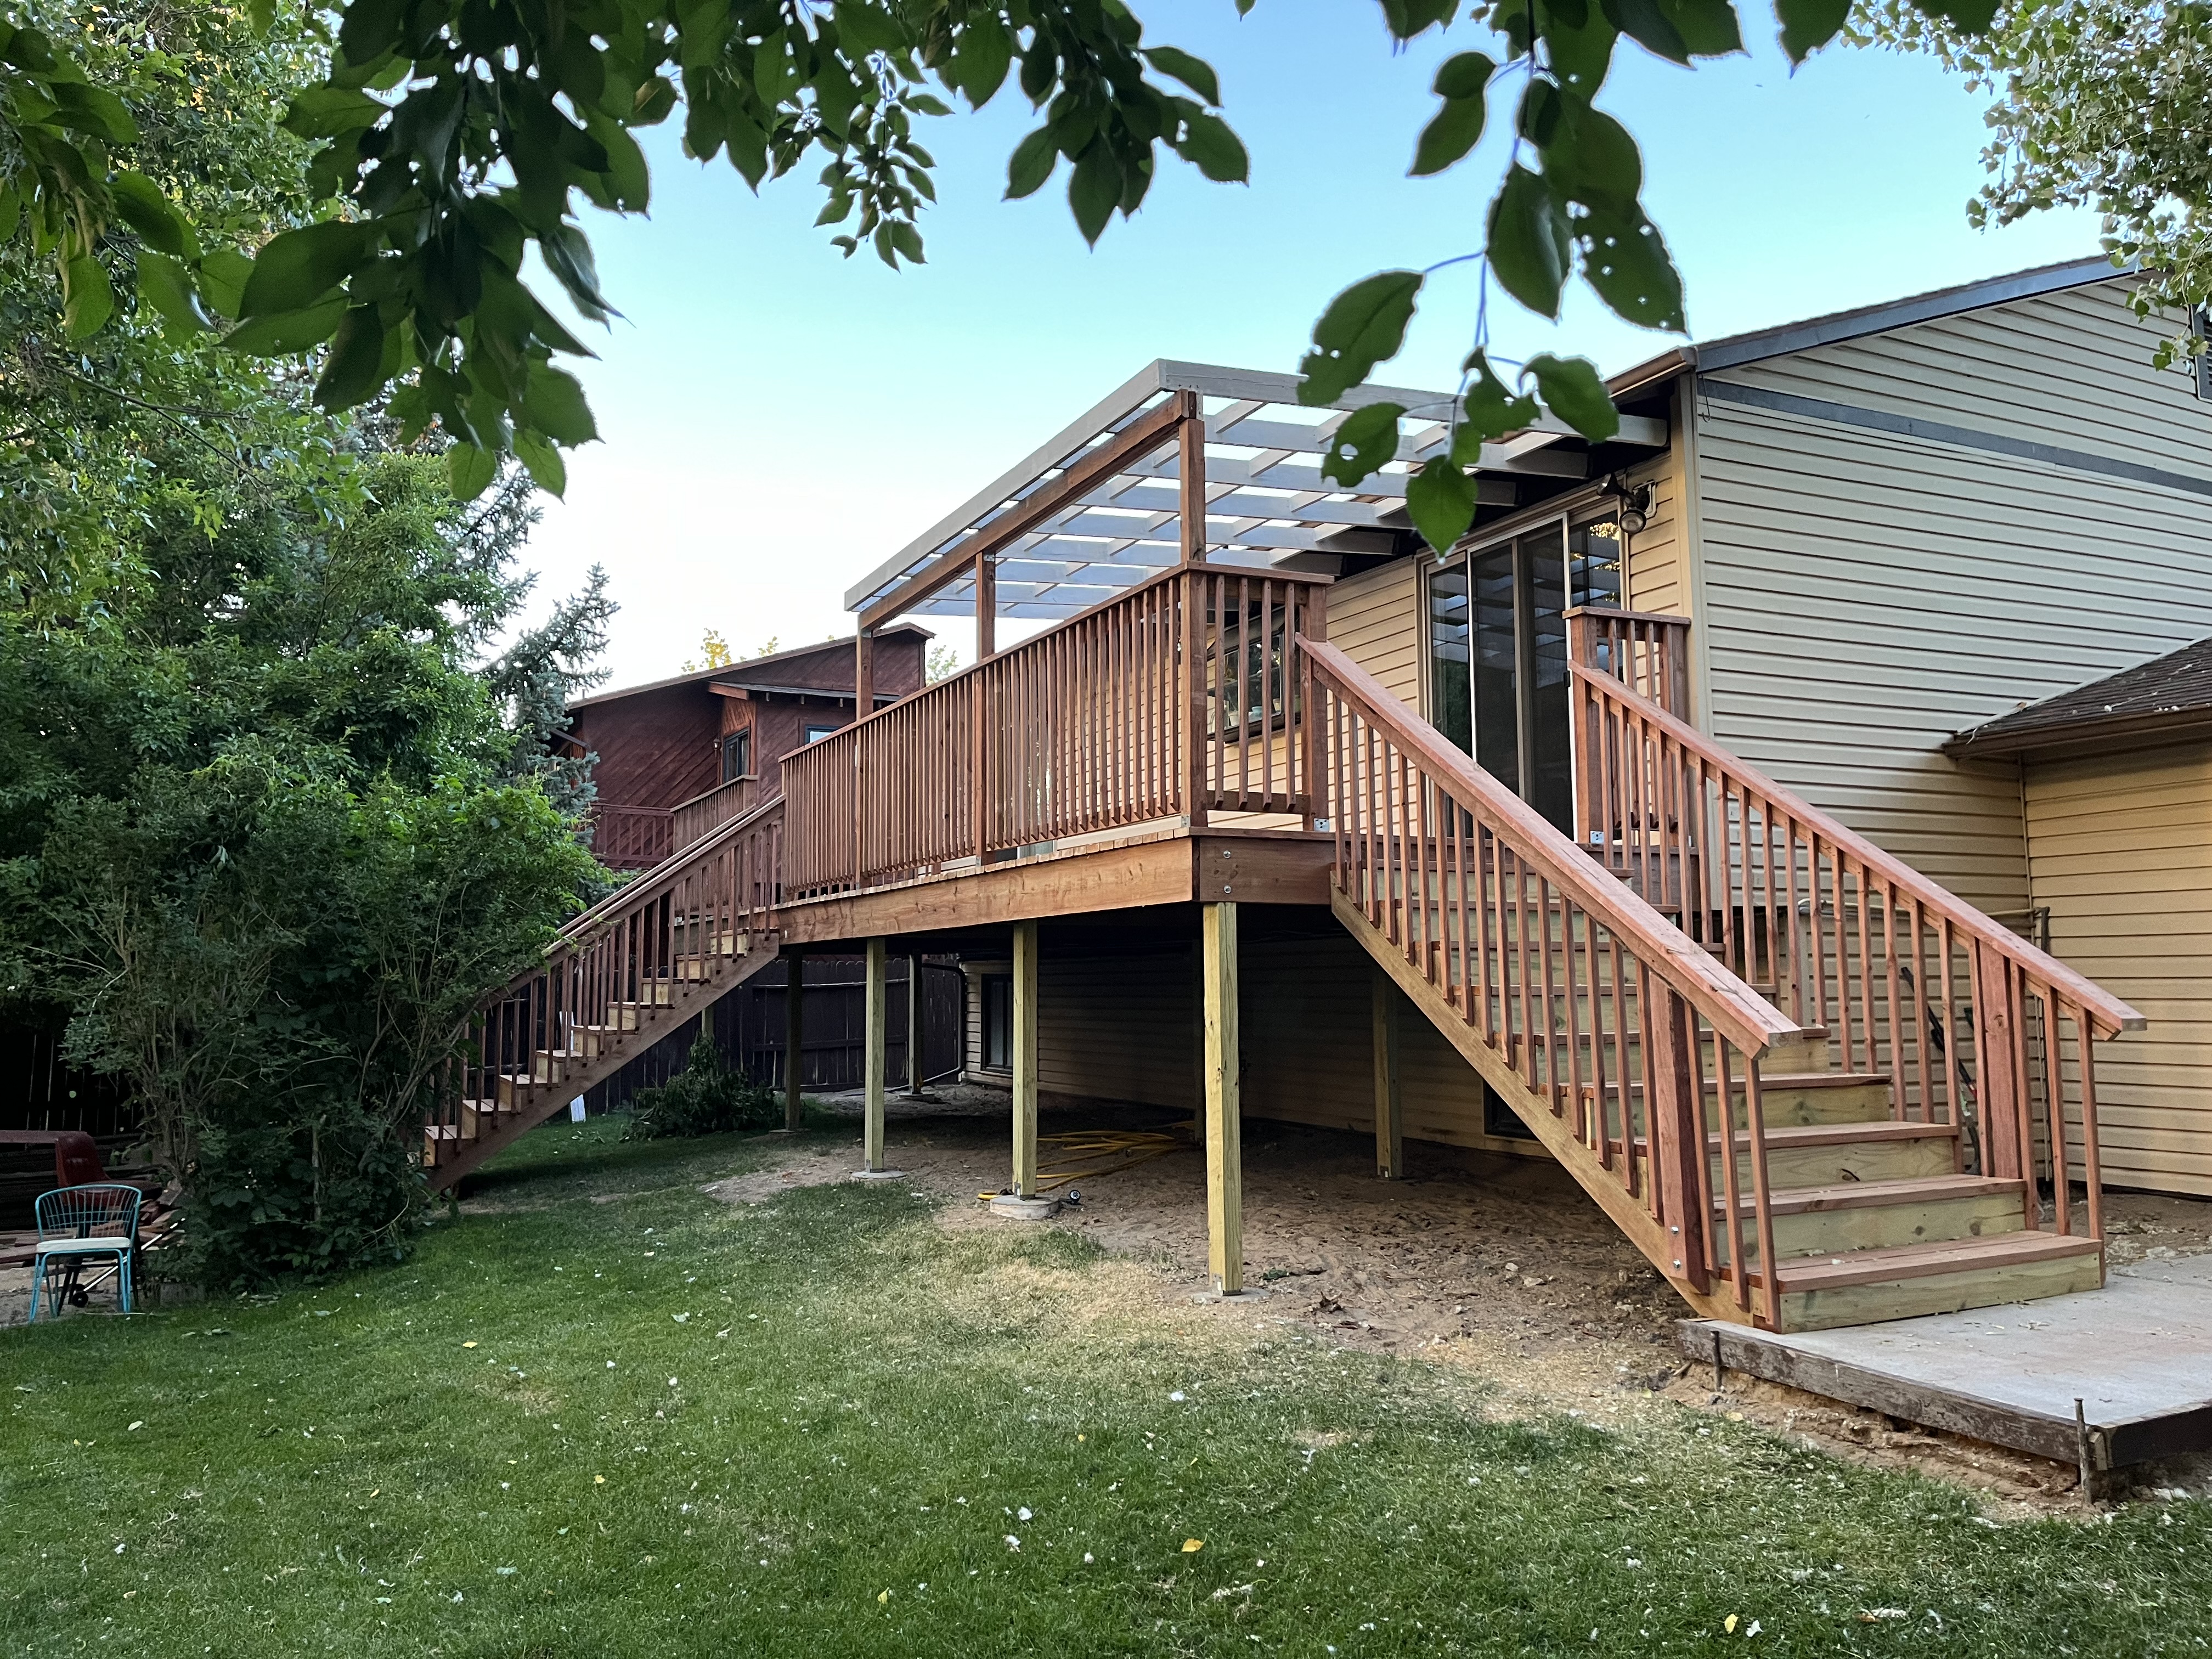
"The contractor was here on time, every day until the job was finished. I absolutely love my custom deck. He was very meticulous but quick. The price was very reasonable and well below the high-priced quotes I received for the same job."
Deck
Deck
Deck
Deck
Deck

+4

Response time6 hrs
Response rate96%
5 neighbors recently requested a quote
Avatar for NP Services, LLC
NP Services, LLC
4.5(
1
)
Carpentry Framing - InstallCarpentry Framing - RepairDeck or Porch - Repair+1 more

Serving Evansville, WY and surrounding areas

Approved

In business since 2017

Free estimates

Small jobs welcome

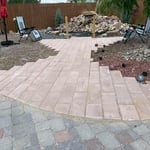
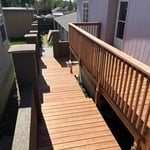
"This company is very professional, Their job site was clean and the finished product was excellent. They tore out and replaced a existing sidewalk. WOULD USE THEM AGAIN WITHOUT QUESTION"
Response time1 day
5 neighbors recently requested a quote
Recommended by100%of homeowners

...
Showing 1-10 of 82
Carpentry questions, answered by experts

Most Cape Cod houses are two stories tall at the peak, although they’re considered one-and-a-half stories tall because the steep roof pitch cuts off a portion of the living space on the second story. Unless you raise the roof on your Cape Cod house to add a dormer, the interior rooms upstairs will lose some usable living space to the sloped ceilings.

Building involves setting foundation posts, framing with durable wood, adding roofing support, and protecting from elements with water-resistant finishes.

Modern brick houses are really stick-built homes with a brick facade for aesthetic purposes only, so most have framing. With genuine brick construction, most homeowners install furring strips over the interior of the brick and then install drywall over those strips to cover the brick wall, so they don’t have traditional framing.

You may need a permit to install your window seat. Even though it's an indoor modification, some municipalities require permits for any built-ins added to homes. Check with your carpenter or, if you're DIY-ing, do some research on your city's requirements.

The primary parts of a house that need framing during construction are floors, exterior walls, interior walls, and the roof. The framing in these areas provides the skeleton for adding other materials over the top. With walls, for example, contractors can hang drywall over the interior walls and siding over the outside of the exterior walls. Proper framing ensures a sturdy house that is built to last.

The Evansville, WY homeowners’ guide to carpentry services

From average costs to expert advice, get all the answers you need to get your job done.