




Top-rated carpenters.

Get matched with top carpenters in Taycheedah, WI

Enter your zip and get matched with up to 5 pros

Need a pro for your carpentry project in Taycheedah, WI?

Select your specific project to find the pro for you.

TRUSTED BY TAYCHEEDAH, WI HOMEOWNERS

  • Average homeowner rating star icon5
    Average homeowner rating
  • Verified reviews icon10
    Verified carpentry services reviews

Find Carpenters in Taycheedah

Vibrant Landscape & Exterior Remodel, LLC
4.4(
20
)

Serving Taycheedah, WI and surrounding areas

Approved

In business since 2017

Free estimates

Small jobs welcome

"I couldn't have asked for a better experience from this father/son team. They were friendly, timely, worked diligently, stayed on budget, cleaned up efficiently, and actually finished the project ahead of time. I won't think twice before I call them again, and you shouldn't either! I highly recommend their service!! Rod A."

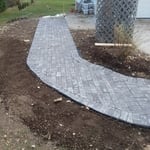
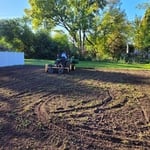
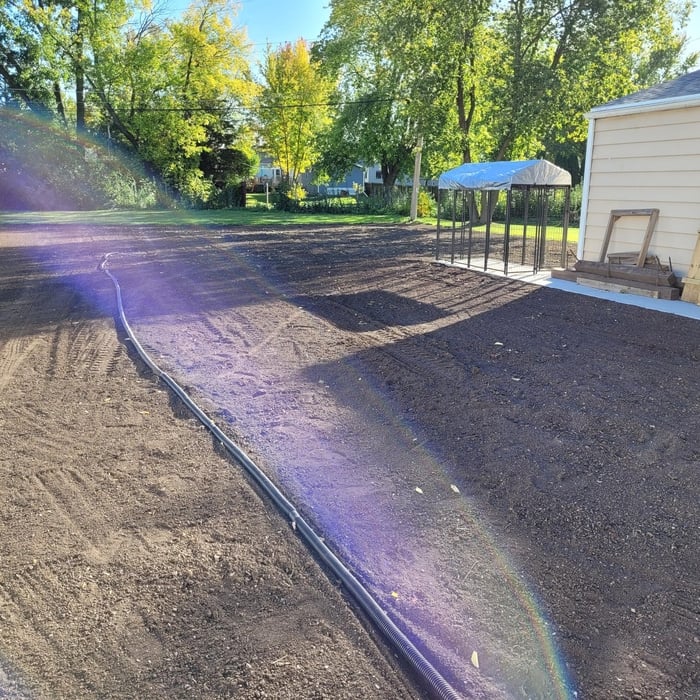
New Landscape feature for Cedarburg homeowners
Yard renovation
Smoothing of topsoil and adding drain tile

+24

Response time1 day
Response rate89%
7 neighbors recently requested a quote
Avatar for Transformation Construction Corp.
Transformation Construction Corp.
5.0(
6
)

Serving Taycheedah, WI and surrounding areas

Approved

In business since 2016

Free estimates

Customers say: Quality work

"Timely response to request for estimate. Followed up with quality estimate. Completed project on schedule, within estimate, and with all the hoped for workmanship. Looking to work with Transformation Construction on additional projects."
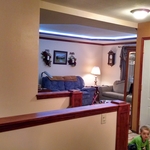
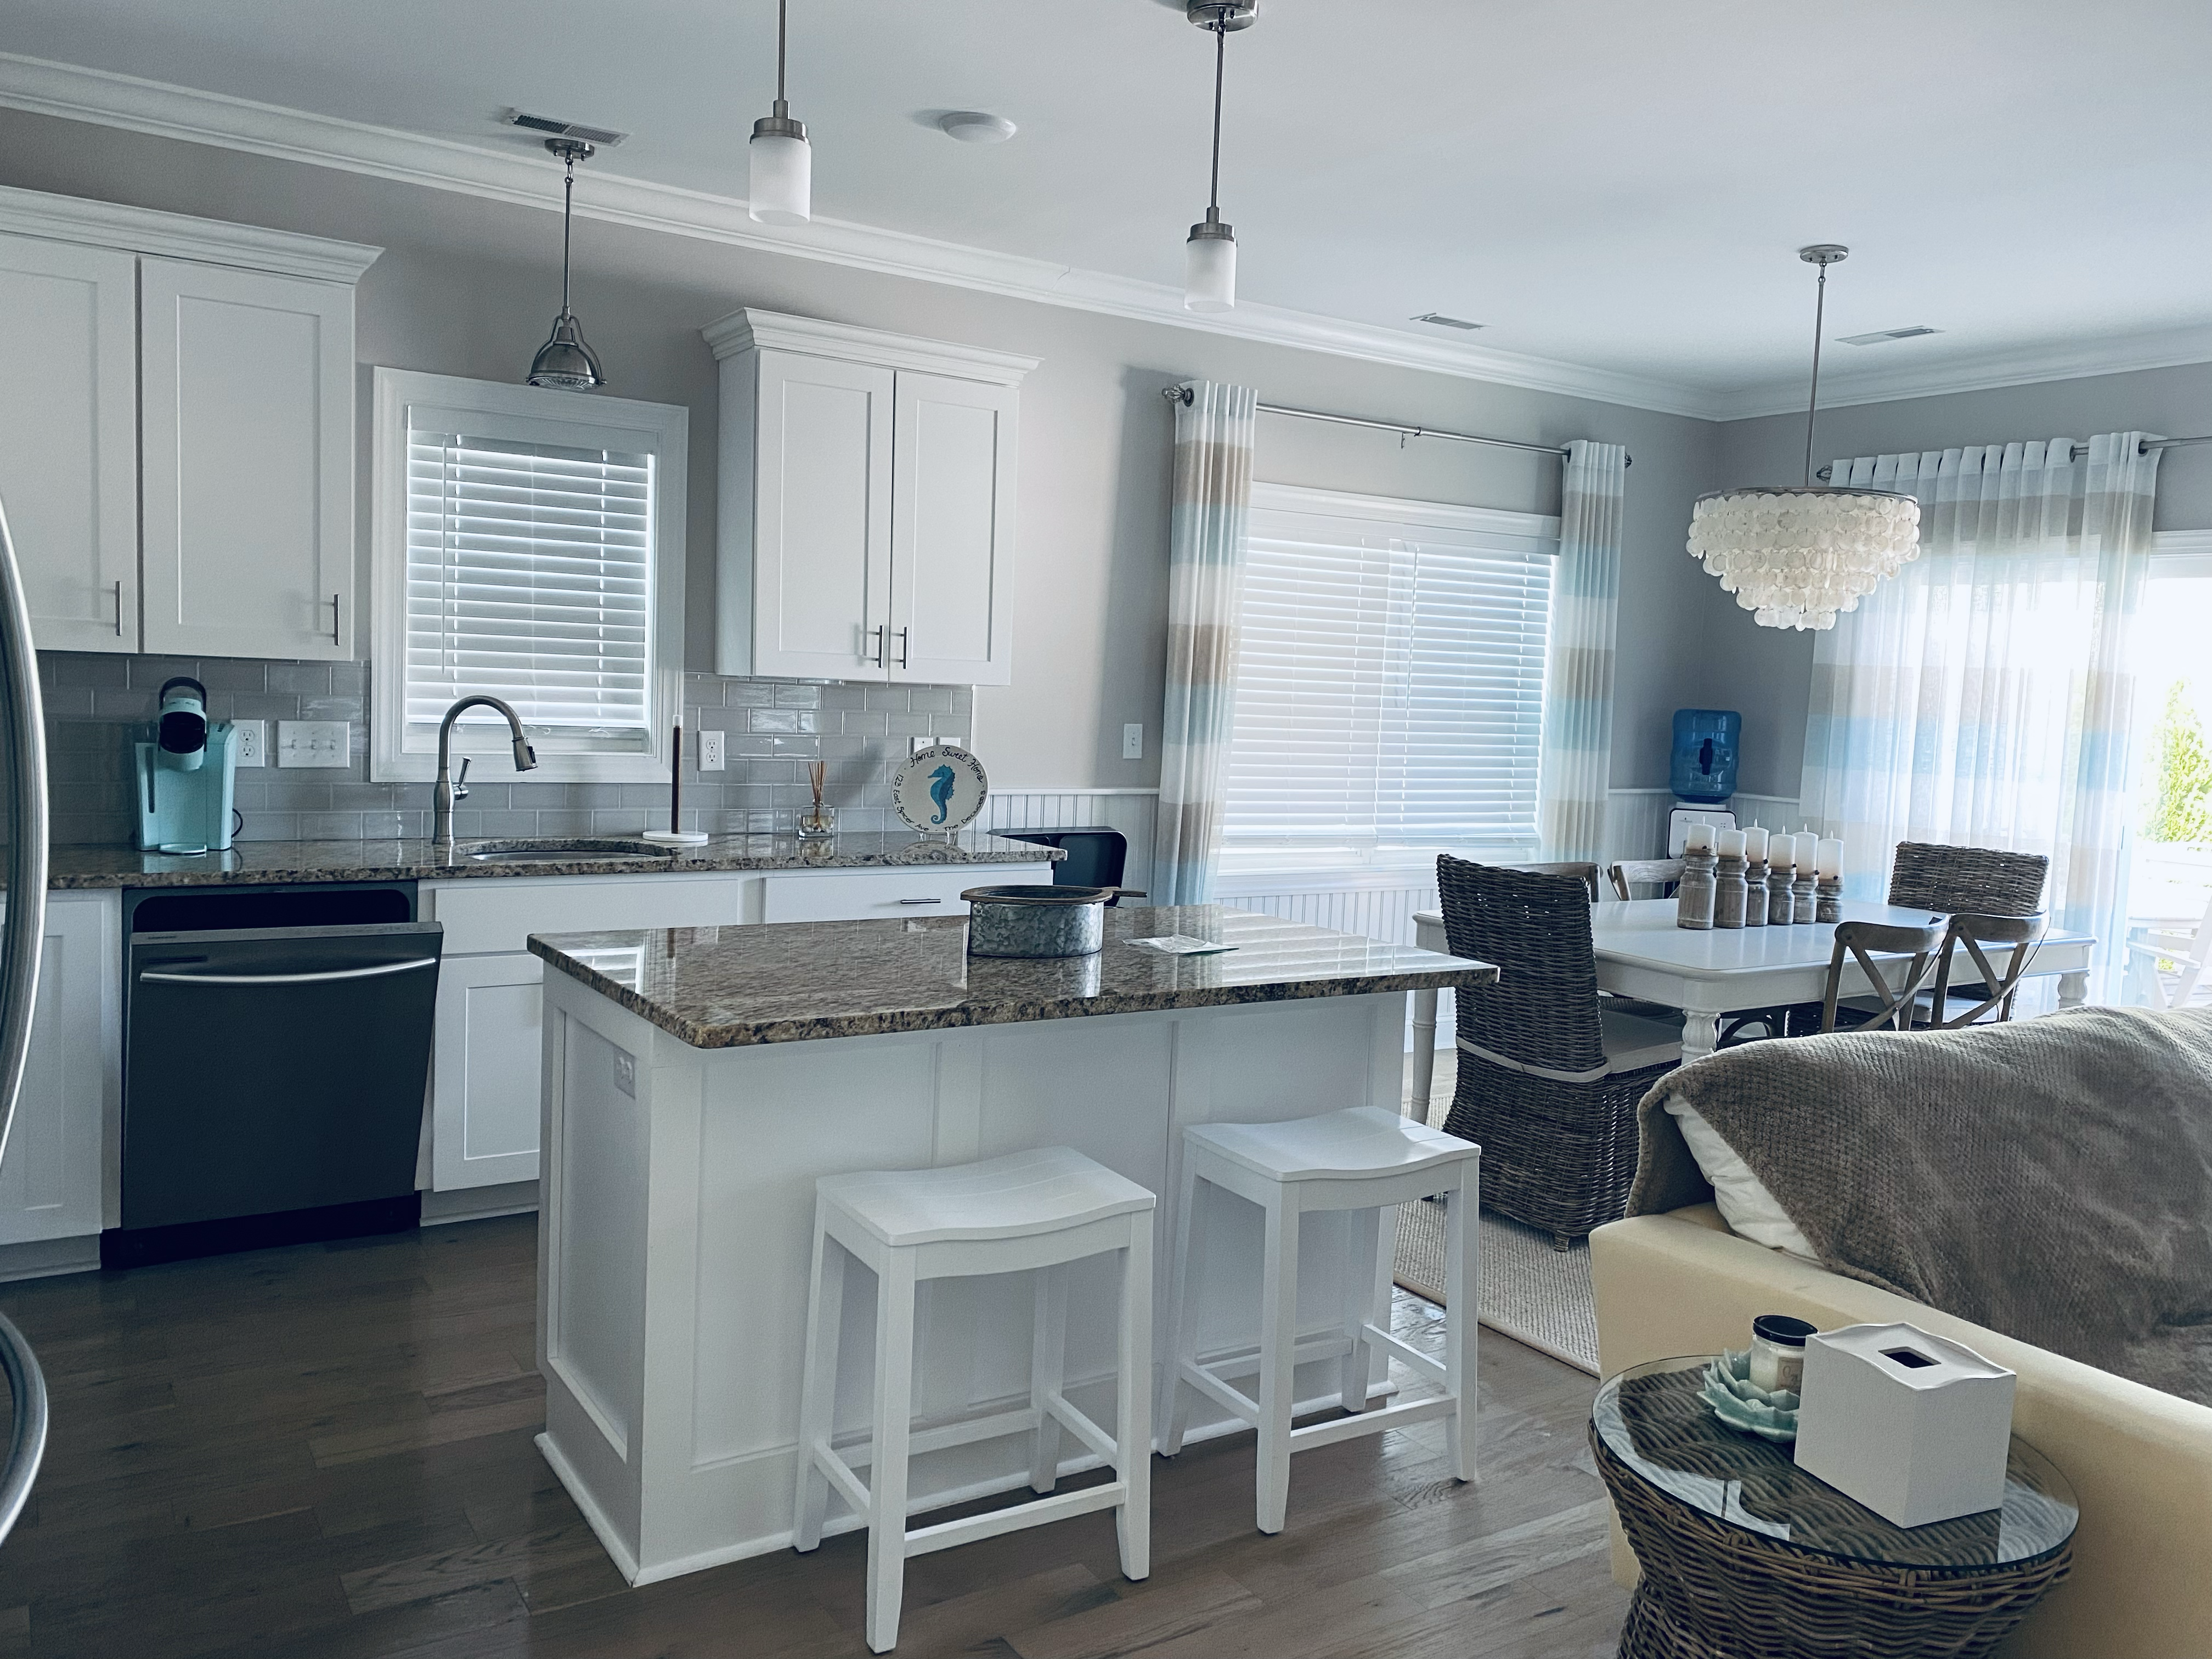
After: View from Kitchen to Liv Rm
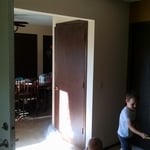
Before: Looking from Liv Rm to Dining Rm
Before: Looking from Dining Rm to Liv Rm
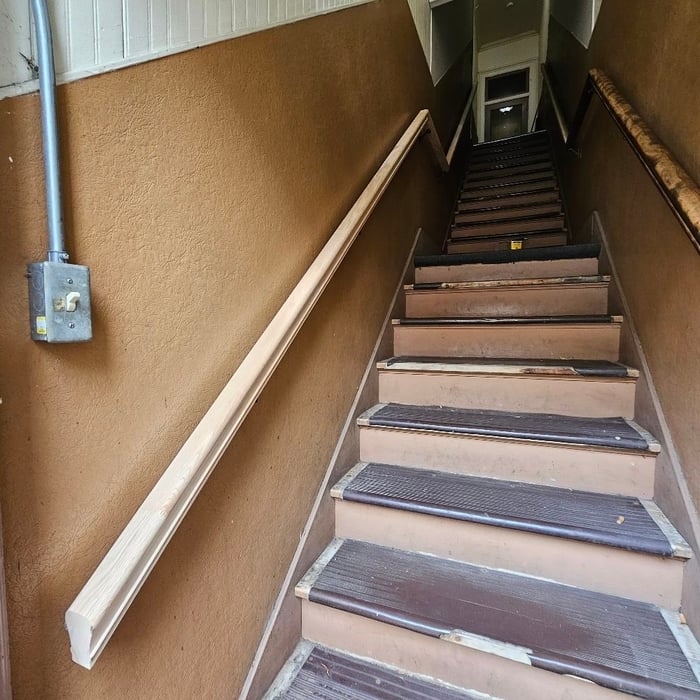
In Progress: Stairwell opened up
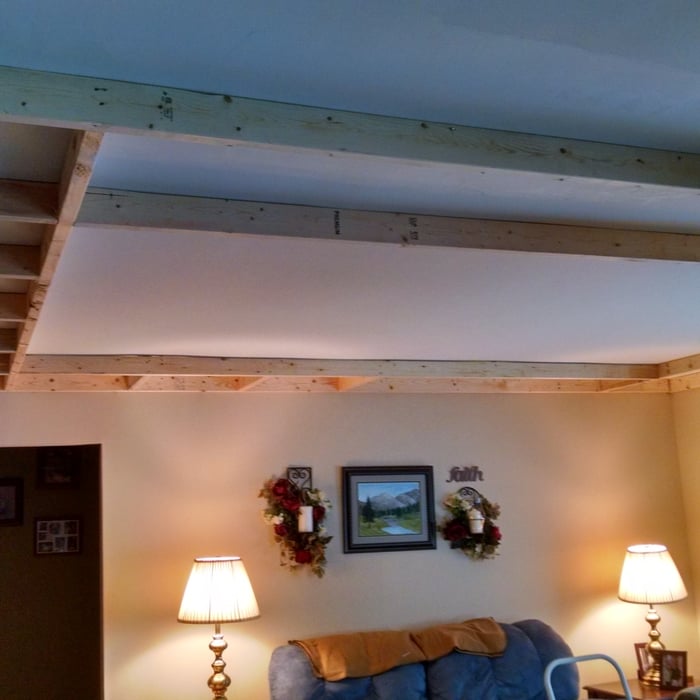
In Progress: Tray ceiling installation

+4

Response time3 days
Recommended by83%of homeowners
Avatar for INTEGRITY DECKING COMPANY LLC
INTEGRITY DECKING COMPANY LLC
4.0(
3
)

Serving Taycheedah, WI and surrounding areas

Approved

In business since 2011

Free estimates

Warranties offered

"Integrety decking is a great company. Tony Braker was our sales person and was super helpful in our color decisions. Tyler, Drew, Dacota, the crew that built our new deck were amazing. They were very professional and courteous and they did outstanding work. The Duxback rain shedding product is awesome."

Deck Remodels
Deck Remodels
Deck Remodels
Deck Remodels
Deck Remodels

+28

Response time2 days
5 neighbors recently requested a quote
Avatar for Sentri Homes
Sentri Homes
2.4(
27
)

Serving Taycheedah, WI and surrounding areas

Approved

In business since 2023

Free estimates

Emergency services offered

"Found Sentri on Angi. Jeanette and Violet were very pleasant and efficient in getting a contractor to me in the time frame needed. The contractor was excellent and the roof looks great! I would definitely work with them again if I had additional projects."
26 neighbors recently requested a quote
...
Showing 1-10 of 92
Carpentry questions, answered by experts

Yes, ceiling joists are typically load-bearing. However, their primary function is to support the weight of the ceiling and loads applied to it, like lighting fixtures and ceiling fans. They can also help support the roof, especially if they’re part of truss systems. Remember, the load-bearing capacity of ceiling joists depends on the material, size, and space between them. 

When building a house, it is customary to use 16d nails that measure 3 1/2 inches in length to construct the frame. These nails are crucial in providing the necessary support and stability for structural elements like joists and studs, which ensures a sturdy framework.

There are both temporary and permanent ways to enclose a carport. If you’re looking to enclose your carport for the winter, a canvas enclosure could do the trick. It won’t be as protective as a permanent structure, but it can offer some protection from elements like snow, rain, and wind. For a permanent enclosure, you can add extra walls, add a new vertical roof, or a lean-to addition on one side of the structure.

Most Cape Cod houses are two stories tall at the peak, although they’re considered one-and-a-half stories tall because the steep roof pitch cuts off a portion of the living space on the second story. Unless you raise the roof on your Cape Cod house to add a dormer, the interior rooms upstairs will lose some usable living space to the sloped ceilings.

An A-frame home can be cheaper to build than a traditional house, but that is not always a given. Prices can be fairly similar in some cases, depending on the location, design, and necessary site preparation. Costs for an A-frame typically run between $100 to $200 per square foot, which is comparable to the cost of a traditional home. The cost of an A-frame can come in under those numbers if you opt for a prefabricated kit.


The Taycheedah, WI homeowners’ guide to carpentry services

From average costs to expert advice, get all the answers you need to get your job done.