




Top-rated architects.

Get matched with top architects in Mount Pleasant, WI

Enter your zip and get matched with up to 5 pros

Need a pro for your architectural service project in Mount Pleasant, WI?

Select your specific project to find the pro for you.

Find Architects in Mount Pleasant

Avatar for Trenkle Architecture and Construction, LLC
Trenkle Architecture and Construction, LLC
5.0(
8
)
ArchitectArchitect - For Business

Serving Mount Pleasant, WI and surrounding areas

Approved

In business since 2018

Free estimates

Small jobs welcome

"Working with Matthew was an absolute pleasure. He took our ideas about what we saw in our head and was able to implant them onto paper with his design. Matt listened to us on every single detail and aspect that we were looking for but also strategically placed certain things with his artistic and architectural skills and knowledge. It started out with getting a feel for the contours of the land and feeling out where the house " wanted to be" and not necessarily what was the most inexpensive place to put the house. We went through multiple basic drawings together to get a feel for what we wanted. Matt was not afraid to remind us how we would "FEEL" about a certain space if we removed or added something due to cost. His concept of emotive space is inspiring and ultimately led to our beautiful home. Quite specifically we wanted a REAL fireplace and chimney with full stone and mortar and rumford style fireplace. And we wanted it in the middle of the house. Matt described it as the heart of the home and we were able to construct the house around the stone mass. When you walk in the front door you get this feeling of warmth and comfort just gazing at the massive chimney. I think Matt's services are well worth the design fee's that are extremely reasonable and especially when you create the house from scratch. We went from a stout colonial to a warm 2 story cottage. Matt was also with us every step of the way for the bidding process and basically general contracting the project. I am not sure if he is still offering these services but we were able to do all of the legwork for bidding, permits, scheduling, basically of the general contracting needs ourselves. Matt simply provided his licensing and field reports for the Inspections. We were able to save A LOT of money this way and could afford to build our dream home. In short if you want to have a hand's on building experience with an Architect that wants to help you build emotive spaces and not just another house on the block reach out to Matt."
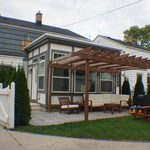
Arens Residence - Addition
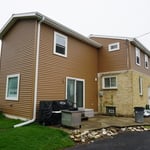
Shields Residence - Addition and Remodeling
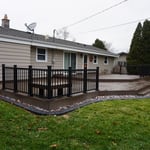
Livingston Deck
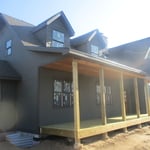
Krause Residence
Arens Residence - Addition

+54

5 neighbors recently requested a quote
Recommended by85%of homeowners
Avatar for Roberto Nova Landscaping
Roberto Nova Landscaping
4.7(
40
)
Architect - LandscapeArchitect - Landscape - For Business

Serving Mount Pleasant, WI and surrounding areas

Approved

Super Service Award Winner

In business since 2018

Free estimates

Customers say: Super punctual

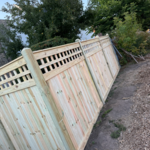
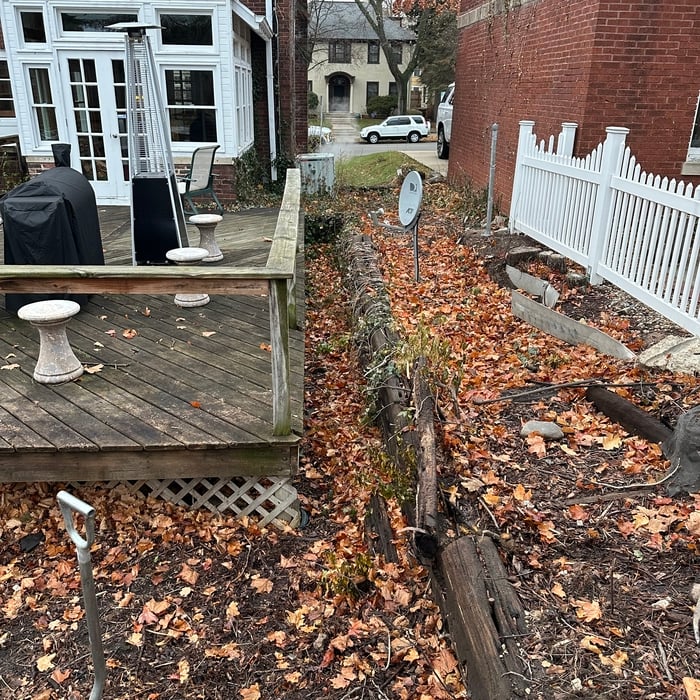
"He did a fantastic job on fixing my leaning retaining wall. Took the time to describe what procedures were gonna be done on the tear down and what to expect on the rebuild of the wall. He also was very diligent on making sure all the stones were properly placed and secure. Definitely worth the money spent and most importantly the money saved in the long run! I will recommend him to others for future projects!"
Additional Photos
Additional Photos
Additional Photos
Additional Photos
Additional Photos

+10

27 neighbors recently requested a quote
Recommended by86%of homeowners

Avatar for Evolution Drafting
Evolution Drafting
3.5(
108
)
ArchitectDraftsperson/CADDDesigner - Building+1 more

Serving Mount Pleasant, WI and surrounding areas

Approved

In business since 2018

Free estimates

Emergency services offered

"I hired them to create plans for an apartment building. The process was quick and painless. Cost was good. The plans are full complete abd ready to take to builders for quotes. I will definitly use them again."
Zeal Floor Plan
Charcoal
Palm Floor Plan
Charcoal Floor 2
Charcoal Floor 1

+23

50 neighbors recently requested a quote
Recommended by19%of homeowners

BACHER LANDSCAPE, LLC
4.3(
6
)
Architect - LandscapeArchitect - Landscape - For Business

Serving Mount Pleasant, WI and surrounding areas

Approved

In business since 1997

Free estimates

Emergency services offered

"Jason was awesome to work with. Professional and we had good communication throughout the project. His attention to detail and the solution he presented us was fantastic. Do yourself a favor and hire Jason you won't regret it!!"
2 neighbors recently requested a quote
Recommended by83%of homeowners

Avatar for Innovative Construction Solutions
Innovative Construction Solutions
New to Angi
Designer - BuildingDraftsperson/CADD

Serving Mount Pleasant, WI and surrounding areas

Approved

In business since 1990

Free estimates

At Innovative Construction Solutions, we take great pride in our experience, expertise, quality and customer service that we provide to meet the consumer's needs. It is our mission to provide excellent workmanship and complete customer satisfaction from start to completion of a project. In order to understand the needs and expectations of our customers, we take great care to work and communicate with every customer in a professional manner. Our reputation is based on service, safety and quality, regardless of how large or small the job.

Photos
Response time3 days
Response rate100%
8 neighbors recently requested a quote
Ascended Constructions
New to Angi
ArchitectDraftsperson/CADD

Serving Mount Pleasant, WI and surrounding areas

Approved (Corporate)

In business since 2023

Offers commercial services

We’re a family owned and operated company that values honesty and integrity, and stands behind our work. We offer over 40 years of industry experience. We specialize in Asphalt Shingle Roofing installation, replacement, and repairs. Our services are customized to the individual project, paying close attention to the details of each project that we're involved with. We look forward to building long-term relationships with our clients and guarantee your satisfaction!

1 neighbors recently requested a quote
Knutson Bros. Design-Build, LLC
New to Angi
Designer - Building

Serving Mount Pleasant, WI and surrounding areas

Approved

In business since 2002

Offers commercial services

Knutson Bros is committed to excellence in every aspect of our business. We uphold a standard of integrity bound by fairness, honesty, and personal responsibility. Our distinction is the quality of service we bring to our customers. Accurate knowledge of our trade combined with ability is what makes us true professionals. Above all, we are watchful of our customers' interests, and make their concerns the basis of our business.

Response time2 hrs
2 neighbors recently requested a quote
...
Showing 1-10 of 105
Architects questions, answered by experts

It can take anywhere from a few days to several months to draw up architectural plans, depending on the complexity of your project. Architectural plans are highly detailed documents that take time to complete, and any changes or alterations can significantly extend how long they take.

With proper training and experience, reading blueprints is fairly straightforward and not very difficult. If you don’t have the necessary knowledge to interpret the symbols, abbreviations, and other notations used, blueprints may not make sense. Learning to read blueprints can help you understand the construction process and keep you more involved and informed when you’re building a house.

Designs typically take 2-6 months, depending on factoring, project size, and customization needs. Larger or more complex designs may require additional time for approval and revisions.

Open floor plans can come with drawbacks—mainly the lack of privacy and noise dampening. Walls act as an important barrier for traveling sounds, meaning in an open floor plan you could hear your dishwasher running while sitting in your living room. Storage limitations and separation of activities (for example, keeping the kid’s playroom away from the dining room) are other reasons some homeowners are opting out of an open floor plan.

The most common scale for residential blueprints is 1/4 of an inch equals one foot. This scale is the most popular because it’s easier for everyone involved, from professionals to homeowners, to understand the building’s actual dimensions. Also, it allows blueprints to have the necessary details without cluttering the page.

The Mount Pleasant, WI homeowners’ guide to architectural services

From average costs to expert advice, get all the answers you need to get your job done.