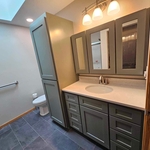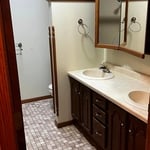





Top-rated garage pros.

Get matched with top garage pros in Holcombe, WI

Enter your zip and get matched with up to 5 pros

Need a pro for your garage service project in Holcombe, WI?

Select your specific project to find the pro for you.

Find Garage pros in Holcombe

Avatar for The Vision Services
The Vision Services
5.0(
11
)
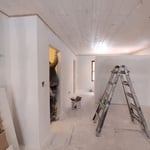
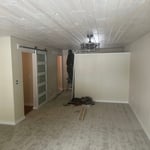
Garage - Remodel

Serving Holcombe, WI and surrounding areas

In business since 2019

Free estimates

Warranties offered

"The process went good and from the sales process to the finished product. The windows needed extra trim and were not standard size and they were able to adjust and did a great job making them fit. They were efficient and timely and all my windows were done in a day. We are very pleased!"
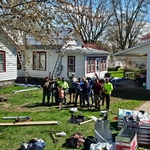
The crew plus ! Don’t worry the little one is our son ! Learning the trade young !
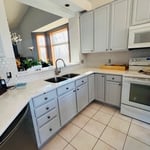
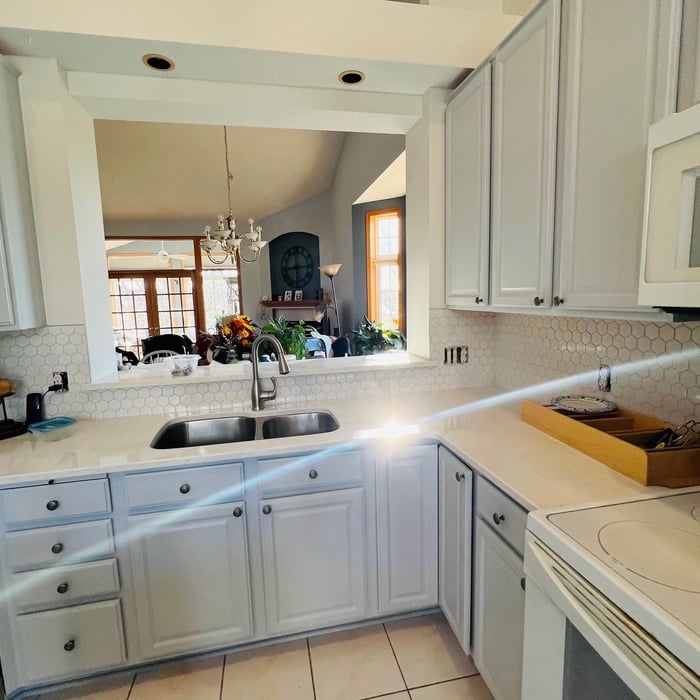
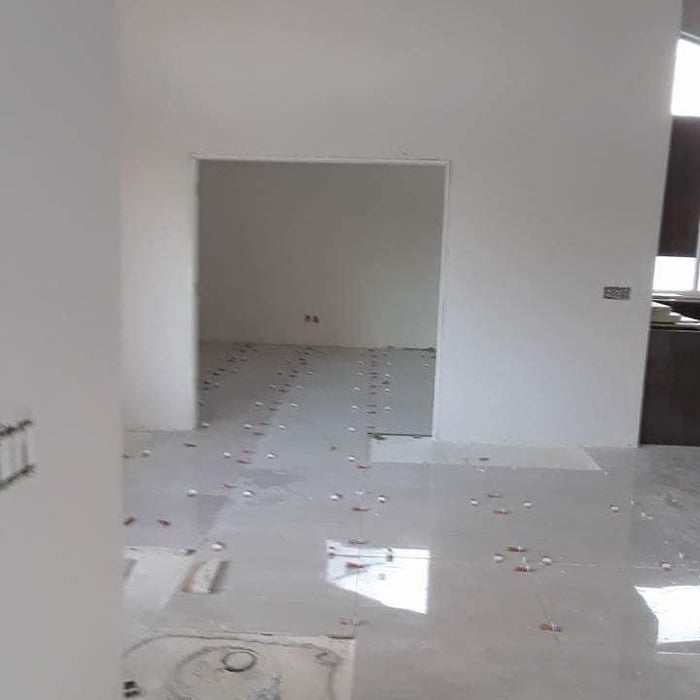
Kitchen job
Smaller trim out and paint project
Altoona Roof
A finished clean will bring a nice shine to the project !!

+20

Response time9 hrs
Response rate100%
Recommended by100%of homeowners
Avatar for A&M General Construction LLC
A&M General Construction LLC
4.6(
8
)
Carport (Metal) - BuildCarport (Wood) - BuildGarage - Build+2 more

Serving Holcombe, WI and surrounding areas

In business since 2021

Free estimates

Emergency services offered

"Antonio and his guys at A&M are total professionals - remodeled our entire cabin in three months at a reasonable rate. The updates and communication were timely and the finished work exceeded my expectations in every way - which is difficult to do - we are sticklers for detail. I still can't believe how lucky we were to find A&M on Angi app."
Roof and windows
Remodeling - Kitchen & Bathroom Project
Remodeling - General Project
Roof and windows

+25

Response time7 hrs
Response rate100%
Recommended by87%of homeowners
Avatar for Homemade Design
Homemade Design
3.7(
322
)
Garage - Remodel

Serving Holcombe, WI and surrounding areas

In business since 2006

Credit card accepted

"I never contacted the provider or used this service in anyway. I have to
write this review so that the request to write this review stops
popping up.
The rating is bogus as it is required to be able to submit.
"
Pennsylvania Master Bathroom
Boston Small Condo Kitchen
California Client Saves with HMD Designer Discounts
Recommended by54%of homeowners

Avatar for Jill Seidner Interior Design
Jill Seidner Interior Design
3.5(
89
)
Garage - Remodel

Serving Holcombe, WI and surrounding areas

In business since 2006

Credit card accepted

"Once I sent her all the measurements, it took her a little while to get the options back to me.  Overall, they're good designs.  However, they're very simplistic and give general ideas for space planning.  I was hoping to have a better idea for sizes of furniture for the space and some variations on staging.  
Jill was very responsive when I did have a question.  I'm not sure how helpful it is to have a virtual design done.  If we lived in similar cities, I'd probably use her again for help with additional designs.
"
Recommended by55%of homeowners
Showing 1-10 of 31
Garages questions, answered by experts

The smallest size a standard 2-car garage can be is 20 feet by 20 feet, so at these dimensions, you could reasonably expect to fit two cars inside. However, it’s going to be a tight fit, especially if you have larger SUVs or pickup trucks. For smaller cars, 20 x 20 should be plenty for parking and some space to maneuver around the cars. A larger garage size would be better to ensure you have room to open the doors and transport groceries or other items around the cars.

A garage ceiling needs a vapor barrier if it’s a heated garage or if you’re installing insulation in the ceiling. Without a vapor barrier, you risk moisture issues and mold growth. If you have an unheated garage and don’t plan on installing insulation that could get wet and harbor mold, the ceiling doesn't need a vapor barrier.

In some cases, a detached garage can be considered extra living space, but you will need to gain permission and comply with your local building code. Depending on where you live, you may need permits for a variety of installations, including electrical work, plumbing, and structural work. Many homeowners make the mistake of converting a garage into a living space without acquiring permits, which can result in hefty fines and even the removal of your hard work. Furthermore, a detached garage doesn’t add to the livable square footage of your home when it’s time to sell.
You don’t need a garage door opener unless you need or desire the convenience they offer. While you may be able to open some garage doors manually, having a garage door opener makes life a lot easier. There is an exception, though—a motorized opener is an absolute must if you have a two-car garage (or larger), as the door will be too heavy for the average person to lift on their own.

Most cabinetry made for a garage will have special coatings and finishes built to withstand extreme heat and cold, moisture, pest damage, rusting, and dry rot. However, many homeowners have put their old kitchen cabinets in the garage, added a couple of fresh coats of paint, and use them for a while without too much wear and tear.
The Holcombe, WI homeowners’ guide to garage services

From average costs to expert advice, get all the answers you need to get your job done.