



"Ward Engineering began working with Jared of Cornerstone Home Designs approximately 3 years ago to perform residential design work using Chief Architect design software. I find Jared to be the most capable Chief Architect designer I have ever worked with. Jared is very efficient and thorough at developing the residential Chief Architect models. In addition to being competent, Jared makes himself available to provide personal 1-on-1 training over the internet, which has been a huge blessing to our company and clients."
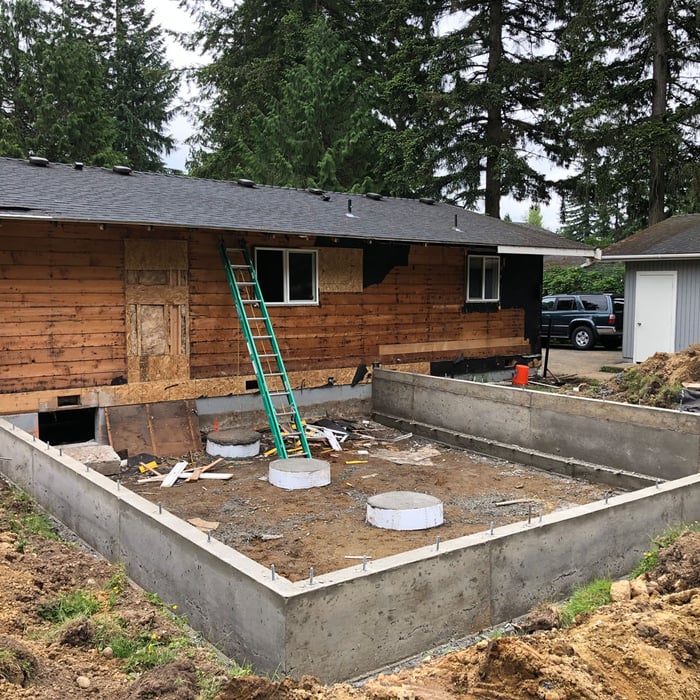
At Design Build - Home Plans NW service is our number number one priority. We offer a complete process from Plans to Paint, end-to-end design, planning, and if desired construction of your home addition, custom or remodel. Do you just need plans drawn up to meet permitting standards? We can help in whole or in part.\n\nThere are two phases to a project, Soft Cost and Hard Cost. \n\nSoft Cost is the design process. Everything required to obtain a Building Permit, Survey, Engineering Inspection & Civil Engineering, As-Built, Design & Architectural, Permit coordination, etc. \n\nHard Cost is construction. Construction is made up of labor and materials. This includes, Demolition, Excavation, Foundation, Framing, Windows, Siding, Roofing, Electrical, Plumbing, HVAC, Insulation, and all the finish work. \n\nCall us to bring your dream into reality.
We take great pride in our experience, expertise, quality, and customer service that we provide to meet the customers needs. It is our mission to provide excellent workmanship and complete customer satisfaction from start to completion of a project. In order to understand the needs and expectations of our customers, we take great care to work and communicate with every customer in a professional manner. Our reputation is based on service, safety, and quality, regardless of how large or small the job.\n



"We needed some room additions to our small house in Burien. After speaking with several other architects and seeing how flaky they were right off the bat, we were dreading the whole process. After speaking with Char once we knew we were in good hands. Her communication was perfect. We would have weekly updates to go over the process and discuss any changes or recommendations. We were on a tight budget for the building costs, so when we found a contractor that we enjoyed, they were able to understand and calculate an accurate estimate from her drawings that were within our budget. She was able to get all the permitting for the additions from the City of Burien within 3 weeks with no redactions. We would hire her again, as matter of a fact, we did hire her for another build/design, Immediately after designing the house additions, but we just ran out of money for that build. I even recommended her to several other friends with their builds."
Design Build - Home Plans NW proudly serves its customers with pride, integrity and attention to the details that matter most to you. This is one of the many things that sets us apart from the rest. Locally owned and serving the Pacific NW for going on 30 years!\n\nWe Listen, We Communicate\nPart of good communication is listening, and that’s what we do with phone calls or face-to-face meetings.\n\nArchitectural Design & Build\nWith architectural design and structural engineering costing $6,000 – $14,000, we create all designs with our “in-house” team.\n\nWe've Build Over 5,000 Homes\nOur team’s background is in both residential remodeling as well as custom home construction with more than 100 years experience. If we can build thousands of Northwest custom homes, imagine what we can do for you. \n\nWhy Us?\nOur Promise\n* Finish what we start and follow-through\n* Listen to your needs and communicate timely\n* Give you price competitive services\n* Maintain a high-level of quality\n


ESG DESIGN IS YOUR SOURCE FOR LICENSED PROFESSIONAL STRUCTURAL ENGINEERING SERVICES.\nAt ESG Design, our goal is to provide our clients with a suite of design tools and construction advice that brings true value to the project owner. We are a small local business with low overhead and efficient design systems, which allows us to keep our rates low and our focus on the needs of our customer. Whether you are looking for preliminary design feasibility advice, standard construction plans engineering, or detailed structural performance analysis, ESG Design is at your service.\nEmail us at: [email protected]
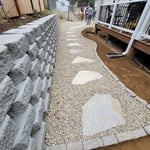
"Very pleasant experience and love the results. Working with Randall, the landscape architect was inspirational and enjoyable. He listened well and understood our vision. Very professional crew as well. Extremely pleased with the results, especially since this was a high ticket item for our budget. Highly recommended. "
We take great pride in our experience, expertise, quality, and customer service that we provide to meet the customers needs. It is our mission to provide excellent workmanship and complete customer satisfaction from start to completion of a project. In order to understand the needs and expectations of our customers, we take great care to work and communicate with every customer in a professional manner. Our reputation is based on service, safety, and quality, regardless of how large or small the job.\n
**NOW SCHEDULING FALL CLEANUPS!! TREE TRIMMING AND TREE REMOVAL**!\nNew leaf landscaping llc, provides professional services 13 years of experience.\n\nWe specialize in all phases of landscaping, hardscaping, and more! We guarantee your satisfaction, and we won’t leave until the job is done right. We pride ourselves on the quality work we provide, while delivering great customer service! Check out all the services we offer below and call -or- click to schedule a free estimate today!
"To be honest Im dealing with a complicated district and I was kind of frustrated that my project was handed off to a new person but Raegan Hammon was the most patient, kind, professional and efficient Architect I have ever had the pleasure 🙏 of doing business with. Thank you for placing my project in her very capable hands. Forever grateful Leilee Keppard [*** Link removed ***]"
Blueprints are generally available for houses built after the early 1900s. Before then, detailed building schematics like blueprints were rarely used and even more rarely saved. If you have an older house and need blueprints, you can have a new set drawn up by an architect or draftsperson.
Yes, architects specialize in both new construction and renovation projects, ensuring that additions blend seamlessly with existing structures while meeting safety standards.
Designing a building takes 2-6 months, depending on project size, required permits, and revisions.
You likely need to hire an architect for your new house design and build, unless you have the design skills and experience with building regulations and standards needed to get your plans approved. If you are able to meet the design requirements, you can hire a draftsperson to create the blueprints for the builders to follow.
Italianate architecture is a reinterpretation of Renaissance styles, combining elements of Italian farmhouses and villas with Victorian materials and construction. This home style emerged in the Victorian era, gaining popularity in the U.S. in the mid-to late-1800s. The style came about in response to what many then viewed as the too-rigid and stuffy Classical style designs.
The Yelm, WA homeowners’ guide to architectural services
From average costs to expert advice, get all the answers you need to get your job done.
Wondering how much hiring an architect cost? Discover architect prices, cost factors, and money-saving tips to help you plan your home project with confidence.
Floor plans can help you visualize a space and are useful in home construction and design. Learn how much a floor plan costs and what affects the price.
Depending on where you live, you may be legally required to hire an architect for an addition. Here’s why an architect may end up saving you money and time.