



Top-rated remodel designers.

Get matched with top remodel designers in Twisp, WA

Enter your zip and get matched with up to 5 pros

Need a pro for your remodel design project in Twisp, WA?

Select your specific project to find the pro for you.

Find Remodel designers in Twisp

Avatar for Revival Architecture and Design, LLC
Revival Architecture and Design, LLC
5.0(
9
)
Designer - Building

Serving Twisp, WA and surrounding areas

Approved

In business since 2018

Credit card accepted

Offers commercial services

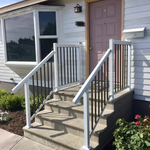
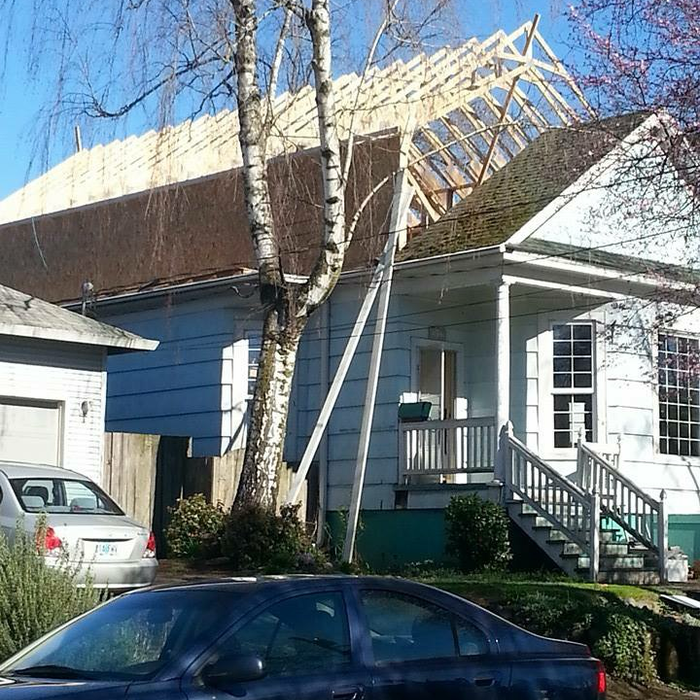
"Josh has always been prompt and communicative with every interaction we've had. I initially got in touch with him about new construction design questions, and when we discovered that our current home porch posts had rotted through due to faulty design by the original home designer, Josh jumped into action. He had his engineer and construction crew to our door within 24 hours to take a look and put together a plan. He took my design ideas and brought them to life. He was transparent about all parts of the cost (to include his profit), and gave us to option to lower the cost by hauling away debris and painting the porch (which we were more than willing to do). Any delays with the work were met with a phone call and followup email if he didn't get through to either my husband or I immediately, and the construction crew did very high quality work. We were beyond pleased with his customer service! We will definitely use Revival Home Designs in the future when we decide to build our forever home."

Apartments - Chehalis, WA
Front
Rear
Cashmere Mixed Use
Exterior Option 2 Alternate Design

+1

Response time2 days
14 neighbors recently requested a quote
Recommended by25%of homeowners

Avatar for TNT Stepanov, LLC
TNT Stepanov, LLC
5.0(
9
)
Basement - RemodelDesigner - KitchenGarage - Remodel+1 more

Serving Twisp, WA and surrounding areas

Approved

In business since 2019

Free estimates

Credit card accepted

With several years of experience, we work hard to bring each customer the best possible service and quality available. We look forward to working with you on your next project. We welcome your questions and thank you for your interest.\n\n

Park point condo
Park point condo
Waterproof deck build

+13

Response time2 days
Response rate86%
3 neighbors recently requested a quote
Avatar for Revival Architecture and Design, LLC
Revival Architecture and Design, LLC
5.0(
3
)
Designer - Building

Serving Twisp, WA and surrounding areas

Approved

In business since 2018

Free estimates

Emergency services offered

We take great pride in our experience, expertise, quality, and customer service that we provide to meet the customers needs. It is our mission to provide excellent workmanship and complete customer satisfaction from start to completion of a project. In order to understand the needs and expectations of our customers, we take great care to work and communicate with every customer in a professional manner. Our reputation is based on service, safety, and quality, regardless of how large or small the job.\n

Recommended by66%of homeowners

Squire Creek Construction
5.0(
8
)
Bathroom - RemodelBathroom - Remodel - For BusinessGarage - Remodel+2 more

Serving Twisp, WA and surrounding areas

In business since 1998

Emergency services offered

Warranties offered

"Pete and his crew went all in and did a fine job framing our new house. As an architect designed custom stick built house it was complex and required a degree of attention that is more than a typical construction. Pete was very in tune with the architects vision and delivered a great project."
Additional Photos
Additional Photos
Additional Photos
Additional Photos
Additional Photos

+12

Recommended by100%of homeowners

Showing 1-10 of 50
Remodel Design questions, answered by experts

A floor plan is a less detailed illustration showing a building or room's layout from above, including elements like windows, doors, walls, and fixtures. It offers a simplified view for homeowners. In contrast, a blueprint is a more detailed, to-scale architectural drawing that includes all parts of the building plans, such as structural elements, construction details, and utility schematics. While a floor plan can be a type of view within a blueprint, the complete blueprint contains all the necessary details to turn the plan into a reality.

Federal architecture is most common in urban areas throughout the New England states, including the older parts of New York, Pennsylvania (namely, Boston and Philadelphia), Maryland, Massachusetts, and Virginia. The style also dominated in parts of Georgia in the late 18th and early 19th centuries, so many historical homes in the area embody this home design. Salem, MA, has two historic districts that predominantly feature this architectural style: Chestnut Street District and the Salem Maritime National Historic Site.

Most Greek Revival architecture homes are one and a half to two stories, depending on the footprint, which sets them apart from some Federal architecture homes that are three stories. The gabled roof on the second floor can sometimes cut into the living space, especially on smaller homes of this style, which leaves a much smaller living area upstairs.

Yes, professionals offer design services that ensure cohesive appearances.

Check reviews, compare quotes, and verify licensing. Ensure the builder has experience with modular construction.

The Twisp, WA homeowners’ guide to remodel design services

From average costs to expert advice, get all the answers you need to get your job done.