



Top-rated subcontractors.

Best subcontractors near Packwood, WA

Enter your zip and get matched with up to 5 pros

Need a pro for your subcontracting project in Packwood, WA?

Select your specific project to find the pro for you.

Top-Rated Subcontractors in Packwood - Updated Nov 2026

Avatar for CAMPOS HOME IMPROVEMENTS LLC
CAMPOS HOME IMPROVEMENTS LLC
5.0(
1
)
Major Home Repairs (General Contractor)

Serving Packwood, WA and surrounding areas

Approved

"Yes! Eduardo and his son did a great job and I highly recommend them to anyone. There’s a lot of contractors who reached out about this project but what I really liked and one of the reason why I hired them because when Eduardo came out to look at the projects he listened and and then he shared with me his thoughts, unlike the others who just insisted this and that and I even almost kicked one out of the house already. After all, we the homeowners are the customers . Anyways, there’s more projects ahead of us and I definitely don’t mind having them to come out for estimate. We showed photos to friends and families and they all loved it."
Avatar for J&B CONSTRUCTION AND RENOVATIONS LLC
J&B CONSTRUCTION AND RENOVATIONS LLC
New to Angi
Major Home Repairs (General Contractor)

Serving Packwood, WA and surrounding areas

Approved

Free estimates

Emergency services offered

Warranties offered

Hi we are based in puyallup wa Experienced \nWe provide fully remodel services we are specialists in kitchen remodeling , bathrooms remodeling , painting , drywall texture , flooring ,media walls , accent wall and much more we provide all construction services in the area

Avatar for H&M Woodworks
H&M Woodworks
5.0(
11
)
Major Home Repairs (General Contractor)

Serving Packwood, WA and surrounding areas

In business since 2010

Free estimates

Emergency services offered

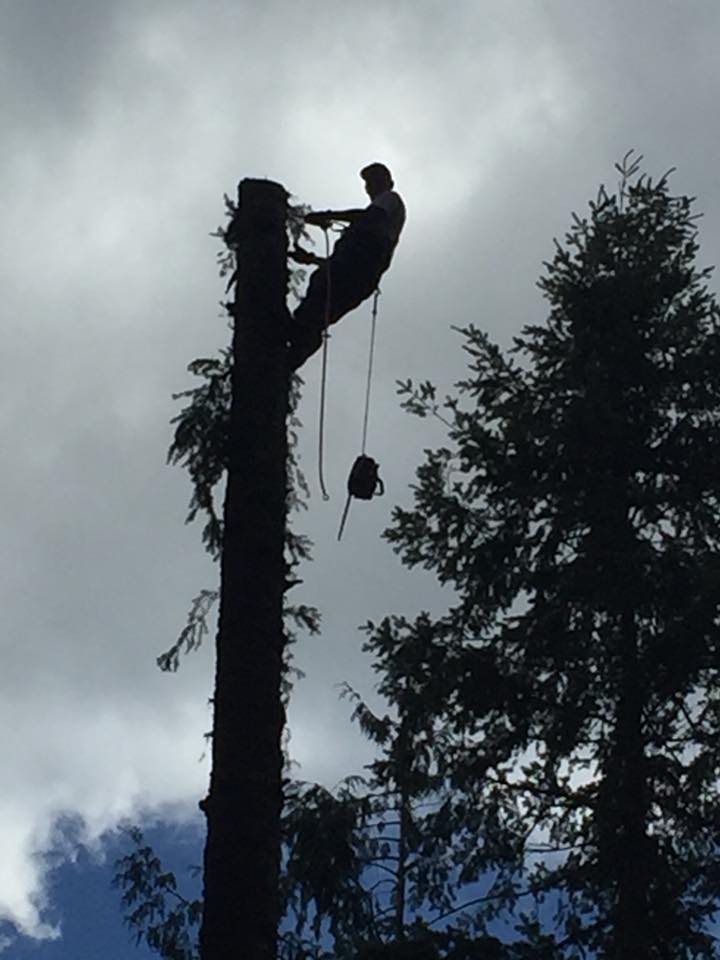
"everything went very well. The trees that we had cut were close to the water pump and our home. He cut the trees and told us where they would land and they landed just where he said. The job was done in less that 2 hours if that. A very good experience and we would hire him again. We would and have recommended him."
Additional Photos
Additional Photos
Additional Photos
Additional Photos
Additional Photos

+4

Recommended by100%of homeowners
C Squared
5.0(
10
)
Major Home Repairs (General Contractor)

Serving Packwood, WA and surrounding areas

In business since 2017

Free estimates

"I am so glad I found Chris with C Squared. We were new to the area and needed to make our new home “ours”. Chris listened, designed, offered suggestions and was overall the best contractor. He took our meh house, gutted it and made it perfect. From kitchen cabinets to bathroom redesign and tile to creating a beautiful custom entryway and sitting room. He is knowledgeable in building codes, electrical and his tile work! Wow! We are so happy to have met him and will definitely work with him again!"
Additional Photos
Additional Photos
Additional Photos
Additional Photos
Additional Photos

+15

Recommended by100%of homeowners
...
Showing 1-10 of 59
Subcontractors FAQs, answered by experts

Structural engineers draw structural plans, which include detailed drawings of the structural components of a home only. Complete house plans will require additional work from an architect or draftsperson, whose drawings will take the structural drawings into account. They’ll also include more details about the finishing materials and layout of a home, including everything from roofing and flooring materials to the position of furniture, light fixtures, switches, and plumbing fixtures.

Yes, you can draw your own deck plans in many cases. However, you must know your local building codes and be familiar with carpentry principles. Even then, it's always best to run your plans by a professional contractor with experience building decks, whether you choose to DIY some of the build or not.

A floor plan is a less detailed illustration showing a building or room's layout from above, including elements like windows, doors, walls, and fixtures. It offers a simplified view for homeowners. In contrast, a blueprint is a more detailed, to-scale architectural drawing that includes all parts of the building plans, such as structural elements, construction details, and utility schematics. While a floor plan can be a type of view within a blueprint, the complete blueprint contains all the necessary details to turn the plan into a reality.

Yes, new home construction will always require building permits, no matter where you live. In most cases, you’ll need a general construction permit, along with plumbing and electrical permits for the utility lines in your home. Depending on where you live, you’ll likely find that you also need permits for things like connection to a sewage system or installing exterior components, like decks, driveways, patios, and curb cutouts. Leave navigating the permits required for new home construction to a professional to ensure your home is built legally and safely.

The early stages of building a house are harder than the later stages; laying the foundation and framing the house are two of the most challenging steps. However, it varies for everyone. Some people have difficulty installing HVAC, plumbing, and electricity, while others find it harder to plan the house and secure the necessary permits. 

The Packwood, WA homeowners’ guide to subcontracting services

From average costs to expert advice, get all the answers you need to get your job done.