

Top-rated pole barn builders.

Best pole barn builders near Harrah, WA

Enter your zip and get matched with up to 5 pros

Need a pro for your pole barn building project in Harrah, WA?

Select your specific project to find the pro for you.

Top-Rated Pole barn builders in Harrah - Updated Nov 2026

Avatar for T2 Contracting LLC
T2 Contracting LLC
4.5(
11
)
Shed, Barn or Playhouse - Build

Serving Harrah, WA and surrounding areas

In business since 2020

Free estimates

Emergency services offered

"I highly recommend T2 Contracting. The estimate was done by the owner and he stayed right on target. The crew is very skilled. They were efficient, responsive and easy to communicate with. My new driveway looks amazing! It gave my home a total facelift."
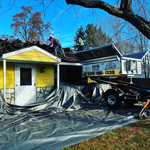
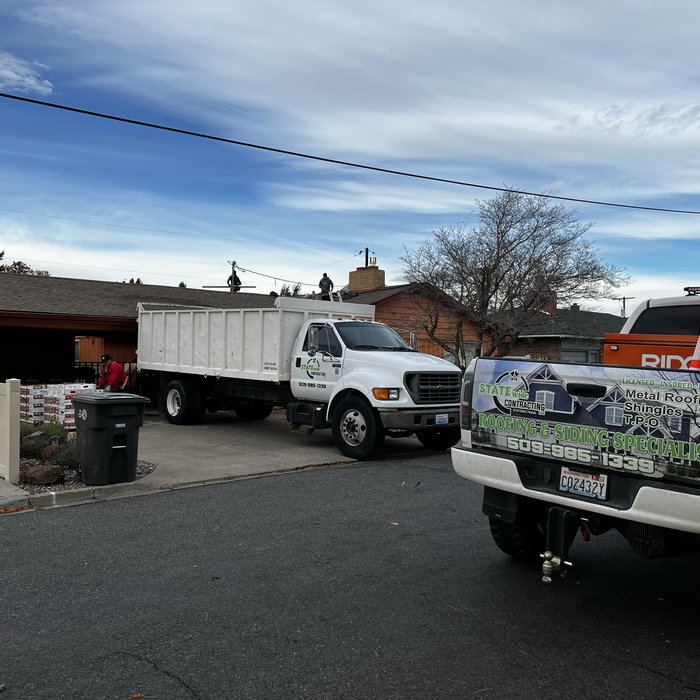
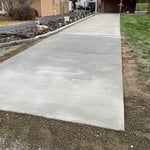
Driveway tearout
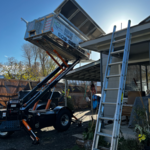
Old barn and shed remodel
Driveway tearout
Old barn and shed remodel
Driveway tearout

+29

Recommended by100%of homeowners
Avatar for HOME READY SERVICES LLC
HOME READY SERVICES LLC
5.0(
3
)
Shed, Barn or Playhouse - Build

Serving Harrah, WA and surrounding areas

In business since 2025

Free estimates

Credit card accepted

"Very professional and fast in demo of deck and cleaning up the area. If they had questions, they asked first. When the weather gets warmer the new deck will be installed by them as well. I 1000% recommend this company to everyone!! They are very professional, trustworthy, hardworking, and fast!! You will be amazed. So looking forward to having them work on future projects at my house. Thank You for your hard work!!"
Base trim package
Base trim package
Base trim package
Response time5 hrs
Response rate100%
Showing 1-10 of 25
Pole Barn Builders FAQs, answered by experts

The most common slope, or roof pitch, for a shed is 4:12 or four inches of height for every horizontal foot. For areas that experience heavy snow loads, a steeper roof of 6:12 or 9:12 is best. 

Your foundation contractor will first need to remove the topsoil and any vegetation within 4 feet of the area around the barn. They’ll need to ensure they have clear access to the site to begin excavation, after which they can begin construction.

If you’re building a pole barn in place of a traditional home, lenders usually don’t offer traditional mortgages for these structures. You can also expect higher insulation costs and building permits may not be allowed in your area. Even if you’re just using a pole barn as storage or as a shelter for animals, these structures are less durable than steel buildings and require more maintenance.

The maximum size of a tiny home you can move depends on your state transportation guidelines, but the rule of thumb is a maximum of 400 square feet. However, as long as it falls within the local limits for traveling on public roadways, you should be good to hit the road.

You can use a variety of wood to build a barn door, but the most common options include 1-by boards and 2-by boards for the backing and the decorative boards on the front of the door. Softwoods like pine will save you some money and should hold up well, while hardwoods like maple and oak will stand up to more wear and tear. You could also build the backer out of plywood to minimize the cuts you need to make. Whatever you decide on, make sure the width of the wood is compatible with the mounting brackets you buy.

The Harrah, WA homeowners’ guide to pole barn building services

From average costs to expert advice, get all the answers you need to get your job done.

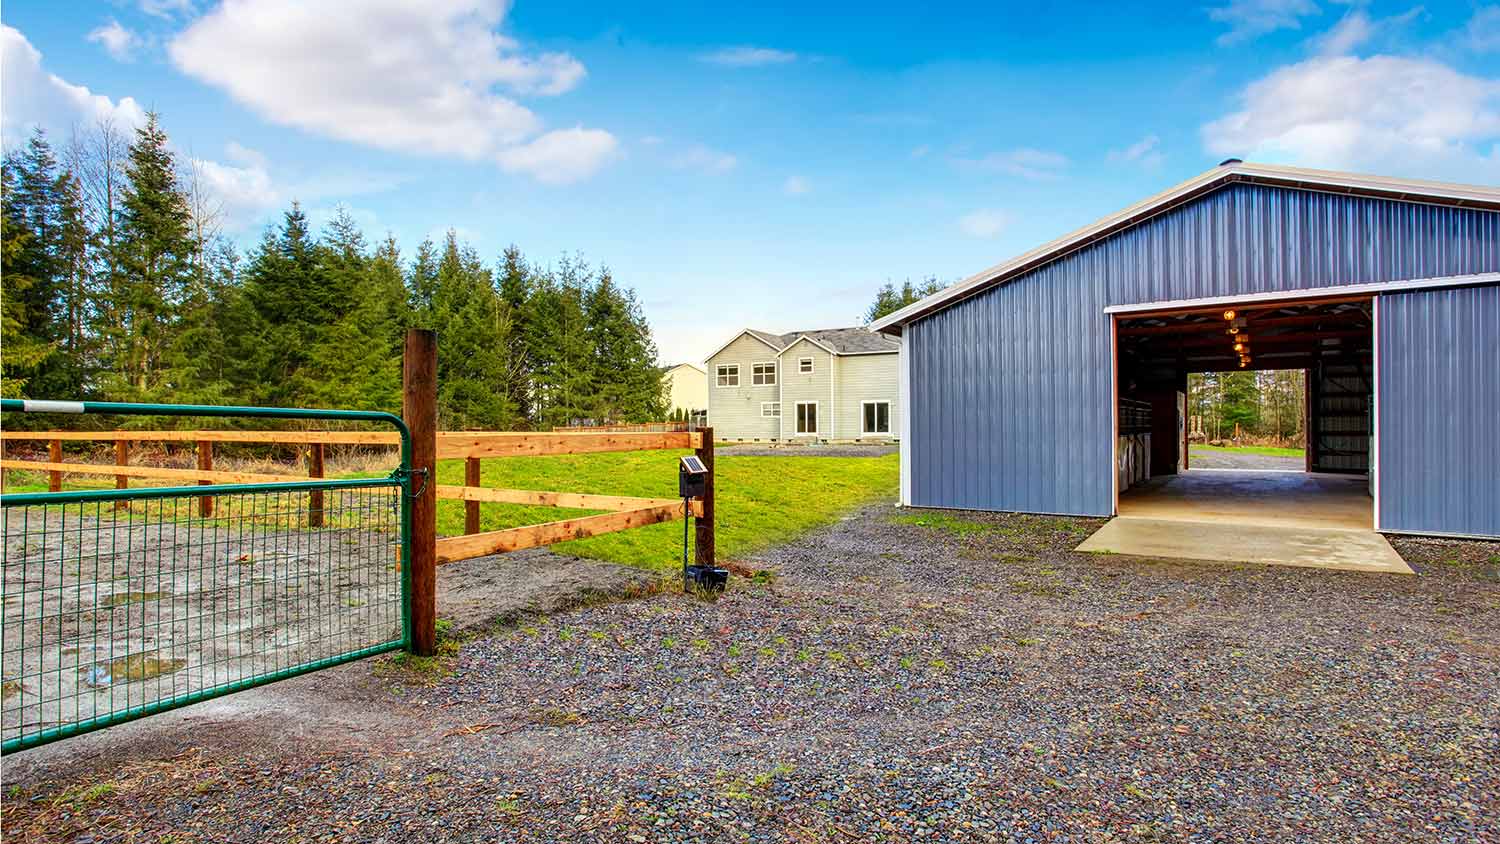
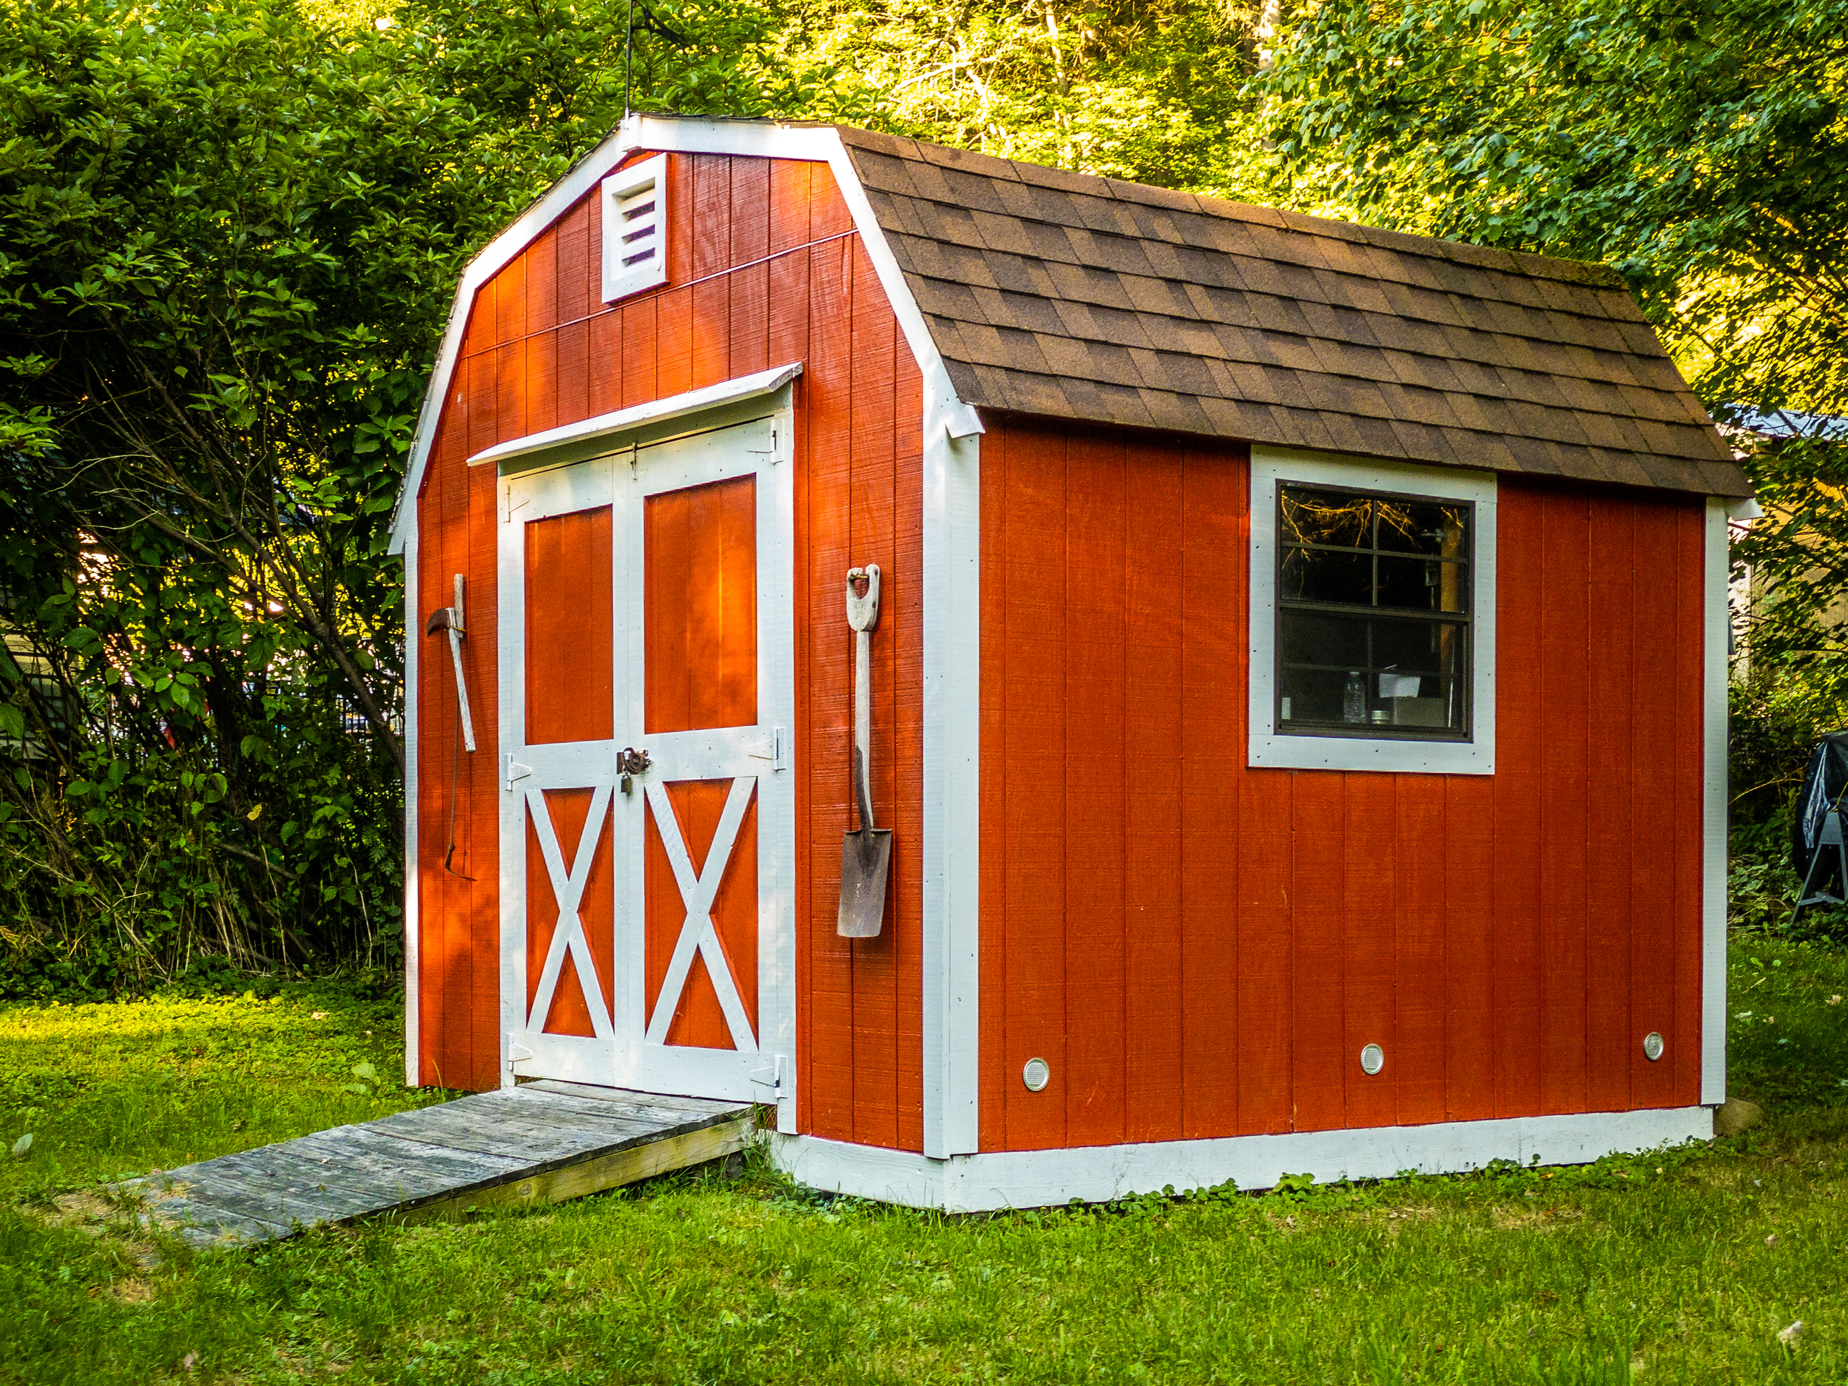
  • Farm blue barn shed and gravel driveway.
    •

    If you’ve ever wondered what precisely a pole barn is, you’re about to find out. Not many know the advantages and disadvantages to the cost, construction style, and flexibility of building one on your own or hiring a contractor for the job.

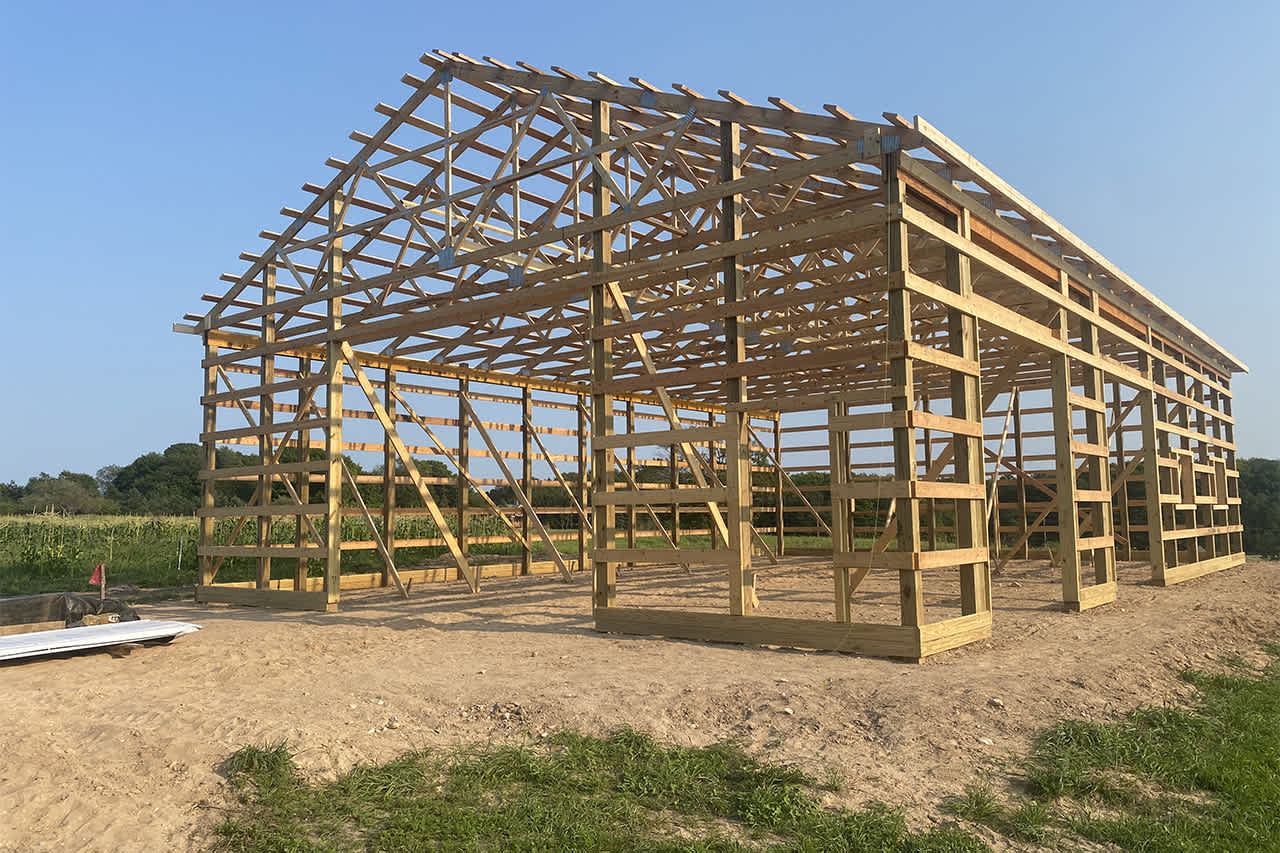
  • framework of building a farm
    •

    Learn how to hire a barn builder with expert guidance on finding qualified pros, asking the right questions, and ensuring your barn project succeeds.