




Top-rated contractors.

Get matched with top contractors in Clarkston, WA

Enter your zip and get matched with up to 5 pros

Need a pro for your contractor service project in Clarkston, WA?

Select your specific project to find the pro for you.

Find Contractors in Clarkston

Becker Design Consulting
4.7(
10
)

Serving Clarkston, WA and surrounding areas

In business since 2008

"Well, it was fun as well as giving me just what I wanted for my house.....more light, more privacy, and aesthetics. The nice thing about Tim, aside from the fact that he's a nice person and very intelligent, and gifted in his field, is that he listens and makes you part of the process. I felt totally at ease and secure giving him keys to my house for work that was done when I wasn't there. My house maintains it's old feel (he blended the new with the old) as well as contributing to making it an even more beautiful house."
Recommended by87%of homeowners
Avatar for H&M Woodworks
H&M Woodworks
5.0(
11
)

Serving Clarkston, WA and surrounding areas

In business since 2010

Free estimates

Emergency services offered

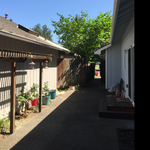
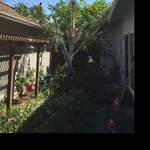
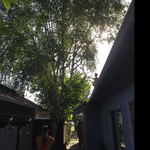
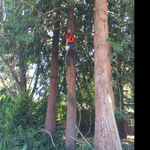
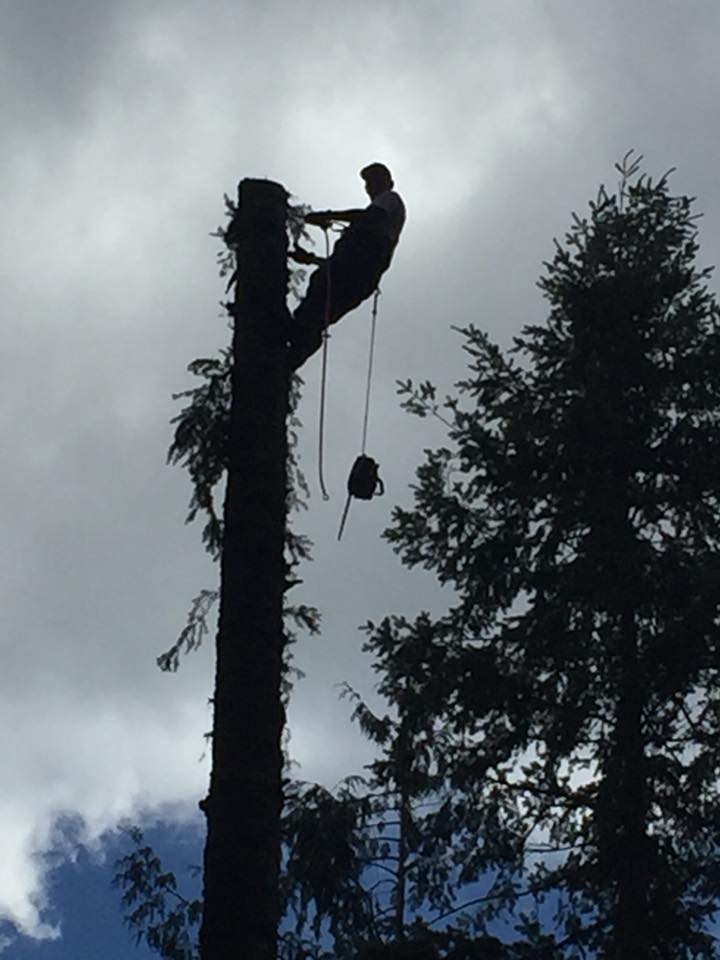
"Harold and his crew did an amazing job. H&M gave us the lowest bid on removing three large evergreens trees. The high bid was 3 times what Harold's quote was! Harold and his crew were prompt, professional, considerate and went way above and beyond our expectations. Thank you H&M!"
Additional Photos
Additional Photos
Additional Photos
Additional Photos
Additional Photos

+4

Recommended by100%of homeowners
Avatar for Tiny Living Golden Concept LLC
Tiny Living Golden Concept LLC
4.9(
11
)

Serving Clarkston, WA and surrounding areas

In business since 2023

Free estimates

Emergency services offered

"Excellent! Phenomenal contractor!! You cannot beat his prices! Plus he does some in house financing, so you don’t have to put off projects ❤️ in our economy he makes it possible for people to get things done, I highly, highly recommend Chris!"
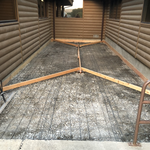
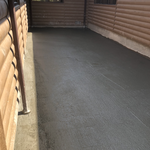
Flooring Sales and Installation Project
Additional Photos
Additional Photos
Additional Photos
Additional Photos

+12

Recommended by100%of homeowners

Avatar for Homemade Design
Homemade Design
3.7(
322
)

Serving Clarkston, WA and surrounding areas

In business since 2006

Credit card accepted

"I never contacted the provider or used this service in anyway. I have to
write this review so that the request to write this review stops
popping up.
The rating is bogus as it is required to be able to submit.
"
Pennsylvania Master Bathroom
Boston Small Condo Kitchen
California Client Saves with HMD Designer Discounts
Recommended by54%of homeowners

Avatar for Jill Seidner Interior Design
Jill Seidner Interior Design
3.5(
89
)

Serving Clarkston, WA and surrounding areas

In business since 2006

Credit card accepted

"They did a good job. She had to submit like a photo but my daughter had them work on the central are of the loft. The deal was for one room. She got a lot of good ideal from her and it was worth it for her. They were professional and I did not hear anything negative."
Recommended by55%of homeowners

Showing 1-10 of 16
Unfinished Carpentry questions, answered by experts

Enhances property value, ensures safety, and provides a sound basis for future construction.

The cost to convert a carport into a garage averages about $22,000, ranging from about $15,000 and $55,000. Additional cost factors to consider include size, time of year, and how much of the carport you can reuse. Other cost factors include the kinds and amounts of materials used, such as:

  • Add insulation: $1 per square foot

  • Add drywall: $1–$3 per square foot

  • Add window: $450–$2,000 per window

  • Add outlets: $75–$500

  • Add garage door: $250–$11,200

  • Enclose framing: $5–$13 per square foot

  • Replace roofing: $1,000–$2,000

Professionals ensure precise alignment and durability, critical for structural integrity.

New builds, remodels, and additions often necessitate professional framing expertise.

In framing, studs are placed at 16-inch intervals to coincide with the typical spacing of wall materials such as drywall or plywood. This spacing is called "on-center" and is necessary for maintaining structural stability and efficient use of materials. The 16-inch spacing also helps to distribute the weight evenly across the building's structure. For those looking to cut material costs and improve energy efficiency, 24-inch stud spacing can be employed through a method called "advanced framing". This requires careful planning and adherence to local building codes to ensure structural integrity.

The Clarkston, WA homeowners’ guide to contractor services

From average costs to expert advice, get all the answers you need to get your job done.