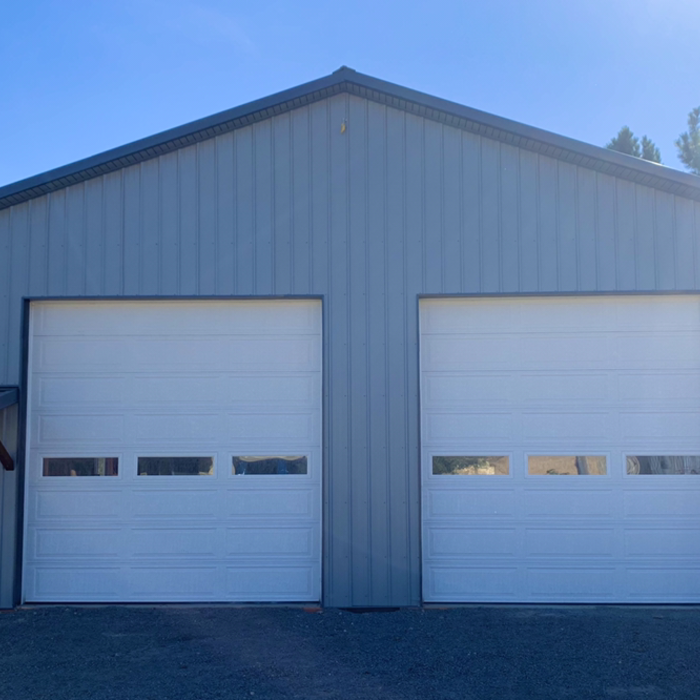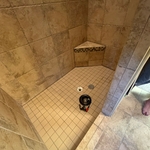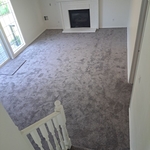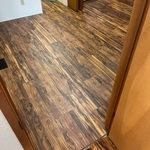




"Excellent job. The contractor helped me design the barn for my unique purposes, and then delivered quality work on time. He also helped me acquire an electrician which also did excellent work, and coordinated with him on timing. This was no simple task because most electrical contractors are backed way up,"
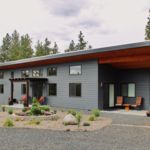
"we worked w/tim a few years ago in the siting of a cabin on our property on a remote island in the san juans. we were happy to be able to tap into his many years of practical experience designing and bldg in the islands and in seattle. his fresh perspective, walking our 3+ acre site w/us, confirmed the siting assumptions we'd made and allowed us to move fwd w/our building knowing that we'd left few, if any, stones unturned. his design sense speaks to both contemporary and/or traditional/rustic design -- appropriate design being the key to his vision -- he understands the value of not imposing a design on a site but rather working w/the landform and design to assure a superb fit. tim helped us transform our bldg from ideas to a buildable design. he understands and is highly experienced in the bldg process and is well-versed in the pragmatics, from programming, to schematic design to siting to contractor evaluation and can take a scheme to fruition! he really helped us move our project forward. in the event of a contractor dispute, tim can be helpful in setting things straight and helping to get things back on track and again, moving forward. he's also quite astute in confirming budgeting assumptions, bringing his deep, real world experience to bear on a project. that said, we'd be happy to work w/tim again on any building project we undertake -- he's easygoing, a solid listener and a terrific resource for any project you might want to undertake."


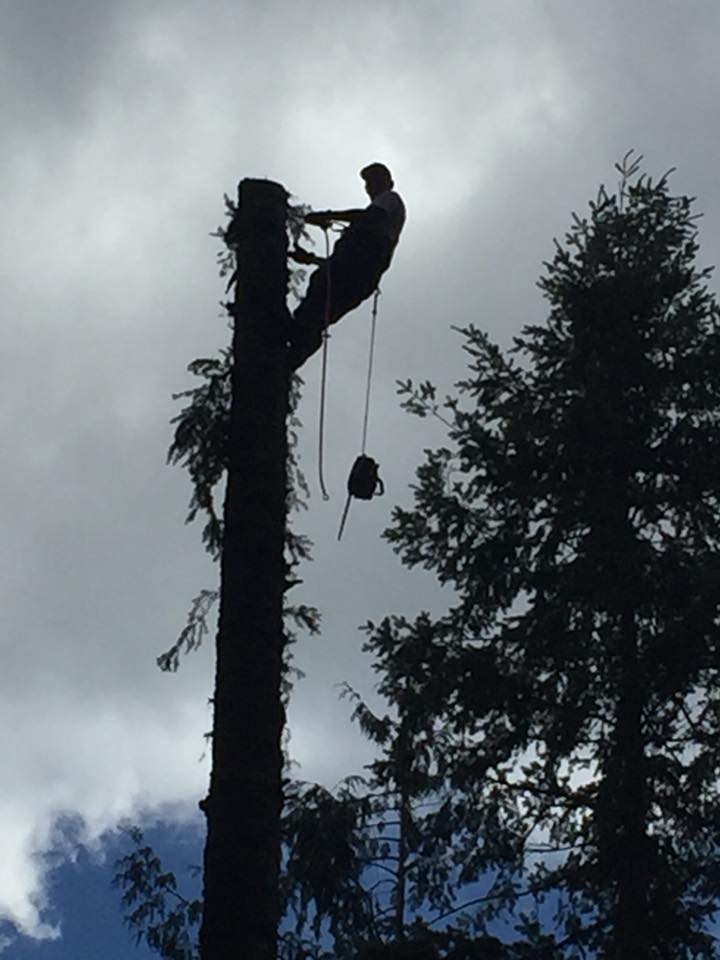
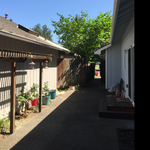
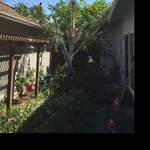
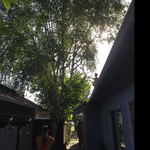
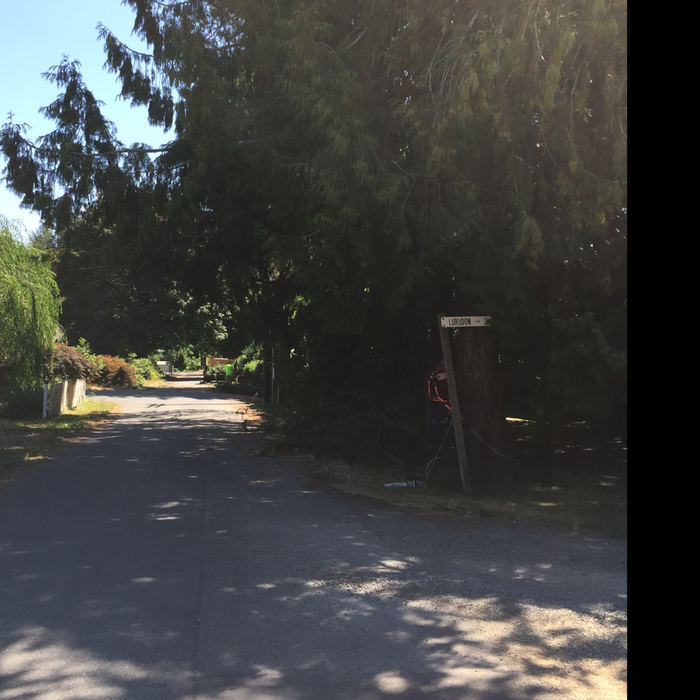
H&M Woodworks is a full service tree removal specialist. Harold has been Falling timber and removing trees for 15 years. If you have a Tree, Bush or Shrubs that you need gone for any reason give us a call. We specialize in the hard to remove trees that other companies cant do. We are frequently the best price in town. We also specialize in pruning and limbing to enhance the cosmetic appearance of your Trees and property.
"The contractor, Rubin, was very nice we just weren't able to get on the same page regarding the cost of the job. There were some communication issues due to how busy he is."
Streamline Industrial has been a concept that many contractors and craftsmen across the Northwest have discussed throughout the years. That concept is: rather than creating competition among contractors and industry workers, why not create collaboration. Industry Collaboration allows for the customer’s goals to be put first and realized with the highest quality and efficiency by getting the right people to do the right job. It minimizes errors, poor quality and time delays by putting the experts, the “Working Man PHd’s” on the job. For example a company may get an A grade in excavation and site preparation work, the best in the business, and they may struggle and get a C grade in concrete foundation work due to the lack of skills in the work force, time available, experience, etc. The C grade concrete work may be acceptable at times do to the great excavation and site preparation, but it’s a cost to the customer in time, money, quality or whichever lacking area(s) that caused the “C grade” work. At Streamline Industrial we want that contractor completing their A grade work and then supplementing them with other contractors, experts, engineers, etc. that will ensure all phases of the project are done at an “A grade” level. The end result is not just a happy customer, but a successful customer. Streamline Industrial accomplishes this practice by implementing the Collaborative Philosophy into every project, tiny or small, a back yard patio or multi-million dollar processing plant. We continuously monitor and audit our work and the work of others to ensure the highest quality at the lowest cost is delivered.
"Excellent! Phenomenal contractor!! You cannot beat his prices! Plus he does some in house financing, so you don’t have to put off projects ❤️ in our economy he makes it possible for people to get things done, I highly, highly recommend Chris!"
Floor Coverings NW is a locally owned and operated company that values honesty and integrity in all aspects of our business. Our dedicated team of professionals have over 30 years of hands on experience, to provide innovative ideas and suggestions tailored to your projects. Our services are customized to your individual needs, paying close attention to the details of each project that we are involved with. Please feel free to contact us today!
"When we decided to redo our kitchen in April of 2012, we knew what we wanted fixed, our budget and that's about it. We started talking to contractors, kitchen design centers and researching ideas. We quickly realized we were in WAY over our heads. A lot of places offer free design services if you buy all of your materials through them. We didn't want to be tied down. We didn't want a complete tear down to the studs, either. Homemade Design to the rescue! First of all the price was an absolute steal for the service provided. Amanda and co. Listened to what we wanted and came up with inovative,functional and beautiful solutions. Our house is old. We wanted to keep that 1920s feel, but still have a dishwasher, granite countertops and stainless appliances! Amanda had the brilliant idea of only replacing the bottom cabinets. She also gave me excellent instructions on how to refinish my existing cabinets so they look like new. This was a perfect solution for US. Homemade Design gave us ideas for layout, cabinets, lighting, wall paint, appliances, furniture, countertops, backsplash, faucets, sink,and cusions for built in. She would have recommended flooring if we wanted,but we didn't. Now, Amanda is more like a consultant...( I actually called her my kitchen remodel therapist). You still are ultimately responsible for the plan and what works for you. If your measurements are off (like mine were) that's on you. I was adament about no island and no microwave over the stove and so she didn't put those in the design. Some suggestions were not my style. And I said so. Honestly, if I picked out my own kitchen it would be so safe: white subway tile or something. Amanda gave me the guts to mix patterns and create something spectacular! It took almost a year to complete ( contractors fault) We did a lot of work ourselves. We bought the cabinets, backsplash tile, light fixtures, table and banquette cusions through Homemade Design at a great discount, we checked!! If you try shopping for any part of your kitchen, the volume of choices can be overwhelming. We loved having Amanda narrow it down for us. Communication was through email, mostly. She never took longer than three business days to respond to my million questions or concerns. Awesome. 5 months later, my kitchen is a dream come true. And I owe it all to Homemade Design! "
Unfinished Carpentry questions, answered by experts
If the bowing basement wall is less than 2 inches, steel or carbon fiber straps are the best solution. For bowing that is more than 2 inches, wall anchors are the most effective. A contractor can help you decide the best method of repair for your home's foundation and also address the root cause of the trouble.
Your local building code will list all the framing requirements for whatever type of structure you're building. Most exterior walls require spacing of 16 inches on-center, while many non-load-bearing interior walls only require 24 inches of spacing. However, there are also varying requirements depending on your construction material, so checking your municipality's rules is essential.
No rules state how much of a load-bearing wall can be removed. Rather, you need to adequately support any area that is removed. Support should always be added to as much wall area is being removed. Failing to support the area properly will result in structural damage.
Modern brick houses are really stick-built homes with a brick facade for aesthetic purposes only, so most have framing. With genuine brick construction, most homeowners install furring strips over the interior of the brick and then install drywall over those strips to cover the brick wall, so they don’t have traditional framing.
Most Cape Cod houses are two stories tall at the peak, although they’re considered one-and-a-half stories tall because the steep roof pitch cuts off a portion of the living space on the second story. Unless you raise the roof on your Cape Cod house to add a dormer, the interior rooms upstairs will lose some usable living space to the sloped ceilings.
The Colton, WA homeowners’ guide to contractor services
From average costs to expert advice, get all the answers you need to get your job done.
Need to run electricity to your basement? Learn about the cost to install an outlet in an unfinished basement and what factors affect your project cost.
Buying unfinished cabinets can help you create the custom remodel of your dreams, but is it worth the fuss? This guide will tell you everything you need to know.