
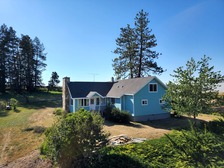


We take great pride in our experience, expertise, quality, and customer service that we provide to meet the customers needs. It is our mission to provide excellent workmanship and complete customer satisfaction from start to completion of a project. In order to understand the needs and expectations of our customers, we take great care to work and communicate with every customer in a professional manner. Our reputation is based on service, safety, and quality, regardless of how large or small the job.\n
"To be honest Im dealing with a complicated district and I was kind of frustrated that my project was handed off to a new person but Raegan Hammon was the most patient, kind, professional and efficient Architect I have ever had the pleasure 🙏 of doing business with. Thank you for placing my project in her very capable hands. Forever grateful Leilee Keppard [*** Link removed ***]"
At Outdraft we provide a number of services to make the design and premitting process easy for homeowners and contractors. From provideing simple, cost-effective, custom blueprints for their home projects. To help with code compliance and even taking over the premitt submittal process. We are here to help!!
Are you wanting to build a new home and you have a thousand ideas and wishes flying through your head. Not sure sure where to start? \n At Pinnacle Designers we love taking your ideas, scratch notes and plan concepts,.... (that you might have gotten from those online plans.. which usually fall short of incorporating everything you want) ?.... designing them into beautiful and functional floor plan customized to the things that are important to you and features that bring your dream together. Bringing your dream to life and connecting your family for the future!\n\n- We specialize in residential design and drafting. anything from small cabins and remodels to large multi-level custom homes.\n- Custom blueprints, full scale build sets for you and your contractors.\n- Design consulting and 3D plan renderings.\n- 10+ years designing blueprints.
Terraform Development & Design LLC, delivers expert permit-ready architectural plans and drafting services nationwide. With 8+ years of experience and hundreds of clients across all 50 states, we create code-compliant residential and commercial construction documents that get approved fast and built right.\nFrom site plans, floor plans, elevations, structural & foundation drawings to MEP coordination, full construction sets, 3D renderings, interior design, solar PV layouts, and precise material takeoffs - we handle it all. Fast 4-6 week turnaround, 3 design revisions included, free revisions for city redline changes, transparent pricing (starts at $2,000), and direct partnerships with licensed engineers for stamps in every state.
Were a family owned and operated company that values honesty and integrity, and stands behind our work. We offer over 40 years of industry experience. We specialize in Asphalt Shingle Roofing installation, replacement, and repairs. Our services are customized to the individual project, paying close attention to the details of each project that we're involved with. We look forward to building long-term relationships with our clients and guarantee your satisfaction!
Design Significance Architecture started in 1998, and has had one owner and one president. I have had one goal and that is to service the customer. Whether we are doing a project locally, or if we have to service our customers in another state, I am always there to answer any question, and at any time. We strive to offer the best quality design for all our clients. Please feel free to call me at (775) 847-7235. Please free to visit our website at www.dsa-architecture.org to view examples of our work and learn more about the company.
"To be honest Im dealing with a complicated district and I was kind of frustrated that my project was handed off to a new person but Raegan Hammon was the most patient, kind, professional and efficient Architect I have ever had the pleasure 🙏 of doing business with. Thank you for placing my project in her very capable hands. Forever grateful -Leilee Keppard"
Federal architecture is most common in urban areas throughout the New England states, including the older parts of New York, Pennsylvania (namely, Boston and Philadelphia), Maryland, Massachusetts, and Virginia. The style also dominated in parts of Georgia in the late 18th and early 19th centuries, so many historical homes in the area embody this home design. Salem, MA, has two historic districts that predominantly feature this architectural style: Chestnut Street District and the Salem Maritime National Historic Site.
Check reviews, compare quotes, and verify licensing. Ensure the builder has experience with modular construction.
Arched windows used to be most prevalent in more traditional home styles, like Spanish colonial and Gothic, but they are becoming increasingly popular in modern design. You’ll often find arched windows in new home builds across many styles, including farmhouse and contemporary architecture. This represents a more general trend toward more unique houses with interesting features.
As with most large-scale home renovation projects, you’ll need an architect to map out the exact layout and specs of your above-garage room, which is required in many municipalities. Some general contractors will serve as your architect, or they may bring on a residential architect to assist with the plans.
Blueprints are generally available for houses built after the early 1900s. Before then, detailed building schematics like blueprints were rarely used and even more rarely saved. If you have an older house and need blueprints, you can have a new set drawn up by an architect or draftsperson.
The Clarkston, WA homeowners’ guide to architectural services
From average costs to expert advice, get all the answers you need to get your job done.
Wondering how much hiring an architect cost? Discover architect prices, cost factors, and money-saving tips to help you plan your home project with confidence.
Floor plans can help you visualize a space and are useful in home construction and design. Learn how much a floor plan costs and what affects the price.