"To be honest Im dealing with a complicated district and I was kind of frustrated that my project was handed off to a new person but Raegan Hammon was the most patient, kind, professional and efficient Architect I have ever had the pleasure 🙏 of doing business with. Thank you for placing my project in her very capable hands. Forever grateful Leilee Keppard [*** Link removed ***]"
We have a single mission: Complete Customer Satisfaction! We have consistently focused on the needs of our customers, providing personalized attention and a stress-free experience.
\nYou will find us to be competitively priced with close attention to the details.
\nOur reputation is based on service, safety, and quality, regardless of how large or small the job.
\nWe look forward to building a lasting relationship and guarantee your satisfaction!
\n
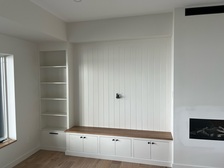
"Chris and his team where amazing!!
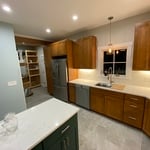
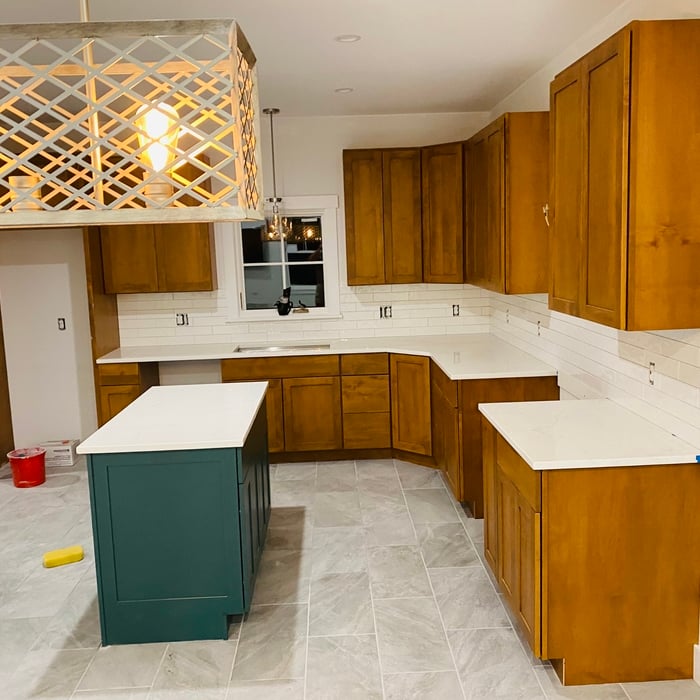
We had them do a complete kitchen remodel right down to the studs!!Taking this circa 1950's space to 2023 was a task and Chris was so organized and willing to work with our vision and give his knowledge as well!
He was great throughout the process of planning and communicating each step of the way! Including the estimates and coming in right on point regarding the timing and prices estimated!!His crew not only showed up when they said but also worked the time promised and cleaned as they went! This kitchen renovation was more amazing then we could have imagined and enjoy the space each and every time we are in it!!
We highly recommend this highly skilled company to anyone we meet with an interest in any job!!!"
Terraform Development & Design LLC, delivers expert permit-ready architectural plans and drafting services nationwide. With 8+ years of experience and hundreds of clients across all 50 states, we create code-compliant residential and commercial construction documents that get approved fast and built right.
\nFrom site plans, floor plans, elevations, structural & foundation drawings to MEP coordination, full construction sets, 3D renderings, interior design, solar PV layouts, and precise material takeoffs - we handle it all. Fast 4-6 week turnaround, 3 design revisions included, free revisions for city redline changes, transparent pricing (starts at $2,000), and direct partnerships with licensed engineers for stamps in every state.
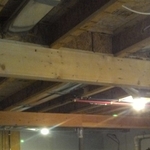
"Very professional and respectful. Listened to my concerns. Work completed was well done and completed in a timely way. Original project was to install support beams in the basement, but then he also made time to do an additional unplanned project- rebuilding an upstairs wall."
"I've been trying to get this job done for a while, but no one wanted to take it on. One local roofer said the job was too small and not worth the time. But he referred me to Sejay Construction. I think the price was a little high for a small job, but I was grateful to find someone to fix my roofs. The owner and crew were friendly, which I really appreciated. They finished the job quickly, cleaned up the debris, and did a nice clean job on both roofs."
"Scott was very prompt in his response. He responded to my home advisor inquiry almost immediately, came to the job site quickly, and went above and beyond the call of duty accessing a very difficult crawlspace to conduct a thorough analysis of the issue. He is professional, courteous and kind. I highly recommend Scott and his company, PERCH engineering."
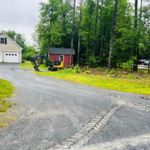
"The work went great. I had a vision in mind to go from a dinky driveway to one where I can park a 30ft camper and turn around in. The pond is a great addition and he knew how to bank it properly. Highly recommend!"
"I had a fantastic experience working with this drafting firm. From the very first phone call, Kirsten?our drafting consultant? was clear, professional, and incredibly helpful. She explained the entire process in detail and made sure all of my questions were answered up front, which gave me immediate confidence in the team.
This firm partnered with engineers and architects to get the best quote for me on a stamp for my plans after they did an exceptional job on drawing the prints that met all the requirements for permitting. Their coordination and attention to detail made the process very simple on my end.
If you are looking for a highly capable drafting firm that knows how to get things done right, I highly recommend them!"
The cost to draw house plans typically ranges from $800 to $2,700, with standard blueprints averaging around $1,800. For a custom home, the cost is higher, with blueprints often falling between $5,000 and $20,000, and potentially more for very complex designs. Several factors influence the total price, including the project's size, the number of rooms, the type of drawings required, and the architect's experience level. You may also need to pay a structural engineer to ensure building safety, particularly for custom homes.
The design phase varies by project size and complexity; initial ideas can take weeks, while extensive plans may extend to months for complete detailing.
With proper training and experience, reading blueprints is fairly straightforward and not very difficult. If you don’t have the necessary knowledge to interpret the symbols, abbreviations, and other notations used, blueprints may not make sense. Learning to read blueprints can help you understand the construction process and keep you more involved and informed when you’re building a house.
In most cases, you don't need to hire an architect for a garage conversion. Your garage conversion contractor should have the skills and experience to help create your desired design. However, if the scope of the conversion is large and complex, and your budget allows, it's smart to hire an architect to oversee the design.
Structural engineers draw structural plans, which include detailed drawings of the structural components of a home only. Complete house plans will require additional work from an architect or draftsperson, whose drawings will take the structural drawings into account. They’ll also include more details about the finishing materials and layout of a home, including everything from roofing and flooring materials to the position of furniture, light fixtures, switches, and plumbing fixtures.
The Morrisville, VT homeowners’ guide to architectural services
From average costs to expert advice, get all the answers you need to get your job done.
Wondering how much hiring an architect cost? Discover architect prices, cost factors, and money-saving tips to help you plan your home project with confidence.
Floor plans can help you visualize a space and are useful in home construction and design. Learn how much a floor plan costs and what affects the price.
Depending on where you live, you may be legally required to hire an architect for an addition. Here’s why an architect may end up saving you money and time.