


"I hired them to create plans for an apartment building. The process was quick and painless. Cost was good. The plans are full complete abd ready to take to builders for quotes. I will definitly use them again."

"Chris and his team where amazing!!
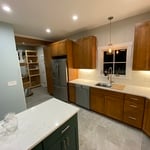
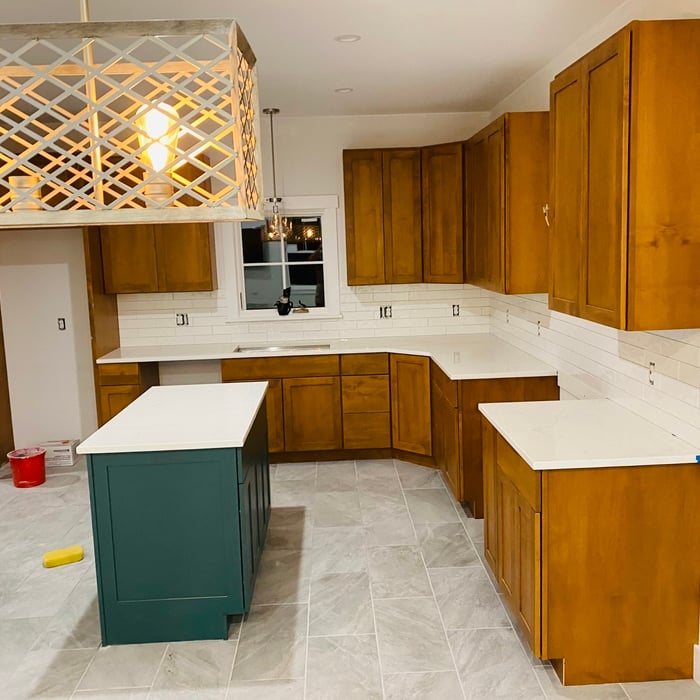
We had them do a complete kitchen remodel right down to the studs!!Taking this circa 1950's space to 2023 was a task and Chris was so organized and willing to work with our vision and give his knowledge as well!

He was great throughout the process of planning and communicating each step of the way! Including the estimates and coming in right on point regarding the timing and prices estimated!!His crew not only showed up when they said but also worked the time promised and cleaned as they went! This kitchen renovation was more amazing then we could have imagined and enjoy the space each and every time we are in it!!
We highly recommend this highly skilled company to anyone we meet with an interest in any job!!!"
Were a family owned and operated company that values honesty and integrity, and stands behind our work. We offer over 40 years of industry experience. We specialize in Asphalt Shingle Roofing installation, replacement, and repairs. Our services are customized to the individual project, paying close attention to the details of each project that we're involved with. We look forward to building long-term relationships with our clients and guarantee your satisfaction!
Terraform Development & Design LLC, delivers expert permit-ready architectural plans and drafting services nationwide. With 8+ years of experience and hundreds of clients across all 50 states, we create code-compliant residential and commercial construction documents that get approved fast and built right.\nFrom site plans, floor plans, elevations, structural & foundation drawings to MEP coordination, full construction sets, 3D renderings, interior design, solar PV layouts, and precise material takeoffs - we handle it all. Fast 4-6 week turnaround, 3 design revisions included, free revisions for city redline changes, transparent pricing (starts at $2,000), and direct partnerships with licensed engineers for stamps in every state.
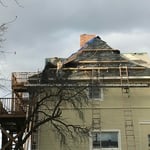
"Solid professional work. I had Jason put in two tricky handrails down a couple of old, stairways leading to the basement in this 1856 vintage duplex. He had to overcome odd angles, failing brick, a post in the way and do it all up to Burlington code. Completed the job in 5 hours including material runs and an extra doorknob repositioning, at wry reasonable price. Lucky to find someone with his skill set at design and construction on Angi."
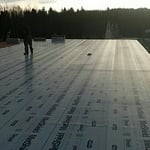
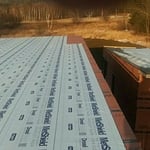
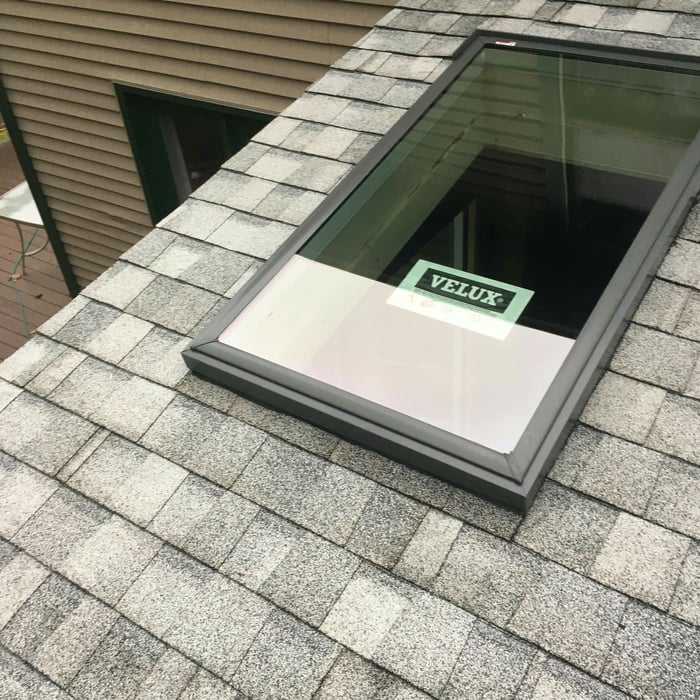
"I've been trying to get this job done for a while, but no one wanted to take it on. One local roofer said the job was too small and not worth the time. But he referred me to Sejay Construction. I think the price was a little high for a small job, but I was grateful to find someone to fix my roofs. The owner and crew were friendly, which I really appreciated. They finished the job quickly, cleaned up the debris, and did a nice clean job on both roofs."
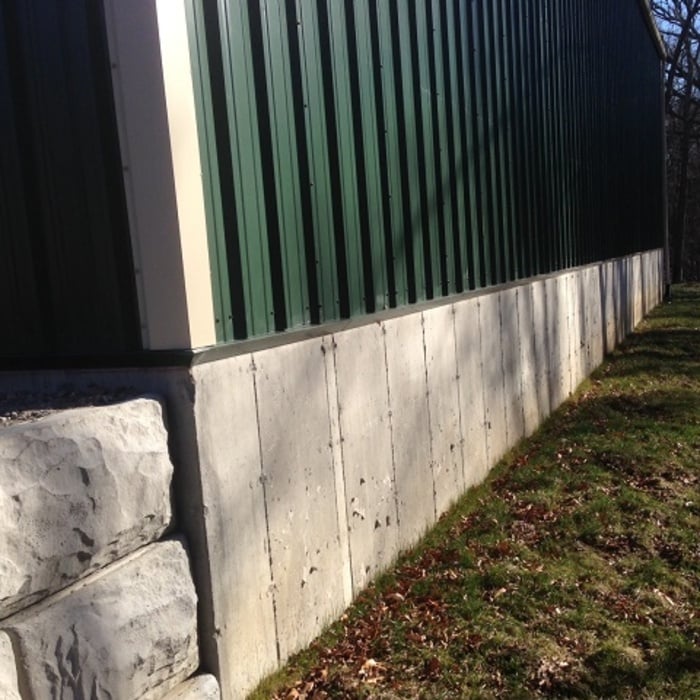
"Excellent. Kyle came when he said he would. The work was done fast and efficiently. He cleaned out the concrete and filled the area in with soil. It came out REALLY nice. I am VERY pleased."
"To be honest Im dealing with a complicated district and I was kind of frustrated that my project was handed off to a new person but Raegan Hammon was the most patient, kind, professional and efficient Architect I have ever had the pleasure 🙏 of doing business with. Thank you for placing my project in her very capable hands. Forever grateful -Leilee Keppard"
With proper training and experience, reading blueprints is fairly straightforward and not very difficult. If you don’t have the necessary knowledge to interpret the symbols, abbreviations, and other notations used, blueprints may not make sense. Learning to read blueprints can help you understand the construction process and keep you more involved and informed when you’re building a house.
The best height for a pizza oven is one that allows the user to easily see what’s going on inside and comfortably place pies without having to crouch over. In general, that means the opening should be between 36 and 48 inches off the ground. By contrast, the height of the dome is totally up to your preference, because different heights create different results. Shorter domes are better for creating Neapolitan-style pies, whereas taller domes are ideal for NY-style recipes.
While towers and turrets are frequently present in Queen Anne-style houses, these design elements are not necessary for a home to be considered a Queen Anne. Turrets and towers add visual interest and unique interior spaces, but many Queen Anne homes do not contain these features.
Most Greek Revival architecture homes are one and a half to two stories, depending on the footprint, which sets them apart from some Federal architecture homes that are three stories. The gabled roof on the second floor can sometimes cut into the living space, especially on smaller homes of this style, which leaves a much smaller living area upstairs.
Many drafters go on to continue their education and become architects. Drafting is a necessary skill for architects, so learning drafting is often the first step on a path toward becoming a licensed architect. Drafting can also be a career on its own, with plenty of drafters choosing to specialize and focus solely on drafting.
The Bolton, VT homeowners’ guide to architectural services
From average costs to expert advice, get all the answers you need to get your job done.
Wondering how much hiring an architect cost? Discover architect prices, cost factors, and money-saving tips to help you plan your home project with confidence.
Floor plans can help you visualize a space and are useful in home construction and design. Learn how much a floor plan costs and what affects the price.
Depending on where you live, you may be legally required to hire an architect for an addition. Here’s why an architect may end up saving you money and time.