




Top-rated architects.

Get matched with top architects in Bakersfield, VT

Enter your zip and get matched with up to 5 pros

Need a pro for your architectural service project in Bakersfield, VT?

Select your specific project to find the pro for you.

Find Architects in Bakersfield

Avatar for Evolution Drafting
Evolution Drafting
3.6(
116
)
ArchitectDraftsperson/CADDDesigner - Building+1 more

Serving Bakersfield, VT and surrounding areas

Approved

In business since 2018

Free estimates

Emergency services offered

"I hired them to create plans for an apartment building. The process was quick and painless. Cost was good. The plans are full complete abd ready to take to builders for quotes. I will definitly use them again."

Zeal Floor Plan
Charcoal
Palm Floor Plan
Charcoal Floor 2
Charcoal Floor 1

+23

Response time1 day
Response rate100%
56 neighbors recently requested a quote

Ascended Constructions
New to Angi
ArchitectDraftsperson/CADD

Serving Bakersfield, VT and surrounding areas

Approved (Corporate)

In business since 2023

Offers commercial services

We’re a family owned and operated company that values honesty and integrity, and stands behind our work. We offer over 40 years of industry experience. We specialize in Asphalt Shingle Roofing installation, replacement, and repairs. Our services are customized to the individual project, paying close attention to the details of each project that we're involved with. We look forward to building long-term relationships with our clients and guarantee your satisfaction!

1 neighbors recently requested a quote

Avatar for Terraform Development & Design LLC
Terraform Development & Design LLC
New to Angi
ArchitectDraftsperson/CADD

Serving Bakersfield, VT and surrounding areas

Approved (Corporate)

In business since 2023

Free estimates

Offers commercial services

Terraform Development & Design LLC, delivers expert permit-ready architectural plans and drafting services nationwide. With 8+ years of experience and hundreds of clients across all 50 states, we create code-compliant residential and commercial construction documents that get approved fast and built right.\nFrom site plans, floor plans, elevations, structural & foundation drawings to MEP coordination, full construction sets, 3D renderings, interior design, solar PV layouts, and precise material takeoffs - we handle it all. Fast 4-6 week turnaround, 3 design revisions included, free revisions for city redline changes, transparent pricing (starts at $2,000), and direct partnerships with licensed engineers for stamps in every state.

653 neighbors recently requested a quote

Avatar for PERCH Engineering, PLC
PERCH Engineering, PLC
4.8(
5
)
Draftsperson/CADD

Serving Bakersfield, VT and surrounding areas

In business since 2014

Free estimates

"Scott was very prompt in his response. He responded to my home advisor inquiry almost immediately, came to the job site quickly, and went above and beyond the call of duty accessing a very difficult crawlspace to conduct a thorough analysis of the issue. He is professional, courteous and kind. I highly recommend Scott and his company, PERCH engineering."
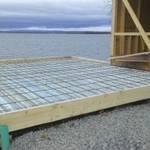
Garage Slab
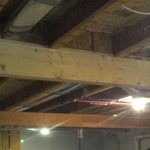
Basement Beam
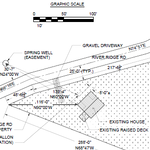
Partial Site Plan
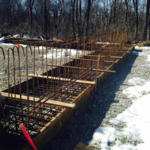
Footing Rebar Cage
Finished Foundation and Superstructure

+7

Response time1 day
Response rate88%
Recommended by100%of homeowners
Avatar for Evolution Drafting
Evolution Drafting
3.3(
38
)
Draftsperson/CADD

Serving Bakersfield, VT and surrounding areas

In business since 2015

Free estimates

Emergency services offered

"To be honest Im dealing with a complicated district and I was kind of frustrated that my project was handed off to a new person but Raegan Hammon was the most patient, kind, professional and efficient Architect I have ever had the pleasure 🙏 of doing business with. Thank you for placing my project in her very capable hands. Forever grateful -Leilee Keppard"
Charcoal Residential
Response time6 hrs
Recommended by23%of homeowners
Avatar for Beyond Concrete, LLC
Beyond Concrete, LLC
4.7(
5
)
Designer - Building

Serving Bakersfield, VT and surrounding areas

In business since 2012

Free estimates

Warranties offered

"We had an idea of what we wanted but had no real design. They took us thru every aspect of design and required materials to bring it to life. They presented a design with several options. We decided to go with theirs. So happy we did! Project turned out great and came in on time and in budget!"
compass Rose
Compass Rose Project
Compas Rose Project
Before B.C.

+91

Response time9 hrs
Recommended by100%of homeowners
Showing 1-10 of 23
Architects questions, answered by experts

A cathedral ceiling is a type of vaulted ceiling with a symmetrical peak that follows the pitch of the roof. They typically peak at a height of 12 to 20 feet, although they can go higher. This dramatic height and steep peak mimic the architecture of many historic cathedrals, which is where they got their name.

New constructions, renovations, and interior layouts benefit from expert drafting.

Designs typically take 2-6 months, depending on factoring, project size, and customization needs. Larger or more complex designs may require additional time for approval and revisions.

You can draw your own house plans using three-dimensional modeling software, but in most cases, you’ll need an architect to draw up the final plans. Architects understand local building regulations and requirements, so their plans will be necessary for getting permits approved, and they’ll also ensure your home is structurally sound. DIY house plans can be a good place to start to help visualize your project, but you should always defer to a professional before trying to proceed with the project.

Open floor plans can come with drawbacks—mainly the lack of privacy and noise dampening. Walls act as an important barrier for traveling sounds, meaning in an open floor plan you could hear your dishwasher running while sitting in your living room. Storage limitations and separation of activities (for example, keeping the kid’s playroom away from the dining room) are other reasons some homeowners are opting out of an open floor plan.

The Bakersfield, VT homeowners’ guide to architectural services

From average costs to expert advice, get all the answers you need to get your job done.