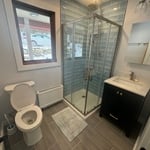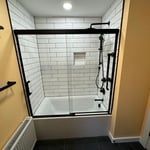



Top-rated remodel designers.

Get matched with top remodel designers in Dummerston, VT

Enter your zip and get matched with up to 5 pros

Need a pro for your remodel design project in Dummerston, VT?

Select your specific project to find the pro for you.

TRUSTED BY DUMMERSTON, VT HOMEOWNERS

  • Average homeowner rating star icon4.7
    Average homeowner rating
  • Verified reviews icon52
    Verified remodel design services reviews

Find Remodel designers in Dummerston

Green Mountain Design Build
5.0(
5
)
Basement - RemodelBathroom - RemodelBathroom - Remodel - For Business+3 more

Serving Dummerston, VT and surrounding areas

Approved

In business since 2020

Free estimates

Warranties offered

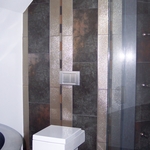
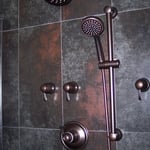
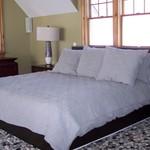
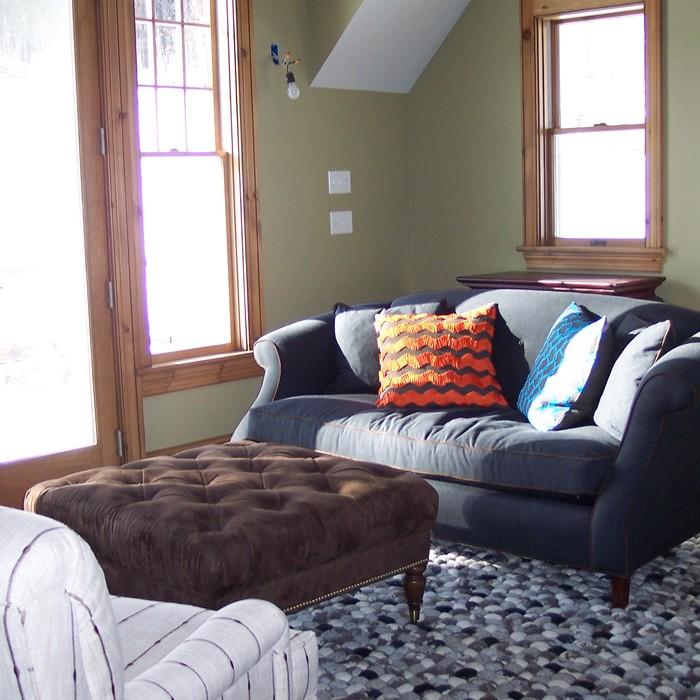
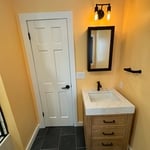
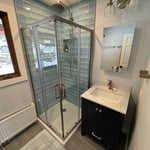
"Great! It was a pleasure to work with Brad at Green Mountain Design Build. He did a fantastic job renovating two bathrooms as well as several bedrooms and a basement room at our house. Brad is highly professional and reliable and he has excellent design advice"
Remodeling - General Project
Additional Photos

+18

Response time5 days
4 neighbors recently requested a quote
Recommended by100%of homeowners
Avatar for The Handyman Company
The Handyman Company
4.9(
11
)
Basement - Remodel

Serving Dummerston, VT and surrounding areas

Approved

In business since 1999

Free estimates

Credit card accepted

"We have had miscellaneous work done. We are thrilled to have found them and will call again. They are fast; responsive, courteous, versatile and skilled. Just what weâ ve needed. A pleasure to deal with this company."
Tear out and clean up debris
Taking out old cabinets
Tile installation
sheetrock/tile
Custom Cabinets

+68

Response time1 day
Recommended by100%of homeowners
Avatar for Evolution Drafting
Evolution Drafting
3.7(
124
)
Designer - Building

Serving Dummerston, VT and surrounding areas

Approved

In business since 2018

Free estimates

Emergency services offered

"I am having a full master bath and kitchen remodel done with new layouts in both rooms and knocking out a wall. Evolution worked with me to quickly get a drawing done of the new layouts so that the contractor could get started on the project. They made sure to include me in the process so that the design would be done exactly as my wife and I envisioned. They communicated effectively throughout the process and were always courteous and professional. I recommend them to anyone with drafting needs."
Zeal Floor Plan
Charcoal
Palm Floor Plan
Charcoal Floor 2
Charcoal Floor 1

+23

Response time1 day
Response rate100%
72 neighbors recently requested a quote
Avatar for APEX Drafting LLC
APEX Drafting LLC
3.9(
7
)
Designer - Building

Serving Dummerston, VT and surrounding areas

Approved

In business since 2020

Free estimates

Emergency services offered

We have a single mission: Complete Customer Satisfaction! We have consistently focused on the needs of our customers, providing personalized attention and a stress-free experience.\nYou will find us to be competitively priced with close attention to the details.\nOur reputation is based on service, safety, and quality, regardless of how large or small the job.\nWe look forward to building a lasting relationship and guarantee your satisfaction!\n

Plan set 1
208 neighbors recently requested a quote
Avatar for Northeast Architecture PLLC
Northeast Architecture PLLC
5.0(
1
)
Designer - Building

Serving Dummerston, VT and surrounding areas

Approved

In business since 2022

Offers commercial services

Its best to contact us by phone or email - see our website! Northeast Architecture PLLC is a full service architecture firm location in New York's Hudson Valley. We specialize in residential and small commercial projects and in historic preservation. Licensed in New York and Vermont. The owner Sal Cuciti is a registered architect with over 30 years experience with projects from $100k up to $10M. In 2023 he founded Northeast Architecture to put that expertise to work for your project and make your dreams a reality. We love talking ON THE PHONE with people about their projects, you will get a free evaluation and there is absolutely no obligation or hard sell.

South side
South side 2
side porch
interior
interior2

+4

Response time4 hrs
Response rate100%
9 neighbors recently requested a quote

Avatar for UCS Construction and Design
UCS Construction and Design
New to Angi
Designer - BuildingDesigner - Kitchen

Serving Dummerston, VT and surrounding areas

Approved

Free estimates

Emergency services offered

Warranties offered

We are new company just getting started I have a team of licensed professionals I work with. We are very well rounded in our field of work. Doing everything from small handyman repair and installation work to full remodels and renovations. No matter how big or small the job is we are here to help and give great prices and discounts to help home owners and other professionals. Always leaving up to code, quality work, and satisfied customers behind. We also do custom work such as Accent/feature walls that give a home that unique and elegant feel to it.

...
Showing 1-10 of 96
Remodel Design questions, answered by experts

Designs typically take 2-6 months, depending on factoring, project size, and customization needs. Larger or more complex designs may require additional time for approval and revisions.

When you think about Arts and Crafts-style homes, you probably think of a Craftsman house or a bungalow-style Craftsman. Craftsman is one of the major styles developed during the Arts and Crafts movement, but it checks most boxes. Craftsman houses have low-pitched roofs, exposed rafters, open floor plans, and stunning wood finish.

The early stages of building a house are harder than the later stages; laying the foundation and framing the house are two of the most challenging steps. However, it varies for everyone. Some people have difficulty installing HVAC, plumbing, and electricity, while others find it harder to plan the house and secure the necessary permits. 

You can draw your own house plans using three-dimensional modeling software, but in most cases, you’ll need an architect to draw up the final plans. Architects understand local building regulations and requirements, so their plans will be necessary for getting permits approved, and they’ll also ensure your home is structurally sound. DIY house plans can be a good place to start to help visualize your project, but you should always defer to a professional before trying to proceed with the project.

Depending on what the blueprints are for, a qualified draftsperson, contractor, or architect can draw them up. In some cases, including specialty permitting for a build, you may be required to use a licensed architect. 

In many cases, a blueprint drawn up by a certified professional is required before a city or municipality approves a permit. 

The Dummerston, VT homeowners’ guide to remodel design services

From average costs to expert advice, get all the answers you need to get your job done.