




Top-rated architects.

Get matched with top architects in Saint Albans, VT

Enter your zip and get matched with up to 5 pros

Need a pro for your architectural service project in Saint Albans, VT?

Select your specific project to find the pro for you.

Find Architects in Saint Albans

Avatar for Evolution Drafting
Evolution Drafting
3.7(
124
)
Draftsperson/CADDArchitectDesigner - Building+1 more

Serving Saint Albans, VT and surrounding areas

Approved

In business since 2018

Free estimates

Emergency services offered

"I hired them to create plans for an apartment building. The process was quick and painless. Cost was good. The plans are full complete abd ready to take to builders for quotes. I will definitly use them again."

Zeal Floor Plan
Charcoal
Palm Floor Plan
Charcoal Floor 2
Charcoal Floor 1

+23

Response time1 day
Response rate100%
72 neighbors recently requested a quote

Avatar for APEX Drafting LLC
APEX Drafting LLC
4.3(
6
)
Draftsperson/CADDDesigner - BuildingArchitect

Serving Saint Albans, VT and surrounding areas

Approved

In business since 2020

Free estimates

Emergency services offered

We have a single mission: Complete Customer Satisfaction! We have consistently focused on the needs of our customers, providing personalized attention and a stress-free experience.\nYou will find us to be competitively priced with close attention to the details.\nOur reputation is based on service, safety, and quality, regardless of how large or small the job.\nWe look forward to building a lasting relationship and guarantee your satisfaction!\n

Plan set 1
172 neighbors recently requested a quote

Avatar for Champlain Valley Builders
Champlain Valley Builders
4.5(
6
)
Designer - Building

Serving Saint Albans, VT and surrounding areas

Approved

In business since 2023

Free estimates

Emergency services offered

"This is our summer home and I’m beyond pleased with our kitchen remodel. From the first conversation to the final walkthrough, the team treated our home like their own. They listened to what I wanted, and offered thoughtful suggestions, and delivered a finished product that exceeded my expectations! I highly recommend this company!"
23 neighbors recently requested a quote

Avatar for Terraform Development & Design LLC
Terraform Development & Design LLC
4.0(
1
)
ArchitectDraftsperson/CADD

Serving Saint Albans, VT and surrounding areas

Approved (Corporate)

In business since 2023

Free estimates

Offers commercial services

Terraform Development & Design LLC, delivers expert permit-ready architectural plans and drafting services nationwide. With 8+ years of experience and hundreds of clients across all 50 states, we create code-compliant residential and commercial construction documents that get approved fast and built right.\nFrom site plans, floor plans, elevations, structural & foundation drawings to MEP coordination, full construction sets, 3D renderings, interior design, solar PV layouts, and precise material takeoffs - we handle it all. Fast 4-6 week turnaround, 3 design revisions included, free revisions for city redline changes, transparent pricing (starts at $2,000), and direct partnerships with licensed engineers for stamps in every state.

1485 neighbors recently requested a quote
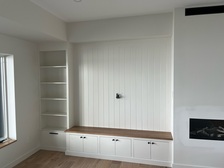
Avatar for Blanchard Design Build
Blanchard Design Build
5.0(
10
)
Designer - Building

Serving Saint Albans, VT and surrounding areas

In business since 1997

Free estimates

Emergency services offered

"Very professional and respectful. Listened to my concerns. Work completed was well done and completed in a timely way. Original project was to install support beams in the basement, but then he also made time to do an additional unplanned project- rebuilding an upstairs wall."
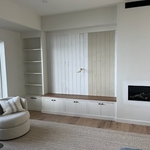
Cabinets
Response time2 days
Recommended by80%of homeowners
Avatar for PERCH Engineering, PLC
PERCH Engineering, PLC
4.8(
5
)
Draftsperson/CADD

Serving Saint Albans, VT and surrounding areas

In business since 2014

Free estimates

"Scott was very prompt in his response. He responded to my home advisor inquiry almost immediately, came to the job site quickly, and went above and beyond the call of duty accessing a very difficult crawlspace to conduct a thorough analysis of the issue. He is professional, courteous and kind. I highly recommend Scott and his company, PERCH engineering."
Garage Slab
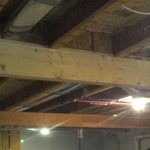
Basement Beam
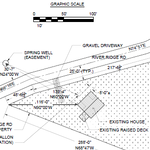
Partial Site Plan
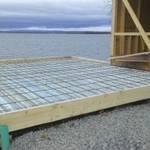
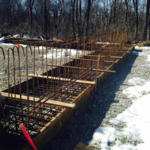
Footing Rebar Cage
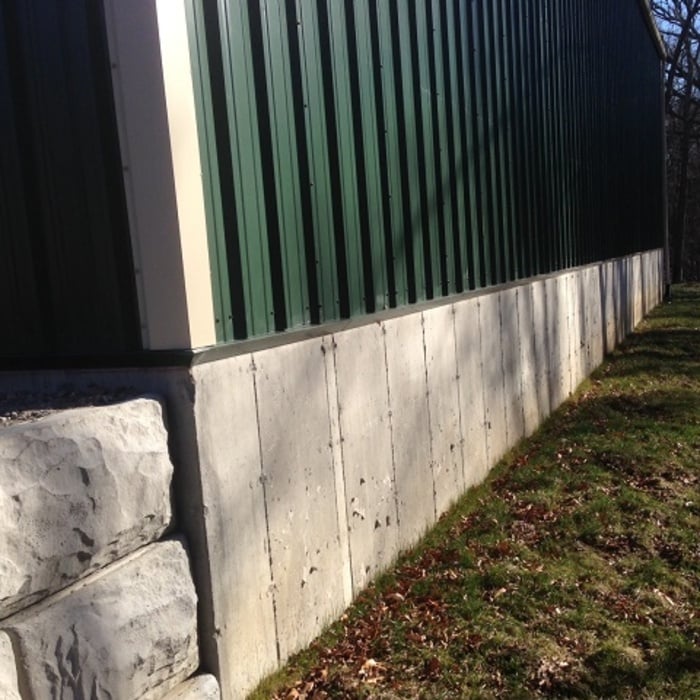
Finished Foundation and Superstructure

+7

Response time1 day
Response rate88%
Recommended by100%of homeowners
Showing 1-10 of 29
Architects questions, answered by experts

Renaissance-style architecture predates Italianate architecture and serves as an inspiration for many elements of the Italianate style. Renaissance architecture adheres to the rules of classical architecture, while Italianate architecture adds elements that served to modernize the Renaissance style for the Victorian era and allow this style of home to be produced in a range of sizes to be attainable for various budgets.

It can take anywhere from a few days to several months to draw up architectural plans, depending on the complexity of your project. Architectural plans are highly detailed documents that take time to complete, and any changes or alterations can significantly extend how long they take.

A structural engineer's report provides a professional assessment of a property's structural condition. It typically includes an evaluation of the foundation, key structural elements like roof trusses, floor joists, studs, beams, and rafters. The report will also contain a detailed description of the engineer's findings, often supported by photographs, and provide recommendations to correct any identified issues. Depending on the scope of the inspection, it might also include an assessment of property drainage, potential issues from environmental conditions like extreme weather or tree placement, and an estimated time and cost for any recommended repairs.

Drawing your own floor plans is acceptable for many kinds of projects, including interior design and room layout. You can use floor plan software to create the plans but keep in mind that the floor plan will only be as accurate as the measurements you take and enter into the software.

You can draw your own house plans using three-dimensional modeling software, but in most cases, you’ll need an architect to draw up the final plans. Architects understand local building regulations and requirements, so their plans will be necessary for getting permits approved, and they’ll also ensure your home is structurally sound. DIY house plans can be a good place to start to help visualize your project, but you should always defer to a professional before trying to proceed with the project.

The Saint Albans, VT homeowners’ guide to architectural services

From average costs to expert advice, get all the answers you need to get your job done.