



PJ's Painting
Drywall - RepairDrywall - Repair - For Business
Serving Bolton, VT and surrounding areas
Approved
In business since 1995
Free estimates
Small jobs welcome
"Quality work and great customer service."
+2
Recommended by100%of homeowners
*The Angi rating for Drywall Service companies in Bolton, VT is a rating based on verified reviews from our community of homeowners who have used these pros to meet their Drywall Service needs.
*The HomeAdvisor rating for Drywall Service companies in Bolton, VT is a rating based on verified reviews from our community of homeowners who have used these pros to meet their Drywall Service needs.
Last update on May 16, 2025
Serving Bolton, VT and surrounding areas
Approved
In business since 1995
Free estimates
Small jobs welcome
"Quality work and great customer service."
+2
Serving Bolton, VT and surrounding areas
Approved
In business since 1986
Free estimates
Credit card accepted
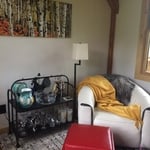
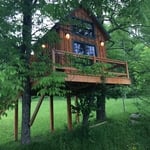
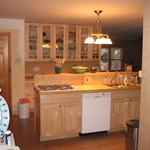
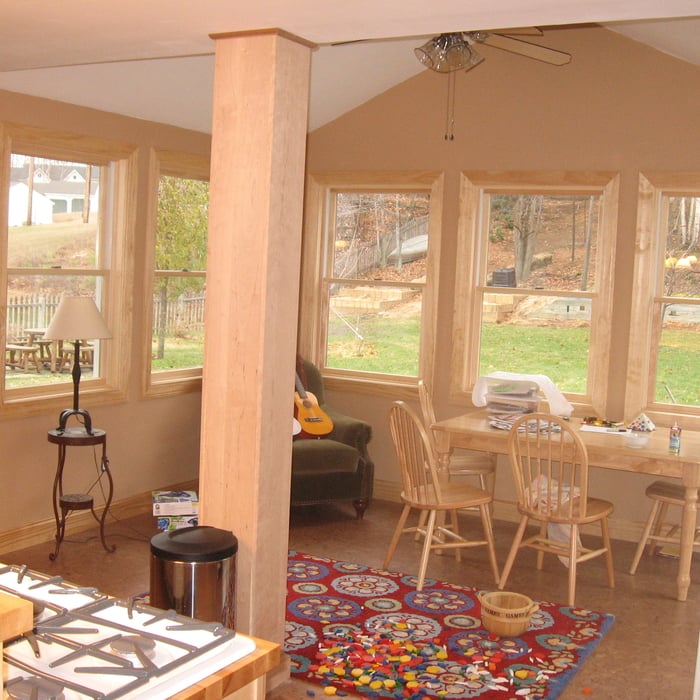
"I interviewed and got estimates from approximately 15 contractors when we needed help with a basement renovation that involved everything from demolition, haul-away, framing, and drywall. John was above and beyond the best person who reviewed the job and while we initially hired him for the demolition we've stuck with him for every aspect of the basement renovation because he and his apprentice are spectacular. They're straight forward, reliable, flexible, efficient, communicative, and meticulous with the quality and cleanliness of the work. We'll hire John over and over again for all our renovation needs!"
+13
Serving Bolton, VT and surrounding areas
Approved
In business since 2017
Customers say: Super punctual
"Paul is extremely professional and thorough as well as a very nice guy. Patched and painted a hole in our kitchen ceiling flawlessly."
Serving Bolton, VT and surrounding areas
Approved
In business since 2022
Free estimates
Credit card accepted
"Very flexible and timely and got the job done in the time estimated and we are very happy how it came out."
Serving Bolton, VT and surrounding areas
Approved
In business since 1980
Free estimates
Customers say: Quality work
"Basement remodel. did well with walls and painting. Was pretty fast, and has competent electrician and plumber to sub-contract to. Flooring had some issues."
+3
Serving Bolton, VT and surrounding areas
Approved
In business since 2022
Free estimates
Credit card accepted
"Great customer service! Emilio communicated extra problems and helped us deal with them as well as the ceiling replacement! I have more projects that they will come back and complete in the spring!"
Serving Bolton, VT and surrounding areas
Approved
In business since 1999
Free estimates
Small jobs welcome
"Nick was prompt, thorough and professional. We were pleased with his work and will gladly use Black Spruce Painting iwhen we need other outdoor painting."

Serving Bolton, VT and surrounding areas
Approved
In business since 2022
Free estimates
Credit card accepted

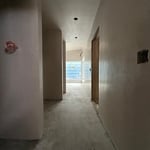


"Diego and his crew are amazing! Punctual, fair price and just a great job all around. I even had other contractors come through who commented on what a great job they did. At one point we were on a very tight timeline and needed the remaining plaster installed before the floors went in. Diego’s crew worked late on a Saturday to make sure it was done. Simply could not have stayed on schedule without him."
+14
Serving Bolton, VT and surrounding areas
Approved
Free estimates
Small jobs welcome
Credit card accepted
"Adam did a great job replacing split log siding and repairing rot behind the logs,replaced trim and adjusted doors. He also installed gutters to prevent figure damage. It looks great."
Serving Bolton, VT and surrounding areas
Approved
In business since 2025
Free estimates
Credit card accepted
We work extremely hard for the owner and always have the owner's best interest at heart. Our long term vision is for us to become a go to general contractor with capabilities to do multiple types of projects.
From average costs to expert advice, get all the answers you need to get your job done.

Installing drywall is the most common way to finish your home’s interior. Use this drywall installation cost guide to see what your project is likely to cost.
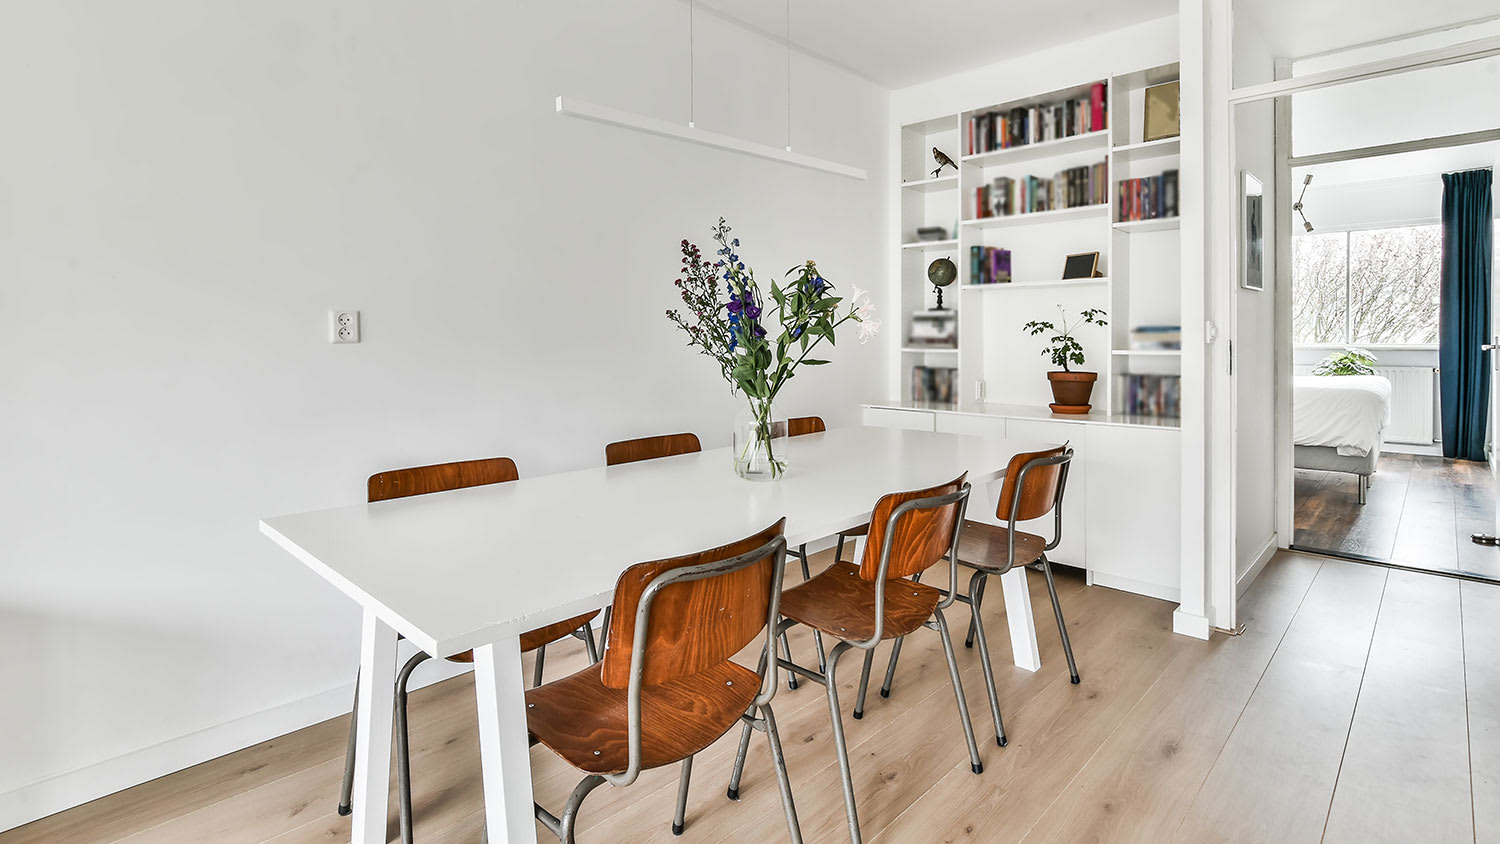
Whether you want to spruce up a few dents and dings or fix a large surface area, investing in drywall repair costs can return your walls to a smooth, flush look.
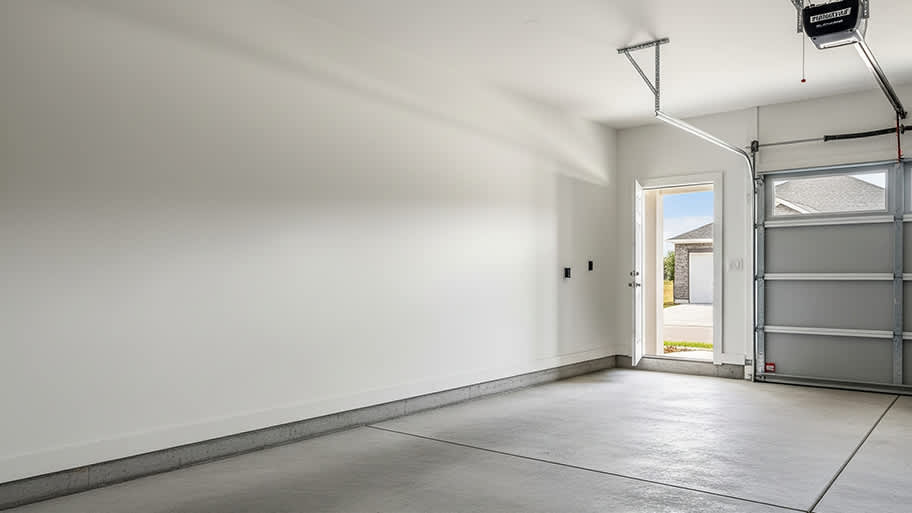
The cost to drywall a garage depends on the size, materials, labor, and more. This guide will help you budget for installing drywall in your garage.
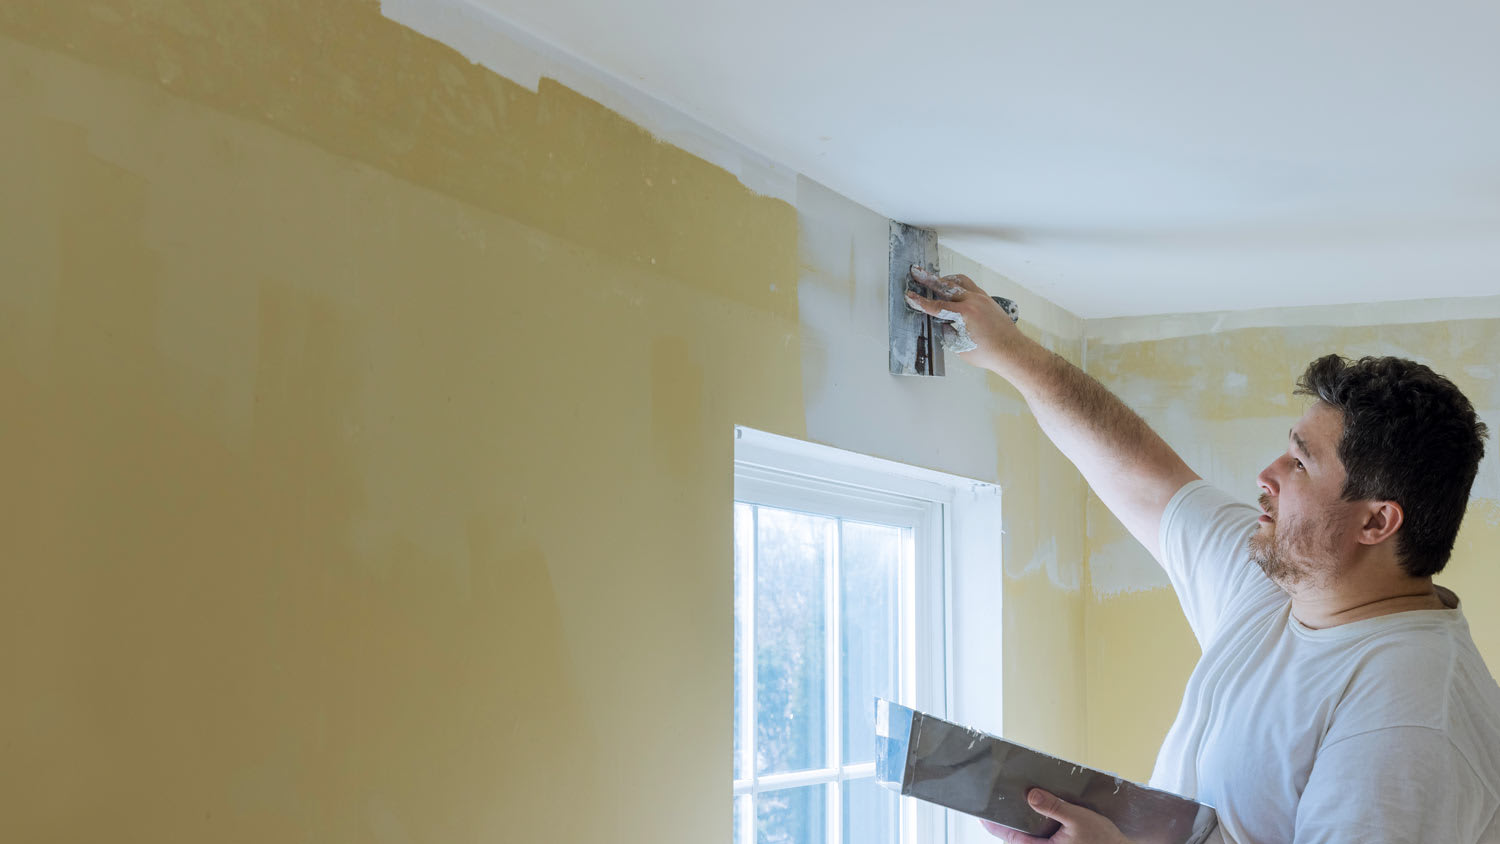
Can you put drywall over drywall to cover old, damaged or cracked plaster walls? Read our guide to determine if this is the right solution for your walls.
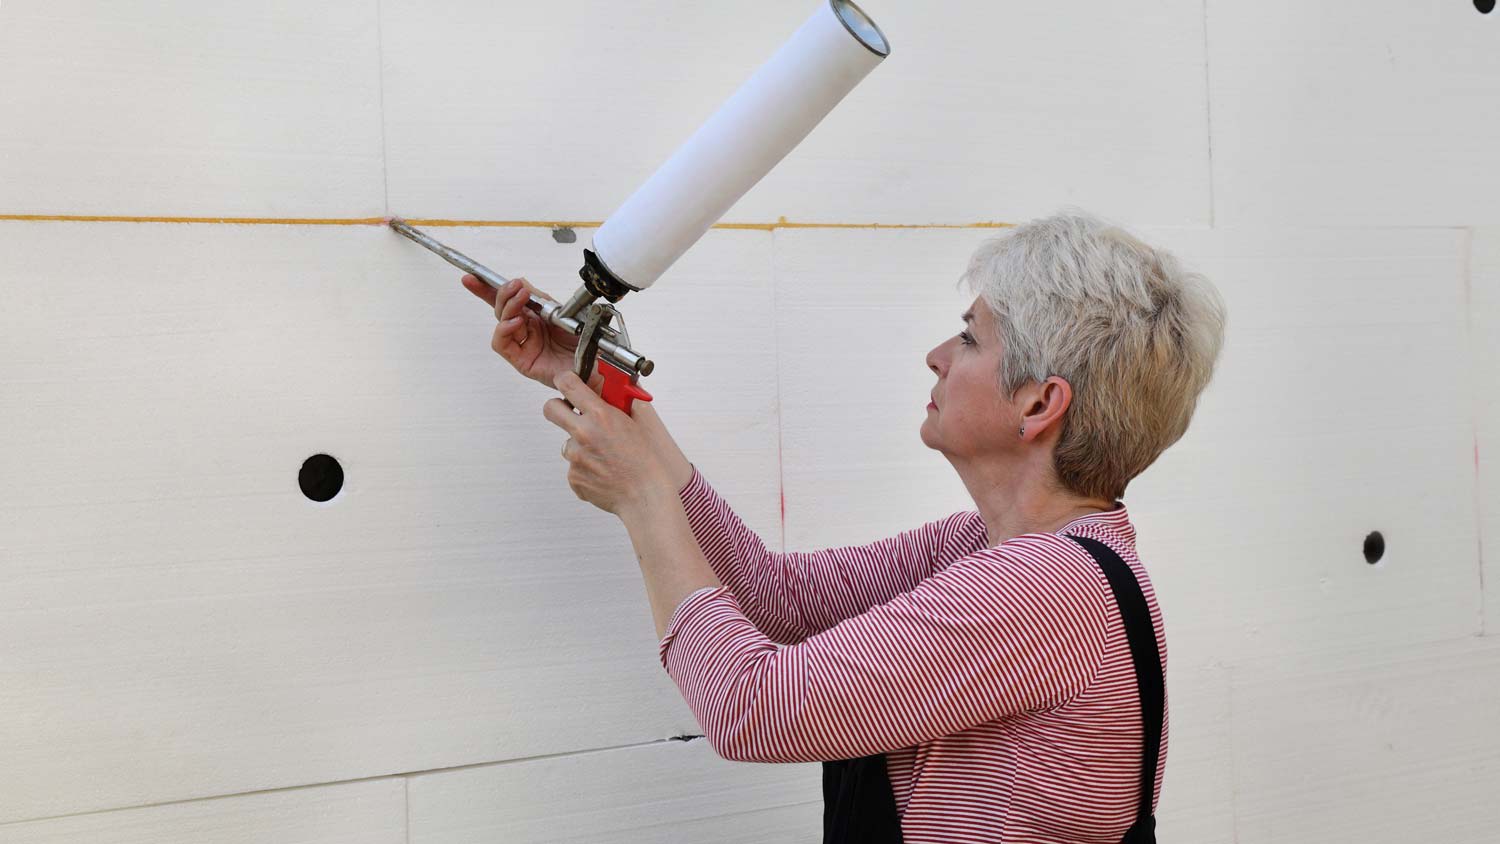
Wondering if you can glue drywall instead of nailing it in place? Learn the pros and cons of drywall adhesive here. We’ve done the research for you.
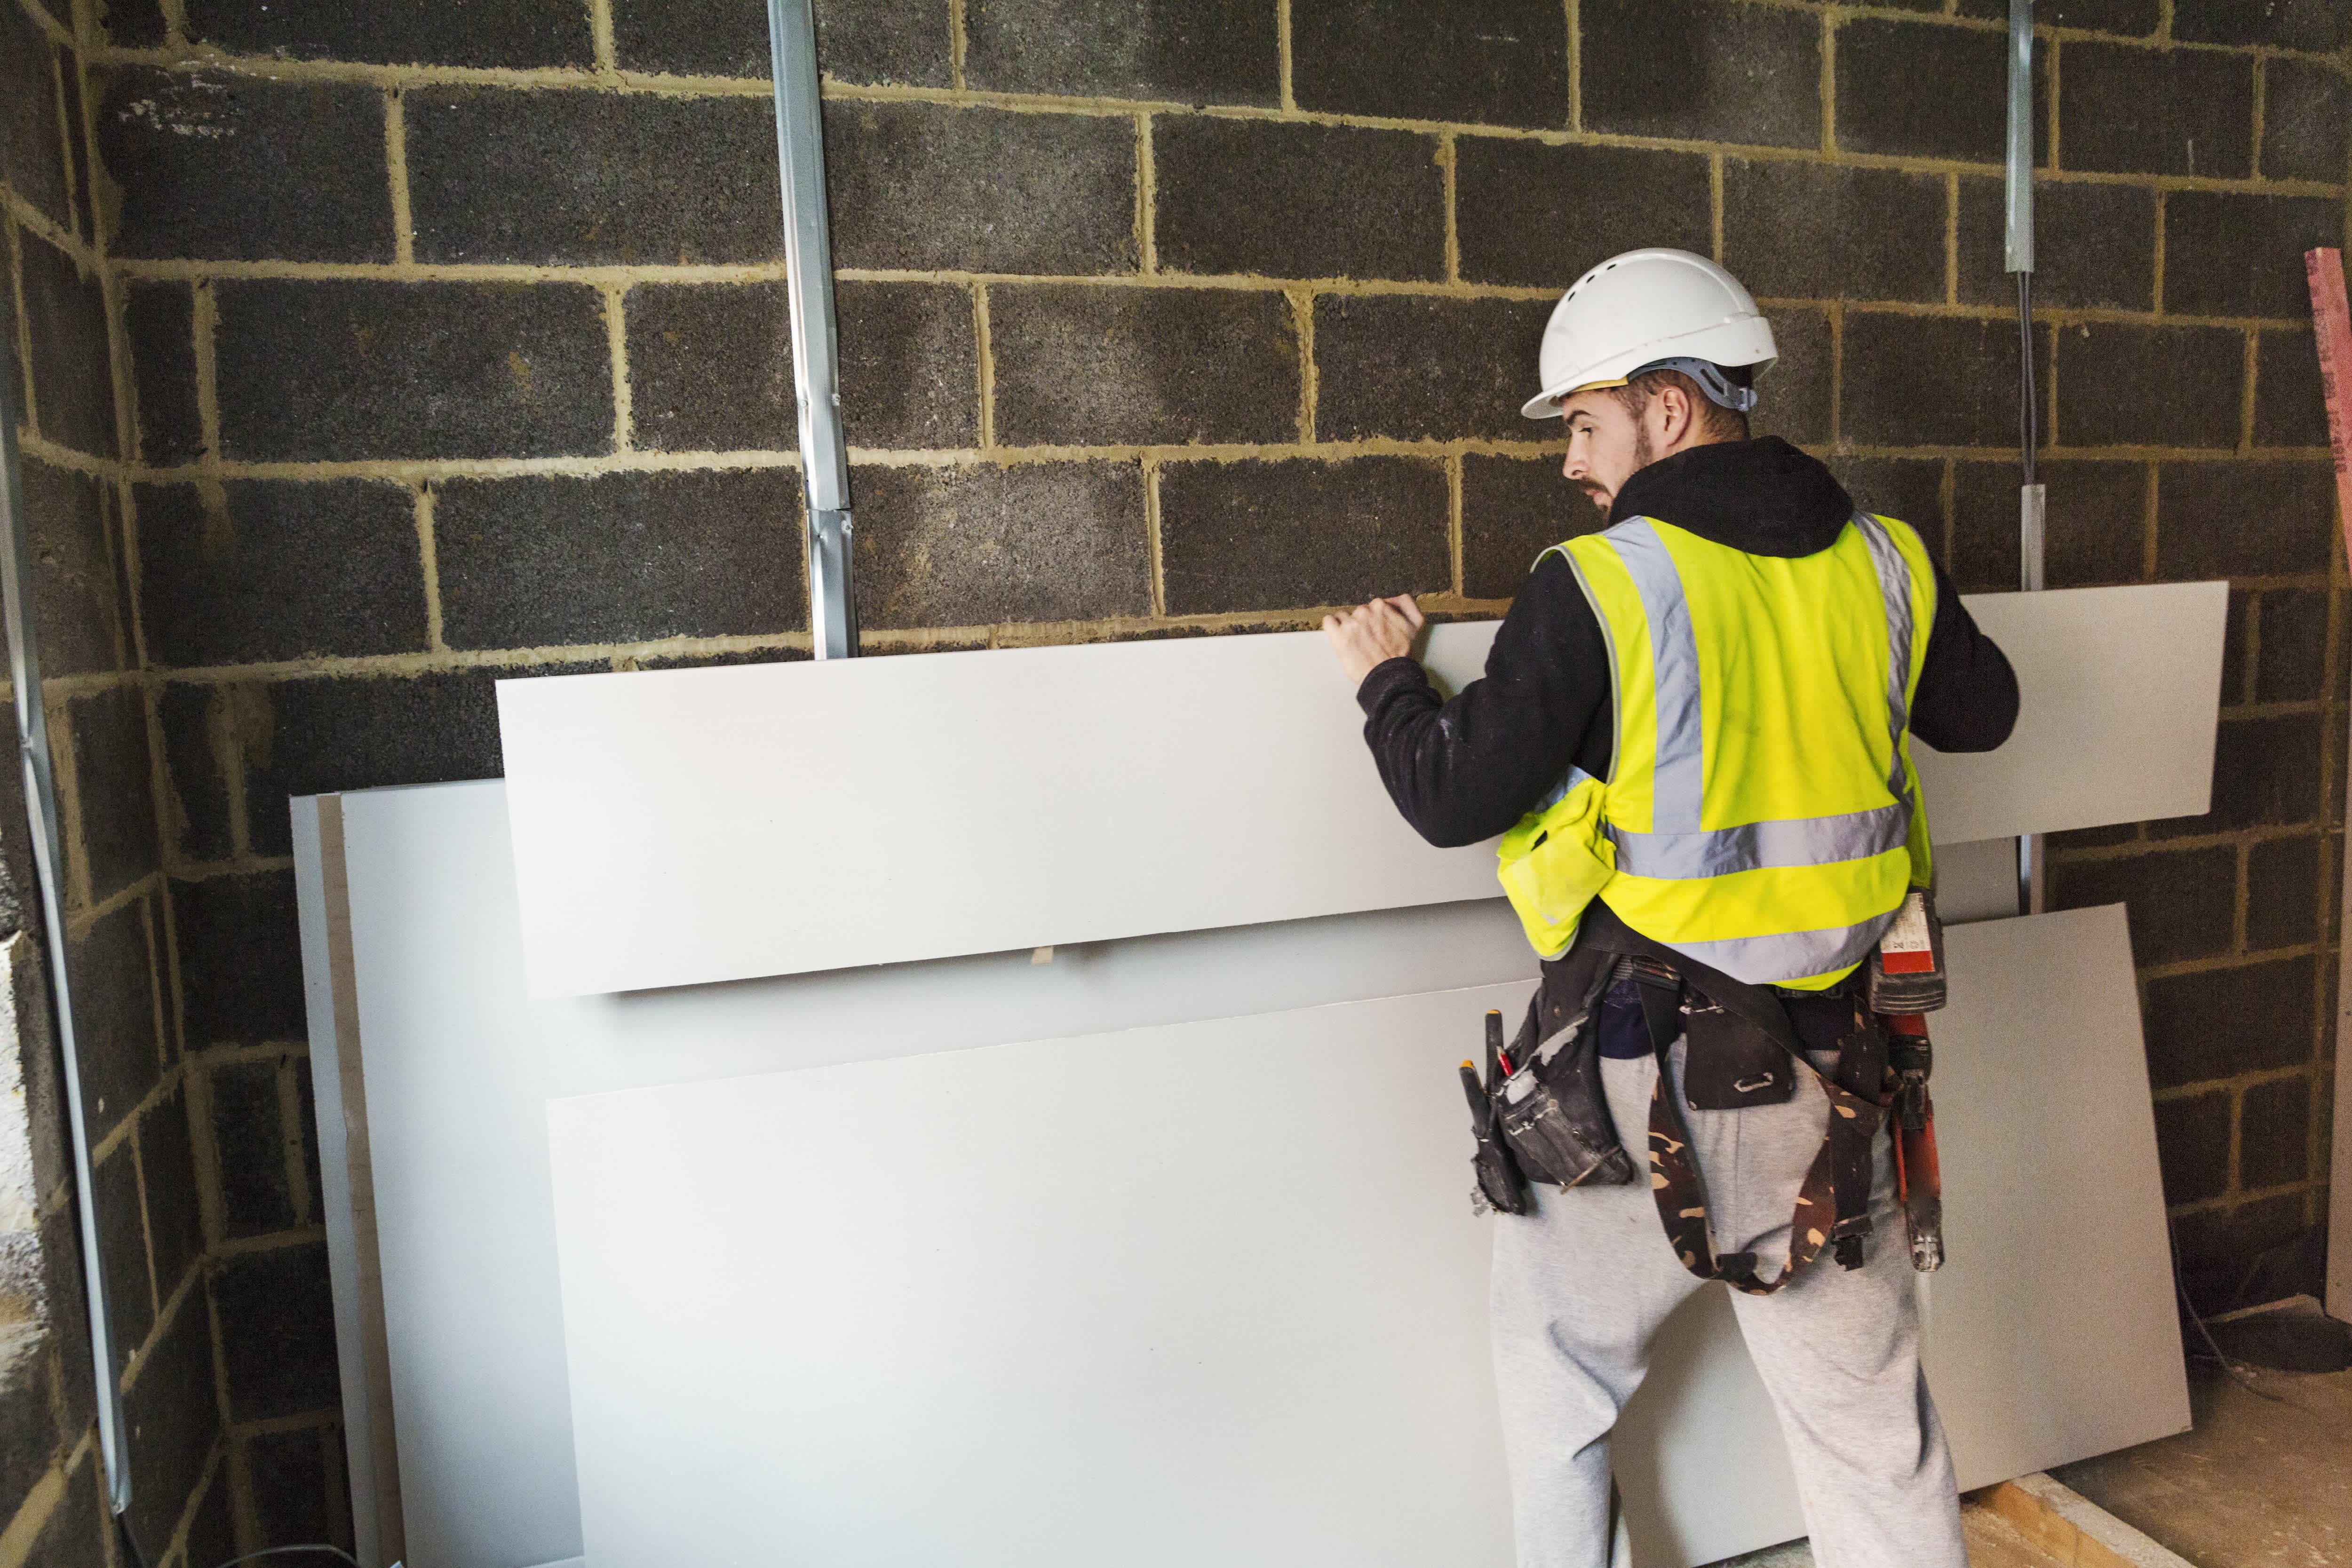
The terms drywall and Sheetrock are often used interchangeably, but one is a brand and one is a specific product. Find out which one you need in this guide.