Top-rated subcontractors.

Get matched with top subcontractors in Sandston, VA

Enter your zip and get matched with up to 5 pros

Need a pro for your subcontracting project in Sandston, VA?

Select your specific project to find the pro for you.

TRUSTED BY SANDSTON, VA HOMEOWNERS

  • Average homeowner rating star icon4.4
    Average homeowner rating
  • Verified reviews icon1.4k+
    Verified subcontracting services reviews

Find Subcontractors in Sandston

Avatar for C & E General Contractor LLC
C & E General Contractor LLC
New to Angi

Serving Sandston, VA and surrounding areas

Approved

Small jobs welcome

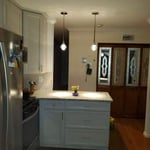
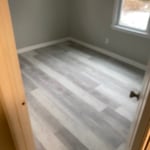
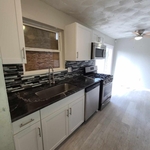
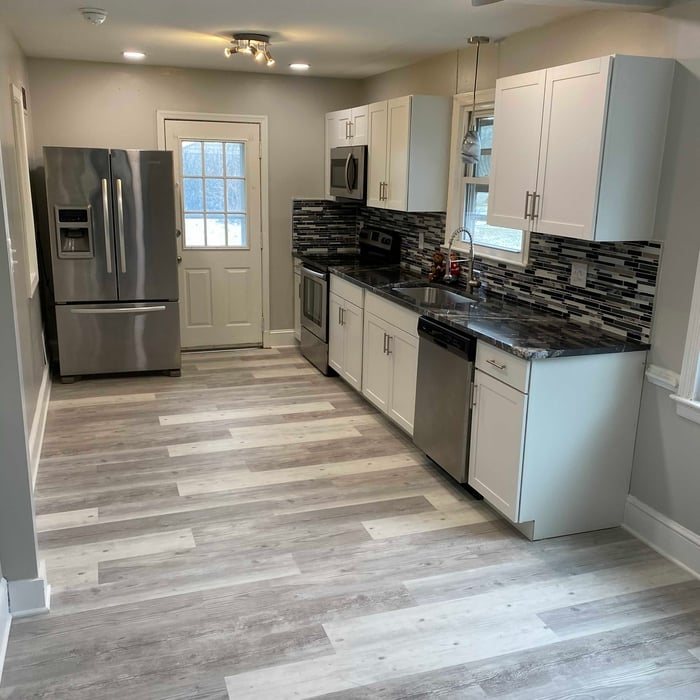
C & E General Contractor has been in business for more than 7 years. Servicing the Richmond and surroundies cities. We offer siding replacement, roof replacement, bath and kitchen remodeling, floor replacement, demolition, window and door installation, decks and painting.

Avatar for Custom Built and Painted
Custom Built and Painted
4.5(
31
)

Serving Sandston, VA and surrounding areas

In business since 1999

Free estimates

Credit card accepted

"Matt worked hard to get the dishwasher we wanted installed in our existing kitchen. We had another business come out for a quote and they said the project wasn't possible, but Matt did it! We were absolutely thrilled with his professionalism, persistence, and obvious care in his work and will absolutely use him again for future projects."
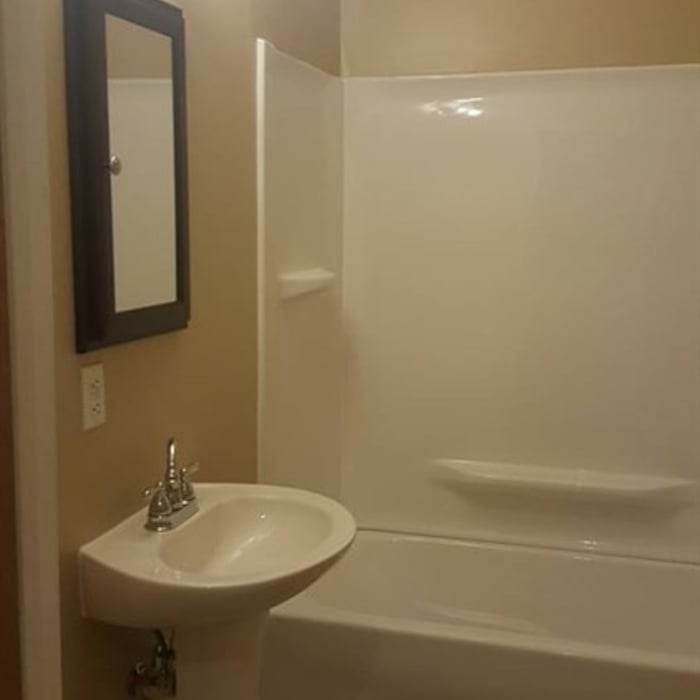
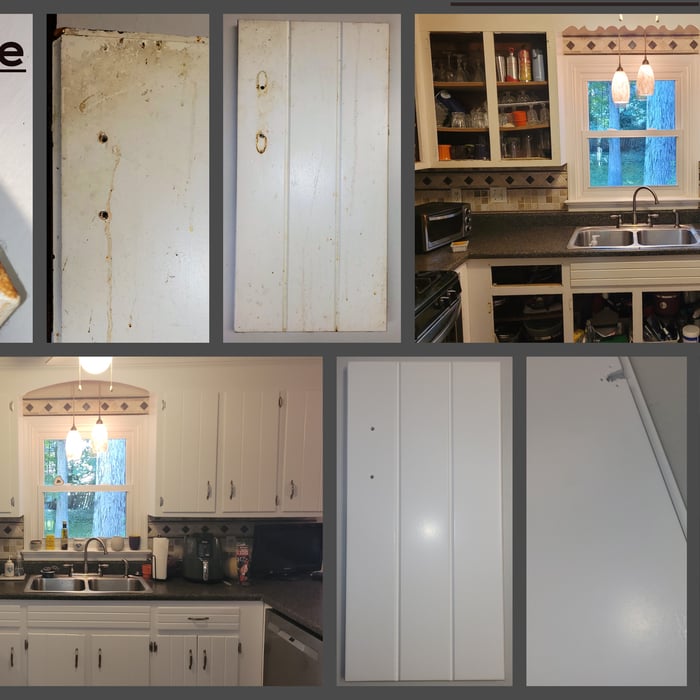
Before
During
After
Additional Photos
Additional Photos

+12

Recommended by88%of homeowners

Avatar for Motivational Movers
Motivational Movers
4.4(
363
)

Serving Sandston, VA and surrounding areas

In business since 2005

Credit card accepted

"Motivational Movers is all about customer service in our opinion. The crew they sent was professional, courteous, very careful, and freaking strong. Our sofa could not fit in the apartment's elevator so they carried it up six flights of stairs without missing a beat.  I don't think their guys even sweated while moving it. We assumed we would be charged extra for this unforeseen situation, but they did not even attempt it.
"
We protect your belongings.
Let us pack you!
Courteous Service...
Recommended by87%of homeowners

...
Showing 1-10 of 163
Subcontractors questions, answered by experts

Custom homes can take an average of 18 months to build, mainly due to the lengthy design process, and most projects take somewhere between 12 and 24 months. When you work with the right custom home builders near you, they can help you map the road ahead and understand what can speed up or delay the timeline. Choosing locally available materials, for example, can speed things up without losing that customized touch.
No, it’s not legal for unlicensed individuals to conduct structural calculations for buildings or building repairs. Not only do licensing requirements prevent DIYers from tackling this project, but mistakes can also be extremely dangerous and put your property and anyone inside or near it at risk of severe injury or even death. You should always hire a licensed and certified local structural engineer to make structural calculations.
The cost to draw house plans typically ranges from $800 to $2,700, with standard blueprints averaging around $1,800. For a custom home, the cost is higher, with blueprints often falling between $5,000 and $20,000, and potentially more for very complex designs. Several factors influence the total price, including the project's size, the number of rooms, the type of drawings required, and the architect's experience level. You may also need to pay a structural engineer to ensure building safety, particularly for custom homes.

Dark academia is more of an interior decorating style than it is a type of architecture, but it calls on themes prevalent in gothic architecture. Part of the appeal of dark academia is that you can achieve the look and feel without renovating or remodeling your home. Instead, you can switch to a dark color palette and introduce metal, natural wood furniture, plaid decor, old books, and gothic decor to get the look and feel just right.

The most common scale for residential blueprints is 1/4 of an inch equals one foot. This scale is the most popular because it’s easier for everyone involved, from professionals to homeowners, to understand the building’s actual dimensions. Also, it allows blueprints to have the necessary details without cluttering the page.

The Sandston, VA homeowners’ guide to subcontracting services

From average costs to expert advice, get all the answers you need to get your job done.