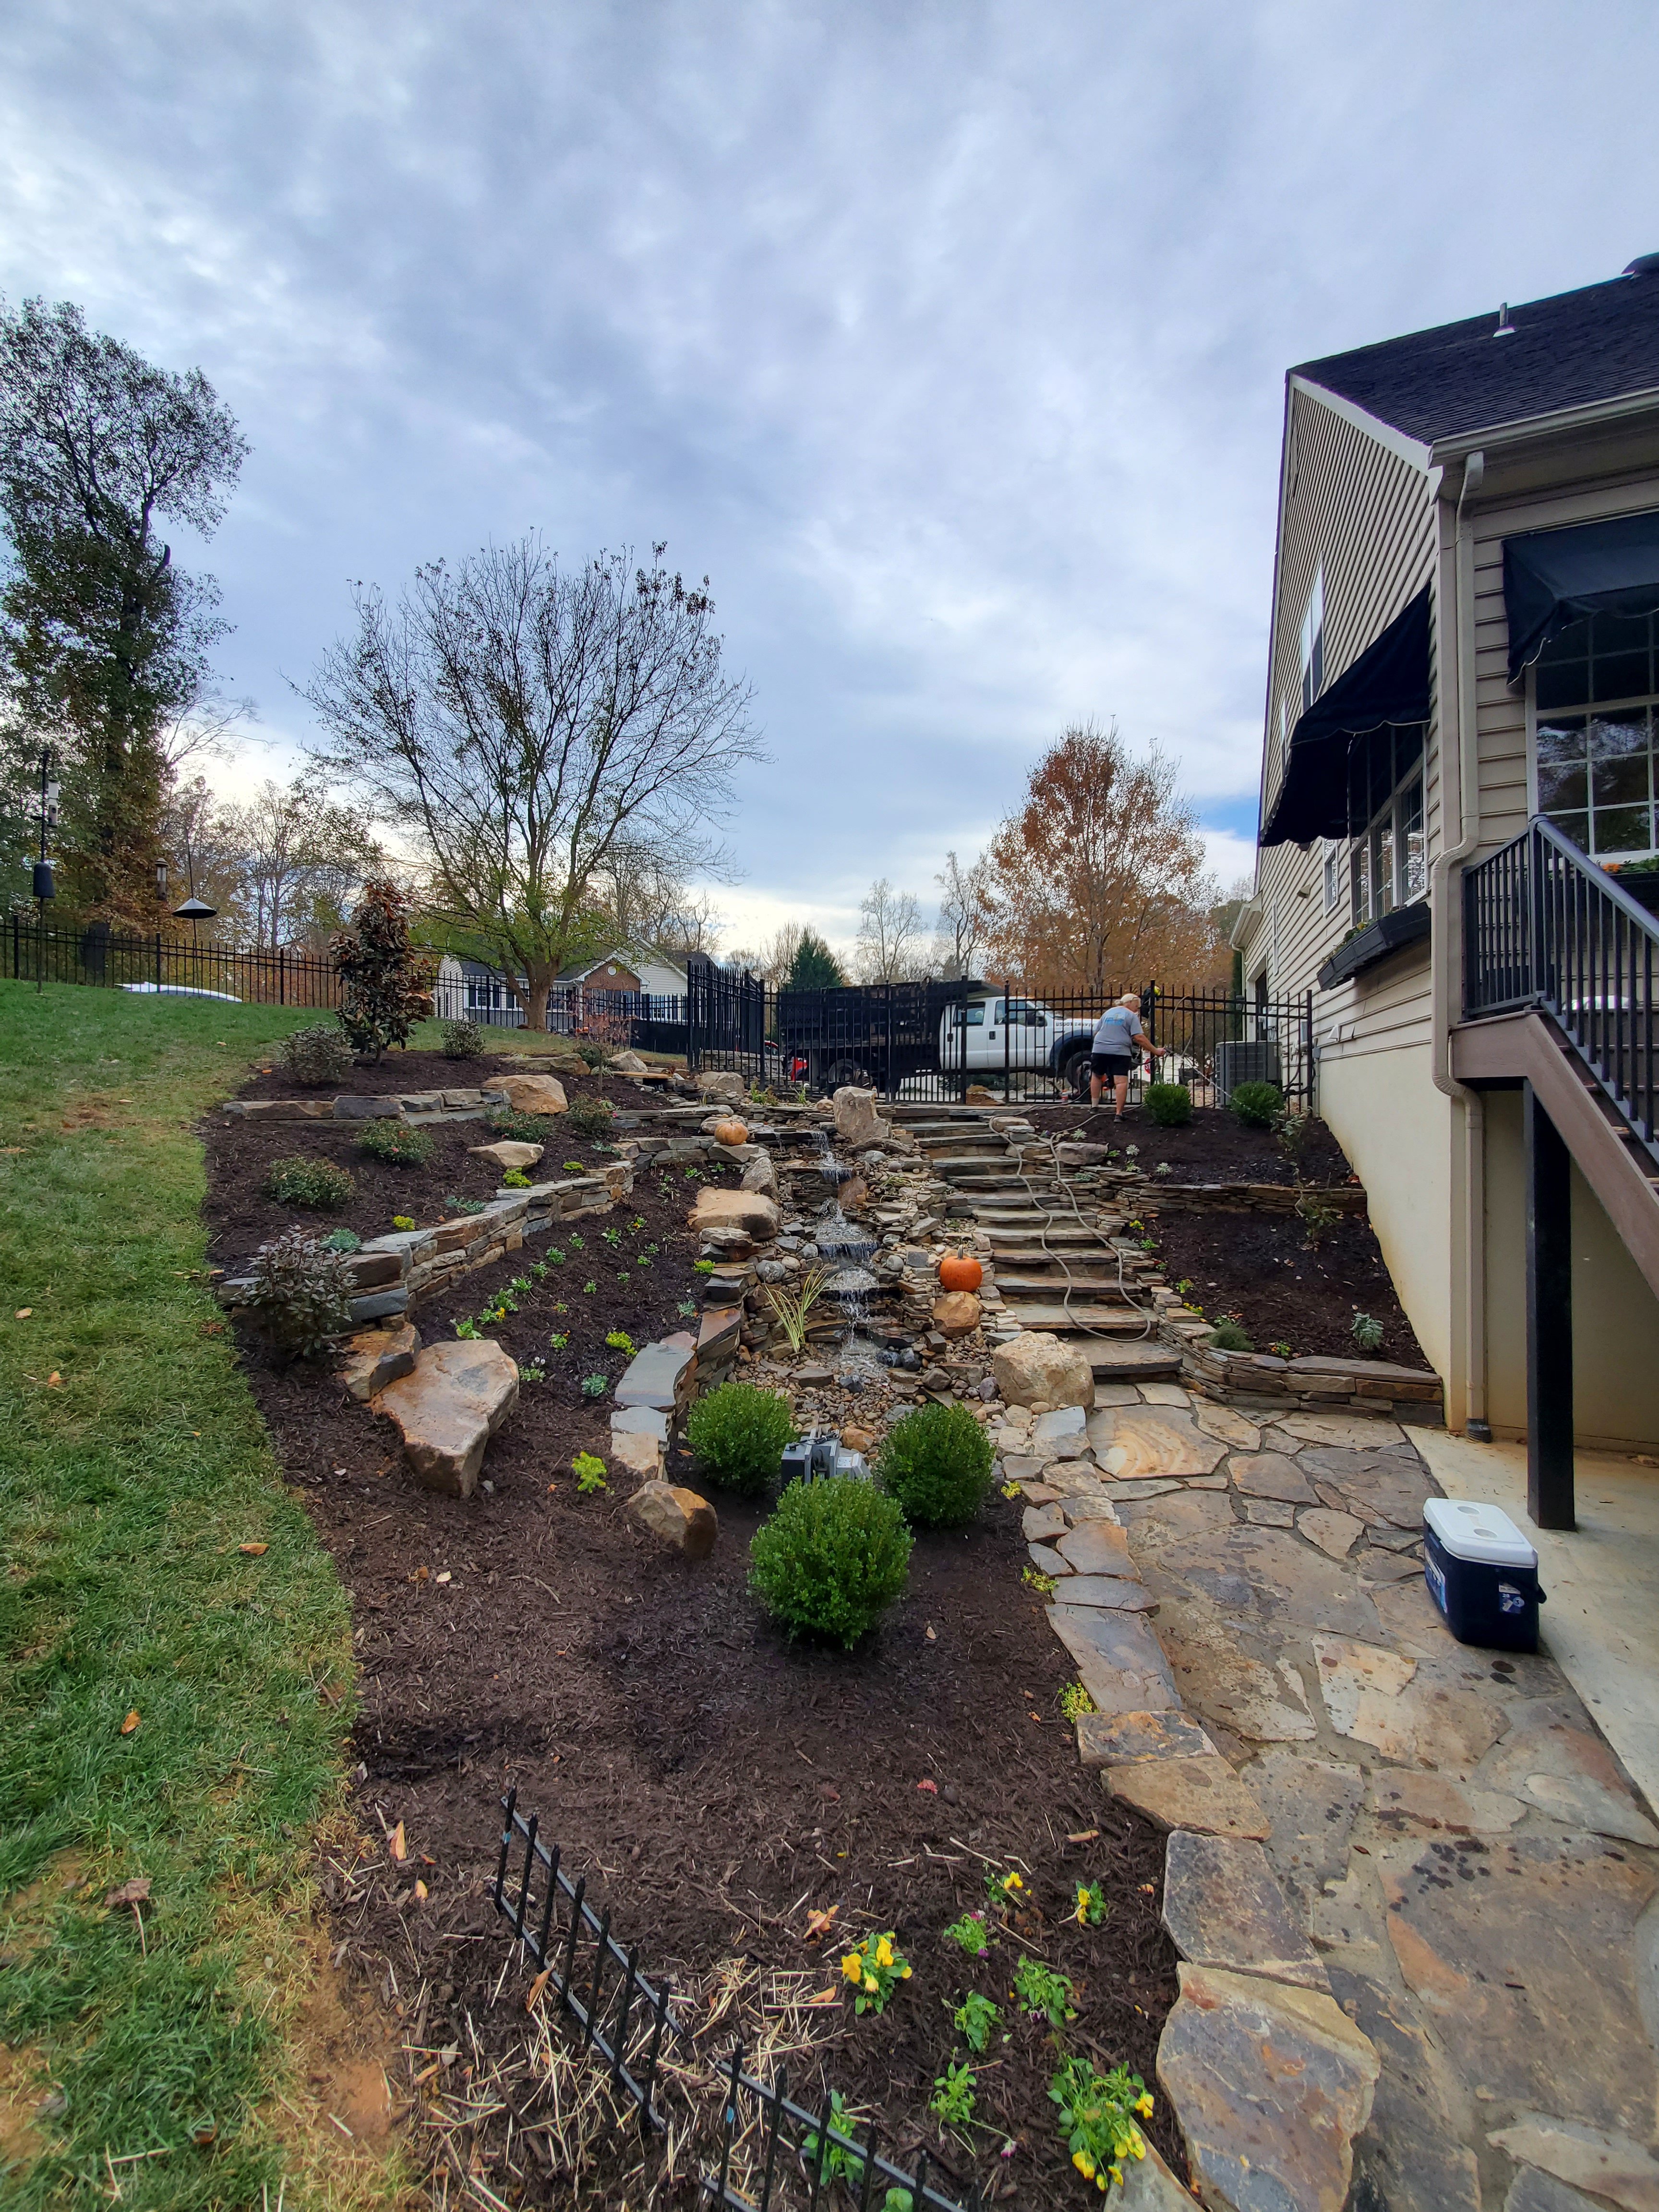
"Eric responded quickly to my posting. In short order he came out to my house to see the area and provided me with a proposal that I fund to be fair and a good bit lower than another quote that I had. He and the crew did an excellent job and I'm very happy with the work. I highly recommend them."
"These people did an amazing job! Being the guy that I am my house definitely needed some new ideas. I have no clue about interior design, but working with them quickly put me at ease. So if you're looking for a company to guide you in the right direction and create something just for you, go with this interior design company!"
"I hired them to create plans for an apartment building. The process was quick and painless. Cost was good. The plans are full complete abd ready to take to builders for quotes. I will definitly use them again."
We have a single mission: Complete Customer Satisfaction! We have consistently focused on the needs of our customers, providing personalized attention and a stress-free experience.\nYou will find us to be competitively priced with close attention to the details.\nOur reputation is based on service, safety, and quality, regardless of how large or small the job.\nWe look forward to building a lasting relationship and guarantee your satisfaction!\n
Terraform Development & Design LLC, delivers expert permit-ready architectural plans and drafting services nationwide. With 8+ years of experience and hundreds of clients across all 50 states, we create code-compliant residential and commercial construction documents that get approved fast and built right.\nFrom site plans, floor plans, elevations, structural & foundation drawings to MEP coordination, full construction sets, 3D renderings, interior design, solar PV layouts, and precise material takeoffs - we handle it all. Fast 4-6 week turnaround, 3 design revisions included, free revisions for city redline changes, transparent pricing (starts at $2,000), and direct partnerships with licensed engineers for stamps in every state.
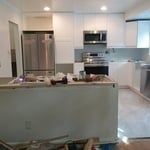
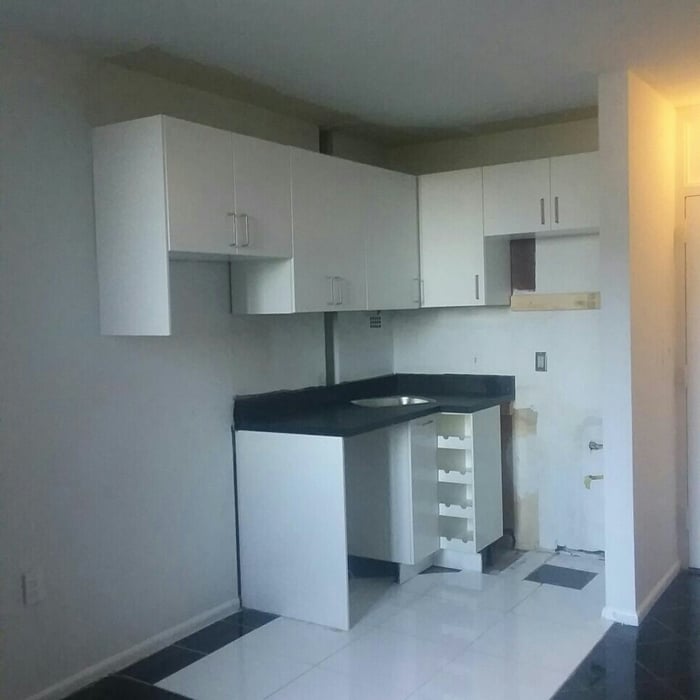
"Excellent - Carlos is responsive, experienced, and provides great customer service. He was also flexible when needed. Would be happy to hire again and have done so. My kitchen is beautiful!"
"Jake and his team were great. They installed as agreed and did so in a professional manner. The project took a couple of days but they held to their word and did everything well. Very customer focused and will work until you are happy. Highly recommend."
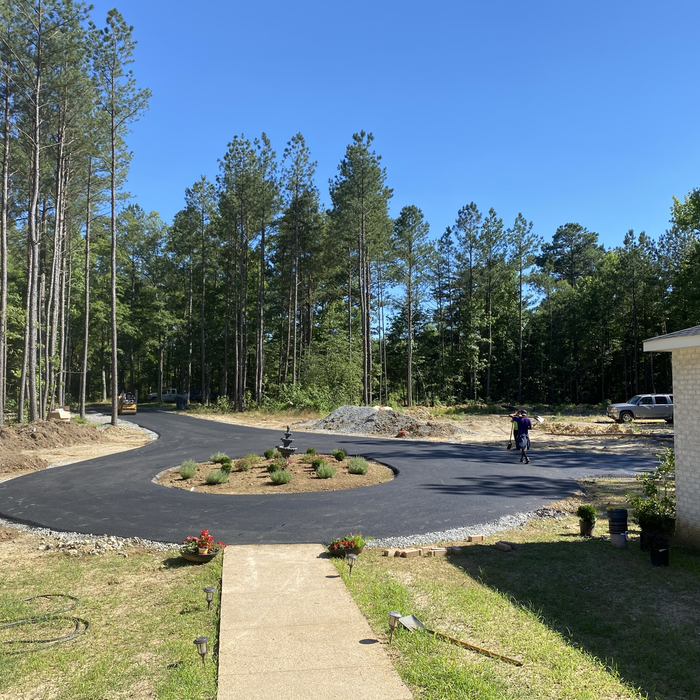
"FAST, timely work! I was extremely happy with the professionalism and quality of work done. Very kind staff who clearly care about what they do. Accommodated my last minute changes to my plan of how I wanted my driveway finished. Would highly recommend!"
"Don from Limb2Limb came out to look over the yard and took time to assess our needs and write a proposal/estimate which was clear and detailed. He made several good suggestions. After we decided to go with Limb2Limb, he wrote up a contract taking in to consideration some changes we asked for. Within several weeks we were able to schedule the job and the crew completed the work in a day. The tree debris and the brush were chipped up, cleared and hauled away. Everything looks great and we are very happy with the results!"
In most cases, you should get an architect before you hire a builder. An architect will be the one to draw up formal plans for your project, including guidelines and even material lists for your builder to follow during construction. Many architects can even help you find builders, choose one for your project, and negotiate prices. Some are also willing to act as project managers throughout the process, working closely with a builder from start to finish.
Expect excavation below grade, creating a well for access, weatherproofing, and thorough inspections during setup.
In most cases, you should hire a draftsperson for simpler projects like minor home renovations, and you should hire an architect for new construction, structural changes to your home, and large home add-ons. If you’re working on a larger project that demands an architect or structural engineer, your professional will often have a draftsperson on staff and include their services in your estimate.
Mid-century modern architecture was a popular home style throughout the U.S. from the 1950s to 1970s. Most homes feature a wide and symmetrical floor plan with low-sloped roofs and floor-to-ceiling windows. Its minimalism and balanced appearance are back on the home style scene, particularly when maximizing sunlight, airflow, and a blend with the home's natural surroundings.
Costs depend on project complexity, materials, labor, permits, and required revisions.
The New Canton, VA homeowners’ guide to architectural services
From average costs to expert advice, get all the answers you need to get your job done.
Wondering how much hiring an architect cost? Discover architect prices, cost factors, and money-saving tips to help you plan your home project with confidence.
Floor plans can help you visualize a space and are useful in home construction and design. Learn how much a floor plan costs and what affects the price.
Depending on where you live, you may be legally required to hire an architect for an addition. Here’s why an architect may end up saving you money and time.