We have a single mission: Complete Customer Satisfaction! We have consistently focused on the needs of our customers, providing personalized attention and a stress-free experience.
\nYou will find us to be competitively priced with close attention to the details.
\nOur reputation is based on service, safety, and quality, regardless of how large or small the job.
\nWe look forward to building a lasting relationship and guarantee your satisfaction!
\n
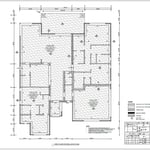
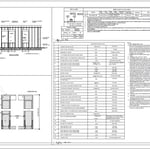
Terraform Development & Design LLC, delivers expert permit-ready architectural plans and drafting services nationwide. With 8+ years of experience and hundreds of clients across all 50 states, we create code-compliant residential and commercial construction documents that get approved fast and built right.
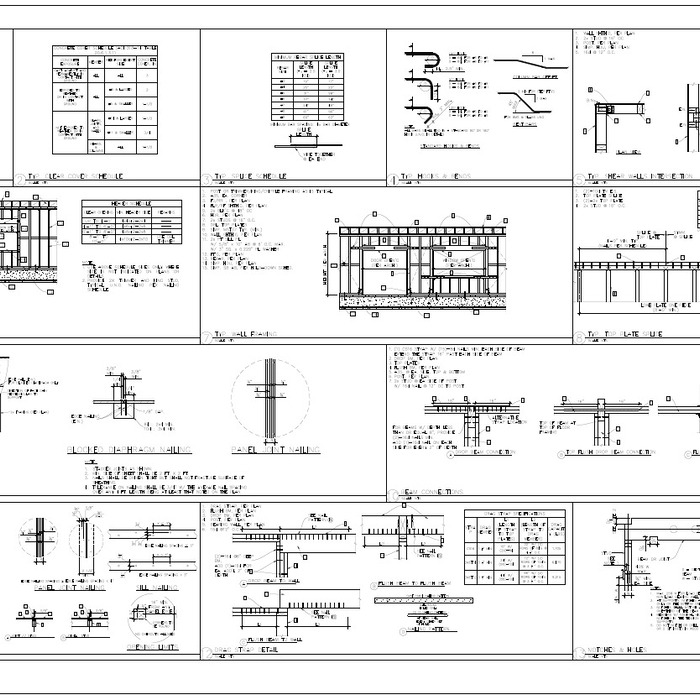
\nFrom site plans, floor plans, elevations, structural & foundation drawings to MEP coordination, full construction sets, 3D renderings, interior design, solar PV layouts, and precise material takeoffs - we handle it all. Fast 4-6 week turnaround, 3 design revisions included, free revisions for city redline changes, transparent pricing (starts at $2,000), and direct partnerships with licensed engineers for stamps in every state.
"Contacted me immediately and was very knowledgeable in their field. I was looking for a company that had an engineer available and could install the support beams as well."
"I was really under the gun due to a prior Architectural firm not performing their duties per building plan codes. Not only were the plans incomplete but the City Plan Reviewer states(The Worst plans he’s ever seen) they will not make adjustments unless there is an additional charge for Thousands.
Evaluation’s saved my clients and drew our project per code, along with Engineering in less time then they quoted. I highly recommended them, Especially Kirsten. You went above and beyond trying to coordinate this project. The staff was very professional and I will use them on all my projects.
Sincerely,
Frank B
BCM Builders"
Our sustainable architectural services support clients that are moved by their physical and emotional surroundings and seek affordable and honest expressions of their needs. The design process seeks to push the envelope of enclosure using the tools of practical forces to create aesthetic solutions suitable for today and tomorrow's inhabitants. Each project seeks dynamic interaction with its surroundings while expressing the integrity of its construction and materials. Generally, we strive to create simple, well-articulated forms that have an enduring meaning with materials that provide lasting value and low maintenance. Each integrated, holistic design solution seeks to unify the design interests of the client to find the sweetness of life merged with their changing lifestyle.
\n
\n We explore together spatial alignments that benefit from established site views and provide designs that benefit from natural day lighting, natural ventilation, grid-tied solar energy, geothermal heating or cooling systems and reuse of stored grey water for site irrigation. In this context, each project compliments the surrounding community's built expressions and adapts to the technological advances that are leading our culture towards an electronically connected network of balanced living and working conditions for family growth.
\n
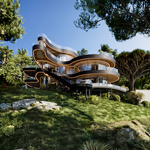
\nOn this Web site you will discover innovative designed homes of remarkable strength, economy, and beauty, brought to life by a distinct architecture combined with a source of pollution-free energy. Each built-in biosphere, in gradual but constant motion, draws energy from the sun, and /or geothermal stability from the ground, creating a temperate climate that supports the primary living spaces. These holistic design expressions below represent some of the project solutions for our clients.
\n
\n
We are dedicated to providing our customers with the best quality and craftsmanship. We are here to build relationships with our customers and communities and to provide our employees with a great place to work. We look forward to working with you! Give us a call today.
We are a multidisciplinary engineering and design company providing complete architectural, structural, MEP, and civil engineering services across the United States. Our company includes licensed professionals experienced in residential, commercial, and industrial projects ? from concept and planning to fully permitted construction documents.
\n
\nWe prioritize code-compliant, buildable, and cost-efficient solutions, tailored to each state?s local requirements, AHJ standards, and construction practices. Whether supporting homeowners, contractors, developers, or architects, we deliver accurate plans, responsive communication, and seamless coordination across disciplines.
\n
\nOur Commitment
\nReliable documentation, fast turnaround, remote-friendly collaboration, and high-quality engineering you can build with confidence.
Through detailed analysis of load paths, materials, and existing damages.
A 4-inch-thick concrete slab can support around 4,000 pounds per square foot if a contractor reinforces the slab with rebar, while that same slab without reinforcements will support closer to 1,000 pounds. For the purposes of a patio, 4 inches in thickness without reinforcement should suffice unless you’re installing heavy kitchen equipment or a hot tub on it. In those cases, reinforcing your slab and sticking with 4 inches of thickness should provide plenty of strength.
Yes. Foundation walls are always load-bearing.
No, squeaky floors do not always mean there is structural damage. The noise is often caused by friction from issues like loose floorboards, gaps between the subfloor and joists, or loose subflooring. While many squeaks are harmless, persistent or worsening noise could indicate a more severe problem. If you notice other signs of structural damage—such as soft or sagging floors, cracks running from the wall to the ceiling, or horizontal cracks in your foundation—it's best to have a professional inspect your floor to determine the root cause.
In framing, studs are placed at 16-inch intervals to coincide with the typical spacing of wall materials such as drywall or plywood. This spacing is called "on-center" and is necessary for maintaining structural stability and efficient use of materials. The 16-inch spacing also helps to distribute the weight evenly across the building's structure. For those looking to cut material costs and improve energy efficiency, 24-inch stud spacing can be employed through a method called "advanced framing". This requires careful planning and adherence to local building codes to ensure structural integrity.
The Gretna, VA homeowners’ guide to structural engineering services
From average costs to expert advice, get all the answers you need to get your job done.
The cost of a structural engineer is easily justifiable given the value they bring to the table. Use this guide to see what hiring your professional will total.
Need extra clearance for getting your vehicles into your garage? Find out how much it costs to convert two garage doors to one double door in this cost guide.
Spotting deep foundation cracks or sagging floors? Learn about structural engineering costs, serious warning signs, and how to hire the right local pro.
It can be hard to choose the right pro for any job, but it matters. Learn how to hire a structural engineer who'll get the job done right from start to finish.