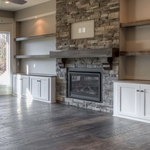
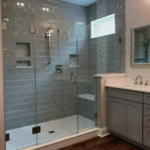
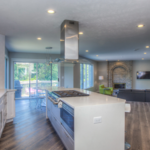
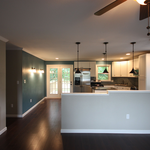
We have a single mission: Complete Customer Satisfaction! We have consistently focused on the needs of our customers, providing personalized attention and a stress-free experience.\nYou will find us to be competitively priced with close attention to the details.\nOur reputation is based on service, safety, and quality, regardless of how large or small the job.\nWe look forward to building a lasting relationship and guarantee your satisfaction!\n
Terraform Development & Design LLC, delivers expert permit-ready architectural plans and drafting services nationwide. With 8+ years of experience and hundreds of clients across all 50 states, we create code-compliant residential and commercial construction documents that get approved fast and built right.\nFrom site plans, floor plans, elevations, structural & foundation drawings to MEP coordination, full construction sets, 3D renderings, interior design, solar PV layouts, and precise material takeoffs - we handle it all. Fast 4-6 week turnaround, 3 design revisions included, free revisions for city redline changes, transparent pricing (starts at $2,000), and direct partnerships with licensed engineers for stamps in every state.
David was on time and very professional. He spent an appropriate amount of time evaluating the 2 areas we had requested. He documented the inspection w/ photos, measurements, and sketches. He provided a verbal preliminary report and is to provide a written final report w/ specifications for the mods we are proposing. (Removing a wall upstairs and a post downstairs.) We were happy to hear that our mods were going to be less complicated than originally thought and consequently less expensive. We have the peace of mind that the proposed changes are structurally sound and will be done correctly.
"The house is rather cottage looking, and we wanted to use natural material in a natural looking way. Chad was able to follow the idea of what we wanted and ran with it with some embellishments of his own. He used gravel and rocks to create a pull over on a narrow driveway. He built a planting area next to the pullover and around a light post (his idea), which enhanced the look. We had rotting timber on some stairs, which he replaced and evened out the rise on the steps making them easier to use. He created a meandering, gently sloped path from midway down the back yard to those stairs, again, using gravel and rocks. The point at which the path begins had been a gravel and timber raised platform used as a sitting area/patio apart from the house. He put matching gravel and rocks around the area which ties the two structures together. With surplus gravel, he refreshed our front walk (gravel) and added some to the driveway so that the turnout and drive flow seamlessly. These last two he did on his initiative with the result that the overall effect on the front yard makes the new additions blend. We've had positive comments by neighbors on both the front and the back work. We hope to connect the back path to the rear of the house, use preexisting steps leading from the patio as a terraced planter, and replace timber lining the front walk at a later date. We would approach him to do the work.
CM&A ENGINEERING, PLC is a locally owned and operated company that values honesty and integrity in all aspects of our business. Our dedicated team of professionals have over 20 years of hands on experience, to provide innovative ideas and suggestions tailored to your projects. Our services are customized to your individual needs, paying close attention to the details of each project that we are involved with. Please feel free to contact us today!
Hello my name is Ryan and I do custom renovations all the way from bathrooms to kitchens and outdoor kitchens everything I do is based on your dreams and I turn them into a reality. I have been doing this for about three years now but I am very good at what I do and looking forward to hearing from you and giving you a free estimate.
"I was really under the gun due to a prior Architectural firm not performing their duties per building plan codes. Not only were the plans incomplete but the City Plan Reviewer states(The Worst plans he’s ever seen) they will not make adjustments unless there is an additional charge for Thousands.
Evaluation’s saved my clients and drew our project per code, along with Engineering in less time then they quoted. I highly recommended them, Especially Kirsten. You went above and beyond trying to coordinate this project. The staff was very professional and I will use them on all my projects.
Sincerely,
Frank B
BCM Builders"
Slate Drafting specializes in providing high-quality, affordable house plans for real estate investors and homeowners. With a background in civil engineering and real estate investing, the founder brings practical insight to drafting services, offering a range of designs that combine technical precision with real-world functionality. Whether you're looking to build your dream home or invest in real estate, Slate Drafting is dedicated to making your vision a reality without breaking the bank.
Structural Engineering questions, answered by experts
A structural engineer evaluates any structural components, like floors, foundations, walls, and roofs, to ensure they can support the structure. They also consider the soil quality in your area, potentially extreme weather conditions, and proximity to bodies of water and groundwater to ensure your building can withstand any stresses placed on it by the surrounding environment. Structural engineers work on both new and existing buildings.
Most load-bearing walls are exterior, though they can also be interior.
Structural engineers draw structural plans, which include detailed drawings of the structural components of a home only. Complete house plans will require additional work from an architect or draftsperson, whose drawings will take the structural drawings into account. They’ll also include more details about the finishing materials and layout of a home, including everything from roofing and flooring materials to the position of furniture, light fixtures, switches, and plumbing fixtures.
Proper licensing and experience in residential and commercial structural projects.
A construction manager is particularly useful in the case of a large-scale build with custom design elements, so it’s usually worth it to hire one. They can help manage your budget, maintain quality control, oversee timelines, and navigate unexpected hurdles. While construction managers are pricey, they can actually save money in the long run by identifying cost-saving opportunities and ensuring the project stays within budget.
The Topping, VA homeowners’ guide to structural engineering services
From average costs to expert advice, get all the answers you need to get your job done.
The cost of a structural engineer is easily justifiable given the value they bring to the table. Use this guide to see what hiring your professional will total.
Beam installation costs are an important consideration if you’re building a home or doing renovations. Learn about average costs and factors in this guide.
Spotting deep foundation cracks or sagging floors? Learn about structural engineering costs, serious warning signs, and how to hire the right local pro.
It can be hard to choose the right pro for any job, but it matters. Learn how to hire a structural engineer who'll get the job done right from start to finish.