



Top-rated architects.

Get matched with top architects in Boston, VA

Enter your zip and get matched with up to 5 pros

Need a pro for your architectural service project in Boston, VA?

Select your specific project to find the pro for you.

Find Architects in Boston

Avatar for Evolution Drafting
Evolution Drafting
3.7(
120
)
Draftsperson/CADDArchitectDesigner - Building+1 more

Serving Boston, VA and surrounding areas

Approved

In business since 2018

Free estimates

Emergency services offered

"I hired them to create plans for an apartment building. The process was quick and painless. Cost was good. The plans are full complete abd ready to take to builders for quotes. I will definitly use them again."
Zeal Floor Plan
Charcoal
Palm Floor Plan
Charcoal Floor 2
Charcoal Floor 1

+23

Response time1 day
Response rate100%
63 neighbors recently requested a quote

Avatar for APEX Drafting LLC
APEX Drafting LLC
4.3(
6
)
Draftsperson/CADD

Serving Boston, VA and surrounding areas

Approved

In business since 2020

Free estimates

Credit card accepted

We have a single mission: Complete Customer Satisfaction! We have consistently focused on the needs of our customers, providing personalized attention and a stress-free experience.\nYou will find us to be competitively priced with close attention to the details.\nOur reputation is based on service, safety, and quality, regardless of how large or small the job.\nWe look forward to building a lasting relationship and guarantee your satisfaction!\n

Plan set 1
97 neighbors recently requested a quote

Avatar for JMENCIA LANDSCAPING LLC
JMENCIA LANDSCAPING LLC
3.2(
11
)
Architect - LandscapeArchitect - Landscape - For Business

Serving Boston, VA and surrounding areas

Approved

In business since 2021

Free estimates

Customers say: Super punctual

"Jovel and team are great! We communicated in advance about existing materials and supplies that we can use and timing to do the work. Jovel was very responsive! The team came early, worked diligently and checked in with us periodically to make sure we’re all on the same page. The attention to detail, precision and level of professionalism is unparalleled. Can’t wait for them to work on the next phase of our backyard build out!"

Landscaping - Hardscaping & Pavers Project
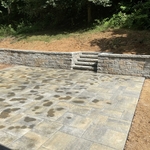
Fence
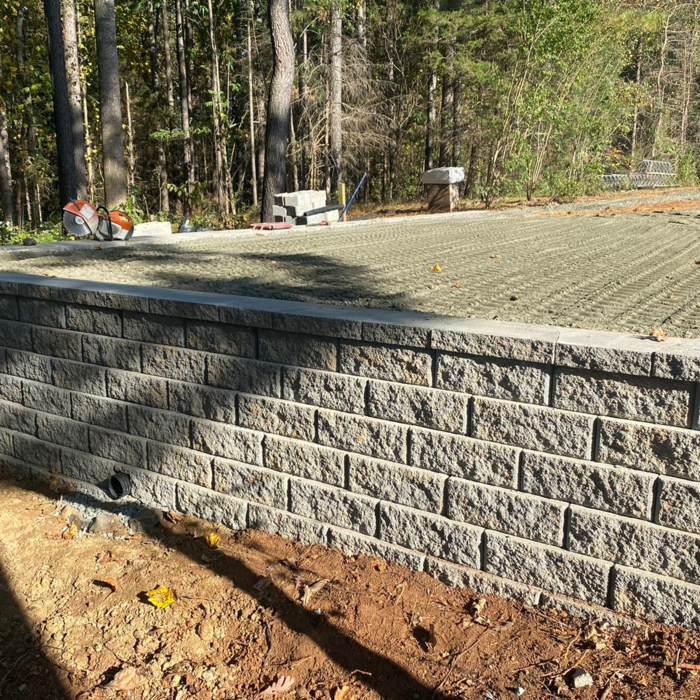
Retaining walls and steps
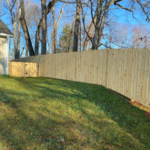
Stones side walk
Retaining walls

+58

Response time2 days
Response rate100%
2 neighbors recently requested a quote

Avatar for Citadel Development, LLC
Citadel Development, LLC
New to Angi
ArchitectArchitect - For BusinessDesigner - Building

Serving Boston, VA and surrounding areas

Approved

In business since 2012

Free estimates

Small jobs welcome

Citadel, offers a full range of Architectural, Engineering and Construction services that foster innovative structures that are both functional and aesthetically pleasing. Through our unique innovative process, we help to develop intimate and functional structures. Whether it is design, engineering, or construction , Citadel aims to give its clients the best service available. \n

Magic Ground LLC
Magic Ground LLC
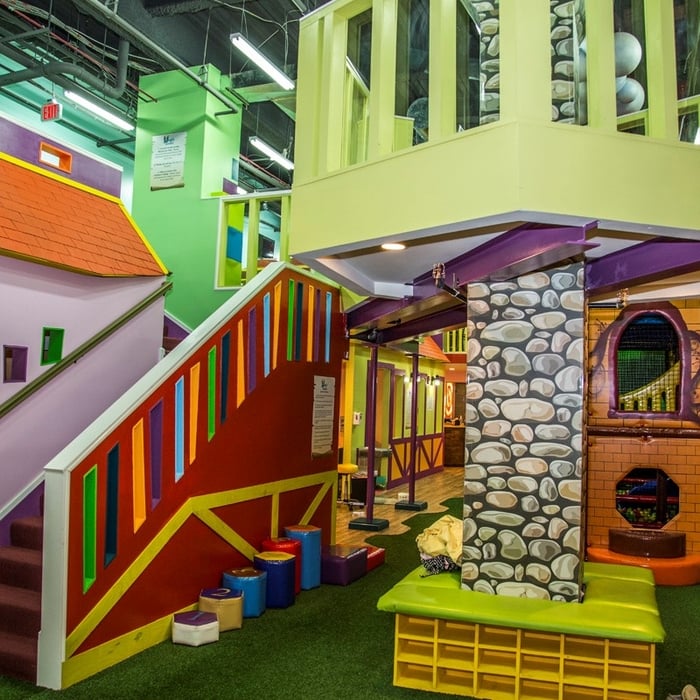
Magic Ground LLC
Magic Ground LLC
Magic Ground LLC

+45

Response time2 days
Ascended Constructions
New to Angi
ArchitectDraftsperson/CADD

Serving Boston, VA and surrounding areas

Approved (Corporate)

In business since 2023

Offers commercial services

We’re a family owned and operated company that values honesty and integrity, and stands behind our work. We offer over 40 years of industry experience. We specialize in Asphalt Shingle Roofing installation, replacement, and repairs. Our services are customized to the individual project, paying close attention to the details of each project that we're involved with. We look forward to building long-term relationships with our clients and guarantee your satisfaction!

1 neighbors recently requested a quote

Avatar for Terraform Development & Design LLC
Terraform Development & Design LLC
New to Angi
ArchitectDraftsperson/CADD

Serving Boston, VA and surrounding areas

Approved (Corporate)

In business since 2023

Free estimates

Offers commercial services

Terraform Development & Design LLC, delivers expert permit-ready architectural plans and drafting services nationwide. With 8+ years of experience and hundreds of clients across all 50 states, we create code-compliant residential and commercial construction documents that get approved fast and built right.\nFrom site plans, floor plans, elevations, structural & foundation drawings to MEP coordination, full construction sets, 3D renderings, interior design, solar PV layouts, and precise material takeoffs - we handle it all. Fast 4-6 week turnaround, 3 design revisions included, free revisions for city redline changes, transparent pricing (starts at $2,000), and direct partnerships with licensed engineers for stamps in every state.

1179 neighbors recently requested a quote

Capitol Landscaping Inc
4.8(
51
)
Architect - LandscapeArchitect - Landscape - For Business

Serving Boston, VA and surrounding areas

In business since 1998

Free estimates

Emergency services offered

"Jose's team produced a stunning improvement to the front area of my home. He completely replaced the lawn taking care to remove the surface, lay subsoil, fertilize, shape the ground to minimize flooding and carefully lay new, fresh, sod. All the plants were trimmed, hardwood mulch laid, and planted bulbs (for next year). We had a sad looking tree in the center of the lawn, which was removed. Jose knows what to do and supervises the job in person. This is a first class organization!"
Additional Photos
Additional Photos
Additional Photos
Additional Photos
Additional Photos

+18

Response time1 day
Recommended by96%of homeowners
Avatar for Pro-Grade Cabinet Installations
Pro-Grade Cabinet Installations
4.7(
13
)
ArchitectArchitect - For BusinessDesigner - Building+1 more

Serving Boston, VA and surrounding areas

In business since 2015

Free estimates

"Carlos and his team communicated well with me from start to finish. They showed up on time and answered any questions I had. They kept the work area tidy and cleaned up along the way. Worksmanship was fantastic! Definitely will use them for every project I have and would recommend them to anyone! Thanks Carlos"
Additional Photos
Additional Photos
Additional Photos
Additional Photos
Additional Photos

+8

Recommended by100%of homeowners
...
Showing 1-10 of 89
Architects questions, answered by experts

It can take anywhere from a few days to several months to draw up architectural plans, depending on the complexity of your project. Architectural plans are highly detailed documents that take time to complete, and any changes or alterations can significantly extend how long they take.

Universal design costs can be minimal when you add them during construction; however, adding universal design principles to existing homes can sometimes increase renovation costs. For example, a mid-grade bathroom remodel is estimated to cost around $30,000, while a standard universal design remodel can cost closer to $40,000. Adding accessible design components can include widening hallways ($500 to $2,000), curbless showers ($2,000 to $8,000), and widening doors ($400 to $800). Keep in mind that these increased costs can lead to higher resale values because universal homes may appeal to a wider variety of buyers.

A cathedral ceiling is a type of vaulted ceiling with a symmetrical peak that follows the pitch of the roof. They typically peak at a height of 12 to 20 feet, although they can go higher. This dramatic height and steep peak mimic the architecture of many historic cathedrals, which is where they got their name.

In most cases, you don't need to hire an architect for a garage conversion. Your garage conversion contractor should have the skills and experience to help create your desired design. However, if the scope of the conversion is large and complex, and your budget allows, it's smart to hire an architect to oversee the design.


A floor plan is a less detailed illustration showing a building or room's layout from above, including elements like windows, doors, walls, and fixtures. It offers a simplified view for homeowners. In contrast, a blueprint is a more detailed, to-scale architectural drawing that includes all parts of the building plans, such as structural elements, construction details, and utility schematics. While a floor plan can be a type of view within a blueprint, the complete blueprint contains all the necessary details to turn the plan into a reality.

The Boston, VA homeowners’ guide to architectural services

From average costs to expert advice, get all the answers you need to get your job done.