
Top-rated residential design pros.

Get matched with top residential design pros in Moab, UT

Enter your zip and get matched with up to 5 pros

Need a pro for your residential design project in Moab, UT?

Select your specific project to find the pro for you.

Find Residential design pros in Moab

Medeiros Architectural Group, Inc.
4.9(
17
)

Serving Moab, UT and surrounding areas

Approved

In business since 2004

Free estimates

Customers say: True professional

"Chuck did a fantastic job, his plans were very detailed and exactly what we talked about. Through the whole process Chuck has only been a text or a call away and has come to the site through out all the construction to check on the progress. Chuck is very easy to work with and we would for sure recommend him."
Response time1 day
Recommended by92%of homeowners

Avatar for Moab Architectural Design Company
Moab Architectural Design Company
5.0(
3
)

Serving Moab, UT and surrounding areas

Approved

In business since 2020

Free estimates

Small jobs welcome

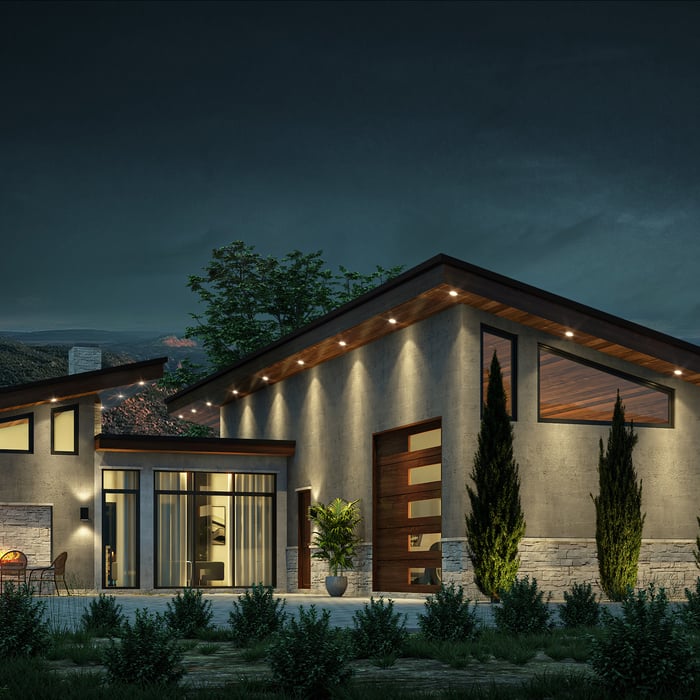
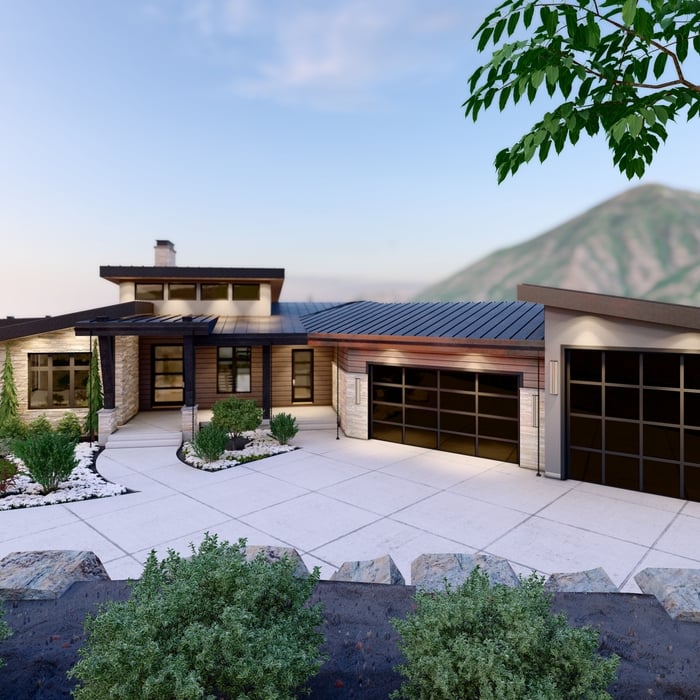
New Homes, Custom Homes, Town Homes, Multi-Family, Accessory Dwelling Units (ADUs), Additions, Renovations - With 20+ yrs experience within the Architecture & Construction Industry, we Design Homes from Concept thru Completion as well as smaller projects such as interior renovations, extensions, additions, detached garages & other accessory structures. We not only work in Moab but also in the surrounding Utah areas as well. \n\nDue to our broad experience in the Construction & Design industry not only do we excel in designing a beautiful & functional home, but we also take into account Construction Methods as well as Structural Loads & Practicality.\n\nI always call and/or email my leads from Angi - serious inquiries only. Thank you :)\n\nOur leads times are usually short as we do not take on more work than we can handle. If you see our Profile active, it means that we are happily taking on New Clients & Projects.\n

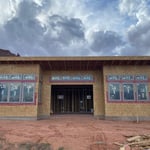
Exterior
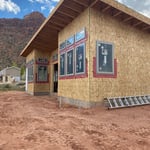
Exterior
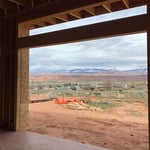
View of LaSals
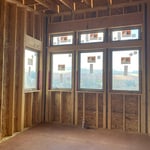
Exterior
New Home Bridger Jack

+5

Recommended by100%of homeowners
Avatar for Evolution Drafting
Evolution Drafting
3.4(
103
)

Serving Moab, UT and surrounding areas

Approved

In business since 2018

Free estimates

Emergency services offered

"I've worked on many projects with this company from commercial to residential. You share your ideas with the drafts person and they create a rough draft in a short amount of time. Once you move on to the revision process you get to revise your designs three times included in the price! After you approve your design they produce a full construction set which is what you need to go to permitting. They stand by their drafting and offer unlimited redline revisions. This is a wonderful and much needed service for design professionals and contractors for fast & reliable plans."
Zeal Floor Plan
Charcoal
Palm Floor Plan
Charcoal Floor 2
Charcoal Floor 1

+23

Response time1 day
Response rate100%
50 neighbors recently requested a quote
Avatar for Ecolecua
Ecolecua
4.5(
8
)

Serving Moab, UT and surrounding areas

Credit card accepted

VIRTUAL INTERIOR / STAGE DESIGN/ VIRTUAL MEETING \n Servicing New York, NY and Miami, FL areas! \n\nThis is for a CUSTOM Virtual Floor/ Plan-3D Design, specifically made for you.\nIt can be any room you choose literally from scratch, any space you want to redesign. We also offer Tiny House Design. Contact us if you are looking to buy costum made bricks, we have a large selection!!! PLEASE READ OUR SERVICES OFFERED FOR FULL DETAILS!!!\n\n\n

Additional Photos
Additional Photos
Additional Photos
Additional Photos
Additional Photos

+3

Recommended by100%of homeowners
Avatar for Stomping Ground Home Design LLC
Stomping Ground Home Design LLC
5.0(
2
)

Serving Moab, UT and surrounding areas

In business since 2015

Free estimates

"Adam Allowed me to express my thoughts and ideas. Some of my thoughts and ideas were good and some were not so good after reviewing them with him. He was attentive to what mine and my families life styles are and incorporated them into the design. Adam was creative and practical. Adam understood value engineering. Adam was a problem solver when ever difficult design, engineering or building code issues arose and worked well with the other consultants. Many times during the design process he would come back to me and say i have been thinking about this or that i think i have a better suggestion, which i really appreciated as it made me feel that it wasnâ t just a job but wanted the best he could offer even though the changes would incur extra work for him. Would i use Adam again? Definitely!"
Park City Parade Peoples Choice winning home
Great Room
Great Room
Bunk Room

+38

Response time2 days
Recommended by100%of homeowners
Showing 1-10 of 22
Residential Design questions, answered by experts

To stage your home yourself, clean your home thoroughly to sell, leaving it gleaming like a five-star hotel. Less is best—always clear away clutter and anything personal so buyers can focus on the beauty of the rooms. Prospective buyers will check the closets, so investing in a storage space may be necessary.

Move furniture around, mix fabrics and decor, and de-cramp the room by removing any unnecessary furniture. A fresh coat of paint always helps, as do natural features like plants.

In-law suite floor plans almost always include at least one bedroom, a bathroom, and a combination kitchen/living room area or separate spaces for the kitchen and living room. Larger in-law suites built in accessory dwelling units separate from your main structure can feature multiple bedrooms, dining rooms, and entertainment rooms in addition to the necessities.

Designing a laundry room layout is usually done by building the room around the water access. The washing machine will usually have a water hookup and drain in one specific area and there will usually be another water source in the form of a sink. Many laundry rooms are laid out so cabinets, closets, and tables are built around those two areas. Don’t overlook the space-savings of shelves and cabinets placed above the machines or sink as well.

Yes, open floor plans can be more expensive to build than non-open floor plans. The primary reason is the need for additional structural support to ensure stability, which can increase construction costs. Additionally, open floor plans need powerful HVAC systems to maintain temperature in a wider space. Finally, open floor plans need more flooring to cover a large area. If you are buying a home with an open floor plan, you won’t see dramatic price differences compared to a home with more rooms.

The biggest and best home theaters are 24 by 15 feet, but in smaller spaces you can make do with 15 by 20 feet, 10 by 12 feet or even smaller. You should aim for a ceiling height of about 9 feet. Remember, the size of your theater will affect layout, projector placement, screen size and other factors.

The Moab, UT homeowners’ guide to residential design services

From average costs to expert advice, get all the answers you need to get your job done.