





Top-rated remodel designers.

Get matched with top remodel designers in Millcreek, UT

Enter your zip and get matched with up to 5 pros

Need a pro for your remodel design project in Millcreek, UT?

Select your specific project to find the pro for you.

TRUSTED BY MILLCREEK, UT HOMEOWNERS

  • Average homeowner rating star icon4.4
    Average homeowner rating
  • Verified reviews icon846
    Verified remodel design services reviews

Find Remodel designers in Millcreek

Avatar for Retrospect Building & Design
Retrospect Building & Design
4.8(
37
)
Bathroom - RemodelKitchen - RemodelBathroom - Remodel - For Business+1 more

Serving Millcreek, UT and surrounding areas

Approved

In business since 2008

Free estimates

Warranties offered

"I found Retrospect Building for remodeling. My experience was good. They were pleasant to work with and they honored their commitments and did a good job. I was pretty pleased with the product. We always wish it was cheaper but they were competitive."
Additional Photos
Additional Photos
Additional Photos
7 neighbors recently requested a quote
Recommended by100%of homeowners

Avatar for Bryant Construction, Inc.
Bryant Construction, Inc.
5.0(
24
)
Basement - RemodelKitchen - Remodel

Serving Millcreek, UT and surrounding areas

Approved

In business since 2006

Free estimates

Warranties offered

"Let me start by saying Bryant is the best contractor ever. Having done remodeling work on our own home many years ago, I can appreciate the work and planning that goes into this kind of project. Add a job that was started as Covid was rearing its head and you have the makings of a potential disaster. But not with Bryant. With supply-side disruptions, permit department closures and folks adjusting to working from home, and folks getting sick with Covid, things were slowed down considerably (The window supplier lost $5M in glass inventory because of crazing during the Oregon fires which put them behind a few weeks) Bryant and his assistant were always available for questions, and gave plenty of lead time to get stuff done that they needed, and were easy to work with. Bryant and his subs managed well under difficult circumstances. Plans were drawn up. and the estimate was close to the finishing cost. He adjusted to make room for my suggestions and updated the estimate accordingly, and kept me in the loop for the inevitable changes in plans. The work was done to spec and passed the city inspection with little problem. He made suggestions that made the design better, and referred me to quality suppliers. He was so easy to work with that he is in the process of planning out a second job that I have asked him to look at. He remodeled and updated an old 1930s 2000 square-foot two-story lath and plaster brick home for us. Electrical and plumbing were updated up and down. HVAC was reconfigured to raise ceilings downstairs and extra insulation was added to the attic area. An old central chimney was removed, kitchens reconfigured both up and down, 2 bathrooms were added to the existing build. We had just gone through a 5.7 earthquake and the house did fine. I had a structural engineer take a look before work was started. After work was completed there were 2 huge and very unusual rainstorms within 5 weeks of each, and the up and downstairs renovation remained dry. I am pleased with the quality of the work and how the job was managed. His estimation was accurate."
Additional Photos
Additional Photos
Additional Photos
Additional Photos
Additional Photos

+15

1 neighbors recently requested a quote
Recommended by95%of homeowners
Avatar for Builds & Services LLC
Builds & Services LLC
5.0(
11
)
Basement - RemodelBathroom - RemodelKitchen - Remodel

Serving Millcreek, UT and surrounding areas

Approved

In business since 2010

Credit card accepted

Customers say: True professional

Hello home owners,\n\nI have been in Construction since 2010 and have done a variety of work. I currently provide handymen services covering general house upkeep, doors, windows, fixtures, blinds, small repairs, rental readiness, landscaping, pressure washing, minor electrical, minor plumbing, etc. and small to medium residential kitchen and bath remodels. I am not licensed as a general contractor but can provide a fair labor cost for carpentry work and manage the renovation with the use of trusted sub contractors to ensure your home will be completed in good quality to your liking. With my knowledge and experience, I can ensure the work will be done safely and in accordance to codes, and regulations. I am experienced at renovating homes new and old, and am currently working on getting licensed to do more work. I can help you answer some questions by providing a vision for your remodel upon a walk-through. I also can provide contacts for other work needed such as roofing, flooring, electrical, plumbing, and such alike. Let's connect, and create a remodel you will love for years to come!\n\nBryson

Maluohai Kitchen Remodel
Hoopili Rental
Additional Photos
Response rate100%
Recommended by40%of homeowners
Avatar for Xinja LLC
Xinja LLC
5.0(
8
)
Bathroom - RemodelKitchen - Remodel

Serving Millcreek, UT and surrounding areas

Approved

Super Service Award Winner

In business since 2018

Free estimates

Credit card accepted

"I needed new cabinets in my primary bath. Xinja was so helpful in the design process. They used their program to design the new look so we saw what they would look like in the space beforehand They turned out beautiful and are so functional now, I love how they turned out. I highly recommend Xinja!"
Suk
Suk
Suk
Suk
Suk

+11

Response time2 days
2 neighbors recently requested a quote
Recommended by37%of homeowners
Avatar for Pyramid Remodeling & Maintenance Services
Pyramid Remodeling & Maintenance Services
4.7(
35
)
Basement - Remodel

Serving Millcreek, UT and surrounding areas

Approved

In business since 2015

Free estimates

Emergency services offered

"Remodeled Basement with a Kitchen and Three Bedrooms and a Living Room. Very professional Workers were polite and clean. Work was completed quickly 6 weeks gor 2100 Sq Ft."
basement add
basent add
basement add
basement add
basement add bath

+41

Response time2 days
Response rate86%
3 neighbors recently requested a quote
Avatar for West Shore Home Salt Lake City
West Shore Home Salt Lake City
4.9(
234
)
Bathroom - Remodel

Serving Millcreek, UT and surrounding areas

Approved (Corporate)

In business since 2006

Free estimates

Credit card accepted

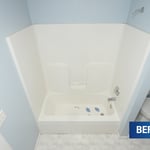
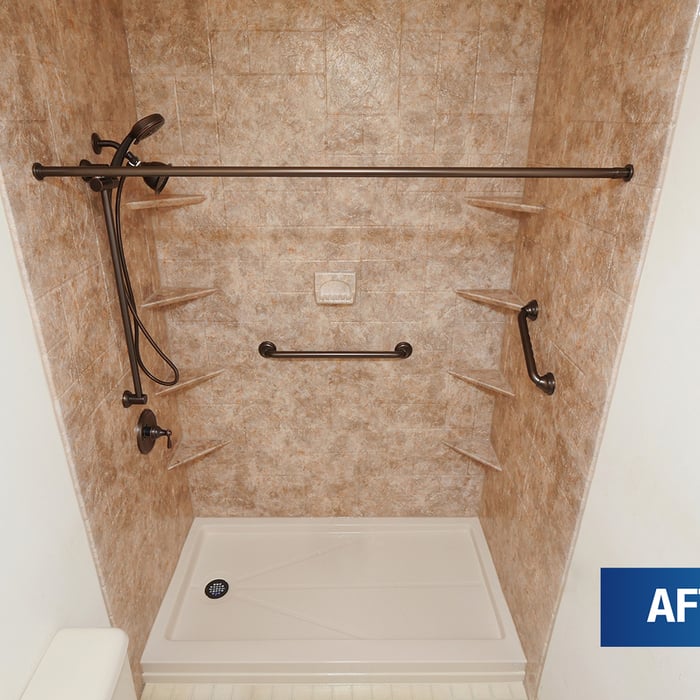
"Me and my daughter where very impressed by our bathtub/ Shower being remodeled. Kimbell and Fredy where are installers and they where Amazing! I would recommend them and this company to everyone and anyone. Very Clean and professional job. [email protected] was are design consultant, She was very helpful on us getting exactly what we wanted. We are Very pleased."
After
Before
After
Before
After

+4

33 neighbors recently requested a quote
Recommended by96%of homeowners

...
Showing 1-10 of 605
Remodel Design questions, answered by experts

Mid-century modern architecture was a popular home style throughout the U.S. from the 1950s to 1970s. Most homes feature a wide and symmetrical floor plan with low-sloped roofs and floor-to-ceiling windows. Its minimalism and balanced appearance are back on the home style scene, particularly when maximizing sunlight, airflow, and a blend with the home's natural surroundings.

A floor plan is a less detailed illustration showing a building or room's layout from above, including elements like windows, doors, walls, and fixtures. It offers a simplified view for homeowners. In contrast, a blueprint is a more detailed, to-scale architectural drawing that includes all parts of the building plans, such as structural elements, construction details, and utility schematics. While a floor plan can be a type of view within a blueprint, the complete blueprint contains all the necessary details to turn the plan into a reality.
Expect excavation below grade, creating a well for access, weatherproofing, and thorough inspections during setup.

British architect John Nash is credited with creating the Italianate style of architecture. The style was further popularized in the U.S. by landscape architect Andrew Jackson Downing and architect Calvert Vaux. The style spread across the U.S. due to Downing’s popular book on the style and the availability of plans and materials due to the mass production of the Industrial Revolution.

There are several different steps in the pole barn building process. First, you’ll need construction plans, which you’ll use to obtain permits. Then, you can clear the land so it’s suitable for building and installing the foundation. Your contractor will frame the barn using large poles, then rough in the plumbing and electricity (if your barn has those elements) before finishing the interior, adding siding, and installing the roof. 

After that, they’ll finish up the electrical work and plumbing and add your windows and doors. You may have a few other finishing jobs to do like painting or waterproofing.

The Millcreek, UT homeowners’ guide to remodel design services

From average costs to expert advice, get all the answers you need to get your job done.